Nestled in the charming Petworth neighborhood, this delightful 1-bedroom, 1-bathroom garden apartment offers a perfect blend of comfort and community. Built in 1925, the brick exterior exudes timeless appeal, while the spacious 1,140 sq. ft. interior invites you to create your own sanctuary. Enjoy the convenience of in-unit washer and dryer, making laundry days a breeze. Petworth is known for its vibrant community spirit, with local parks just a stone's throw away, perfect for leisurely strolls or weekend picnics. The neighborhood boasts excellent public services and is well-connected to nearby schools, ensuring a supportive environment for all. Explore the nearby shops and cafes, where friendly faces and local flavors await. With on-street parking and a welcoming atmosphere, this apartment is not just a place to live, but a place to call home. Experience the warmth of Petworth and make this charming residence your own!
For sale
$235,000
5407 9th St NW APT 8, Washington, DC 20011
1beds
1,140sqft
Condominium
Built in 1925
-- sqft lot
$203,700 Zestimate®
$206/sqft
$445/mo HOA
What's special
Brick exteriorIn-unit washer and dryer
- 37 days
- 126
- 12
Zillow last checked:
Listing updated:
Listed by:
Jonathan Rundlett 240-593-0999,
EXIT Prosperity Realty
Source: Bright MLS,MLS#: DCDC2287700
Facts & features
Interior
Bedrooms & bathrooms
- Bedrooms: 1
- Bathrooms: 1
- Full bathrooms: 1
- Main level bathrooms: 1
- Main level bedrooms: 1
Basement
- Area: 400
Heating
- Heat Pump, Electric
Cooling
- Central Air, Electric
Appliances
- Included: Electric Water Heater
- Laundry: In Unit
Features
- Has basement: No
- Has fireplace: No
Interior area
- Total structure area: 1,200
- Total interior livable area: 1,140 sqft
- Finished area above ground: 800
- Finished area below ground: 340
Property
Parking
- Parking features: On Street
- Has uncovered spaces: Yes
Accessibility
- Accessibility features: None
Features
- Levels: One
- Stories: 1
- Pool features: None
Lot
- Features: Urban Land Not Rated
Details
- Additional structures: Above Grade, Below Grade
- Parcel number: 2994//2008
- Zoning: RF-1
- Special conditions: Standard
Construction
Type & style
- Home type: Condo
- Property subtype: Condominium
- Attached to another structure: Yes
Materials
- Brick
Condition
- New construction: No
- Year built: 1925
Utilities & green energy
- Sewer: Public Sewer
- Water: Public
Community & HOA
Community
- Condo and coop fee: $445 monthly
- Subdivision: Petworth
HOA
- Has HOA: No
- Amenities included: None
- Services included: Water
- HOA name: Esf Real Estate Services
Location
- Region: Washington
Financial & listing details
- Price per square foot: $206/sqft
- Tax assessed value: $236,460
- Annual tax amount: $2,097
- Date on market: 10/13/2026
- Listing agreement: Exclusive Right To Sell
- Ownership: Condominium
Estimated market value
$203,700
$194,000 - $214,000
$2,200/mo
Price history
| Date | Event | Price |
|---|---|---|
| 10/13/2026 | Listed for sale | $235,000+17.5%$206/sqft |
Source:  Bright MLS #DCDC2287700 Report a problem | ||
| 1/31/2026 | Sold | $200,000-7%$175/sqft |
Source: Bright MLS #DCDC2226928 Report a problem | ||
| 12/2/2025 | Contingent | $215,000$189/sqft |
Source: Bright MLS #DCDC2226928 Report a problem | ||
| 11/21/2025 | Price change | $215,000-4.4%$189/sqft |
Source: Bright MLS #DCDC2226928 Report a problem | ||
| 10/21/2025 | Listed for sale | $225,000$197/sqft |
Source: Bright MLS #DCDC2226928 Report a problem | ||
| 2/8/2022 | Listing removed | -- |
Source: Zillow Rental Network Premium Report a problem | ||
| 1/29/2022 | Listed for rent | $1,450$1/sqft |
Source: Zillow Rental Network Premium Report a problem | ||
| 8/19/2021 | Listing removed | -- |
Source: Zillow Rental Network Premium Report a problem | ||
| 7/14/2021 | Listed for rent | $1,450$1/sqft |
Source: Zillow Rental Network Premium Report a problem | ||
Public tax history
Tax history is unavailable.
Monthly payment
Est. payment
Payment breakdown
Explore the cost of this home by adjusting the details. Changes won't be saved.Climate risks
Neighborhood: Petworth
Nearby schools
Schools provided by the listing agent
- District: District Of Columbia Public Schools
Source: Bright MLS. This data may not be complete. We recommend contacting the local school district to confirm school assignments for this home.

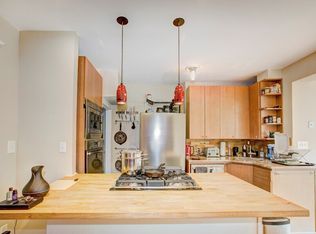
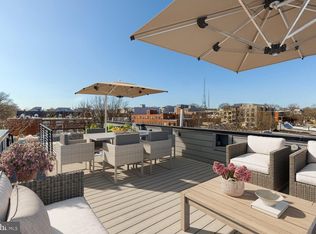
Similar homes
- $325,0002 bd1 ba579 sqftPetworth, Washington, DC 20011For Sale

 MLS ID #DCDC2292220, Scott Roof, RE/MAX Realty Services. Bright MLS
- $224,9001 bd1 ba712 sqft505 Kennedy St NW Unit B02, Washington, DC 20011New Construction
 MLS ID #DCDC2285582, Trent Heminger, Compass. Bright MLS
- $275,0002 bd2 ba642 sqftPetworth, Washington, DC 20011For Sale
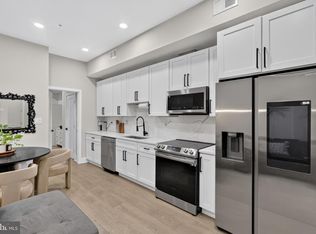 MLS ID #DCDC2276604, Chris Craddock, EXP Realty, LLC. Bright MLS
- $299,0002 bd2 ba1.1k sqft1300 Taylor St NW APT 4, Washington, DC 20011For Sale
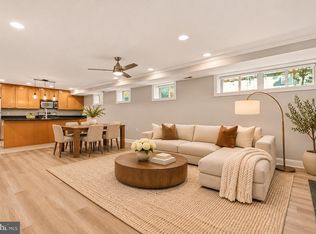 MLS ID #DCDC2290248, Ishika Malhotra, Compass. Bright MLS
- $292,9001 bd1 ba724 sqft712 Marietta Pl NW APT 204, Washington, DC 20011For SaleMLS ID #DCDC2257178, Anita John, Engel & Volkers Washington, DC. Bright MLS
- $350,0002 bd2 ba696 sqft16th Street Heights, Washington, DC 20011For SaleMLS ID #DCDC2284888, Brittany Camacho, Century 21 Redwood Realty. Bright MLS
- $245,0002 bd2 ba1.2k sqftTakoma Overlook Condominium, Takoma Park, MD 20912For SaleMLS ID #MDMC2231566, Mr. Travell Eiland, Samson Properties. Bright MLS
- $219,9991 bd1 ba892 sqftParkside Plaza Codm, Silver Spring, MD 20901For SaleMLS ID #MDMC2261180, Katherine Fernandez, Compass. Bright MLS
- $275,0002 bd1 ba608 sqftColumbia Heights, Washington, DC 20010For SaleMLS ID #DCDC2277226, Chris Junior, Redfin Corp. Bright MLS
- $335,0001 bd1 ba709 sqftOld City 2, Washington, DC 20005For SaleMLS ID #DCDC2291312, Shaquia Peace, Samson Properties. Bright MLS
- $339,0002 bd1 ba676 sqftColumbia Heights, Washington, DC 20011New ConstructionMLS ID #DCDC2290228, Tasha Greene Coleman, Keller Williams Realty Centre. Bright MLS
- $275,0001 bd1 ba590 sqftThe Providence, Washington, DC 20001For SaleMLS ID #DCDC2281822, Michael Makris, Corcoran McEnearney. Bright MLS
- $252,6452 bd1 ba740 sqftTrinidad, Washington, DC 20002For SaleMLS ID #DCDC2278910, Bryce Rowland, Coldwell Banker Realty - Washington. Bright MLS
- $329,9991 bd1 ba596 sqftColumbia Heights, Washington, DC 20010For SaleMLS ID #DCDC2291508, Jonathan Eng, Century 21 Redwood Realty. Bright MLS
- $205,0001 bd1 ba584 sqftFort Lincoln, Washington, DC 20018For SaleMLS ID #DCDC2262410, Ms. Melanie Davis, Samson Properties. Bright MLS
- $240,0001 bd1 ba670 sqftArbors Of Arlington, Arlington, VA 22204For SaleMLS ID #VAAR2081648, olga Andreev, Samson Properties. Bright MLS
- $349,0002 bd2 ba634 sqftColumbia Heights, Washington, DC 20010For SaleMLS ID #DCDC2286382, Simone Velvel, Real Broker, LLC. Bright MLS
- $175,0001 bd1 ba661 sqftBrookland, Washington, DC 20002For SaleMLS ID #DCDC2289268, Tim James, Keller Williams Realty Centre. Bright MLS
- $235,0001 bd1 ba750 sqftLorcom House, Arlington, VA 22207For SaleMLS ID #VAAR2078116, Tori McKinney, KW Metro Center. Bright MLS
- $290,0002 bd1 ba686 sqftBrentwood, Washington, DC 20002For SaleMLS ID #DCDC2271380, Anne Cristaldi, Long & Foster Real Estate, Inc.. Bright MLS
