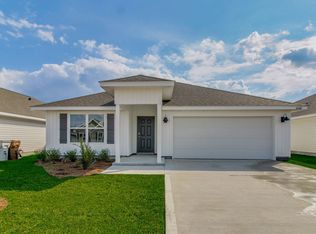
New Gator's Landing community only minutes from shopping, dining, schools, & a short trip on SR-85 from the pristine beaches of Destin, Navarre, and Pensacola. The Lismore Plan is just under 1,600 square feet, this beautiful single- story home offers 3-bedrooms with 2-bathrooms, a 2-car garage, and a seamless open layout with charming features that are sure to make you feel right at home. Well-designed kitchen: GORGEOUS Quartz counter-tops stainless appliances, lg. island, smooth-top range, built in microwave, quiet dishwasher & pantry. Striking wood look flooring & plush carpet in the bedrooms. The 'Smart Home Connect' System offers a variety of Smart Hm. Devices for your convenience + fabric hurricane window protection. STYLISH curb appeal. ALL LISTING pictures, colors, features, and size may vary. Square footages are approximate.
Pending
$284,900
5407 Aniston Way, Baker, FL 32531
3beds
1,568sqft
Single Family Residence
Built in 2026
0.25 Acres Lot
$-- Zestimate®
$182/sqft
$-- HOA
What's special
Gorgeous quartz counter-topsStylish curb appealQuiet dishwasherSeamless open layoutWell-designed kitchenFabric hurricane window protectionStriking wood look flooring
- 50 days
- 2
- 0
Likely to sell faster than
Zillow last checked:
Listing updated:
Listed by:
Olesya Chatraw 850-749-5832,
DR Horton Realty of Northwest Florida LLC
Source: ECAOR,MLS#: 1010222
Facts & features
Interior
Bedrooms & bathrooms
- Bedrooms: 3
- Bathrooms: 2
- Full bathrooms: 2
Bedroom
- Level: First
- Area: 193.7 Square Feet
- Dimensions: 13 x 14.9
Bedroom
- Level: First
- Area: 155 Square Feet
- Dimensions: 12.5 x 12.4
Garage
- Level: First
- Area: 397.8 Square Feet
- Dimensions: 19.9 x 20
Kitchen
- Level: First
- Area: 215.16 Square Feet
- Dimensions: 18.4 x 11.7
Living room
- Level: First
- Area: 372.5 Square Feet
- Dimensions: 25 x 14.9
Heating
- Central
Cooling
- Central Air
Appliances
- Included: Dishwasher, Disposal, Microwave, Gas Water Heater, Tankless Water Heater
- Laundry: Washer/Dryer Hookup
Features
- Kitchen Island, Recessed Lighting, Pantry, Woodwork Painted
- Flooring: Vinyl, Carpet
- Common walls with other units/homes: No Common Walls
Interior area
- Total structure area: 1,568
- Total interior livable area: 1,568 sqft
Property
Parking
- Total spaces: 2
- Parking features: Garage Door Opener
- Attached garage spaces: 2
Features
- Stories: 1
- Patio & porch: Patio
Lot
- Size: 0.25 Acres
- Features: Covenants
Details
- Parcel number: 073N243000000A0270
- Zoning description: Resid Single Family
Construction
Type & style
- Home type: SingleFamily
- Architectural style: Contemporary
- Property subtype: Single Family Residence
Materials
- Vinyl Siding
- Foundation: Slab
- Roof: Shingle
Condition
- Under Construction
- New construction: No
- Year built: 2026
Utilities & green energy
- Sewer: Septic Tank
- Water: Public
Community & HOA
Community
- Security: Smoke Detector(s)
- Subdivision: Gator's Landing
HOA
- Has HOA: Yes
- Services included: Management
Location
- Region: Baker
Financial & listing details
- Price per square foot: $182/sqft
- Date on market: 8/20/2026
- Road surface type: Paved
Estimated market value
Not available
Estimated sales range
Not available
Not available
Price history
| Date | Event | Price |
|---|---|---|
| 9/12/2026 | Pending sale | $284,900$182/sqft |
Source:  ECAOR #1010222 Report a problem ECAOR #1010222 Report a problem | ||
| 8/20/2026 | Listed for sale | $284,900$182/sqft |
Source: ECAOR #1010222 Report a problem | ||
Public tax history
Tax history is unavailable.
Monthly payment
Est. payment
Payment breakdown
Explore the cost of this home by adjusting the details. Changes won't be saved.Climate risks
Neighborhood: 32531
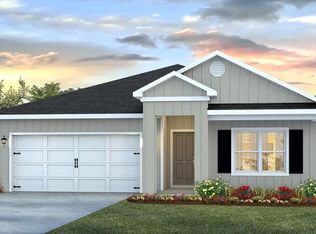
- $299,9004 bd2 ba1.7k sqft5408 Aniston Way, Baker, FL 32531New Construction
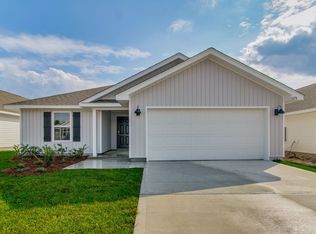
- from $284,9003 bd2 ba1.5k sqftThe Lismore Plan, Gator's Landing, Baker, FL 32531New Construction
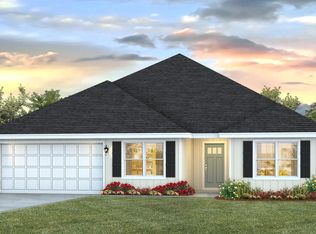
- from $354,9005 bd3 ba2.5k sqftThe Sawyer Plan, Gator's Landing, Baker, FL 32531New Construction
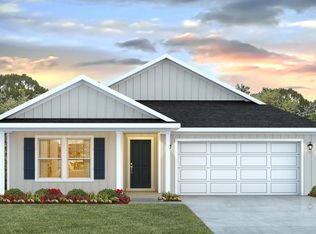
- from $319,9005 bd3 ba2k sqftThe Lakeside Plan, Gator's Landing, Baker, FL 32531New Construction
Similar homes
- $299,9004 bd2 ba1.7k sqft5408 Aniston Way, Baker, FL 32531New Construction
 ECAOR
ECAOR - from $284,9003 bd2 ba1.5k sqftThe Lismore Plan, Gator's Landing, Baker, FL 32531New ConstructionDR Horton
- $325,0003 bd2 ba1.4k sqft1496 Greenwood Rd, Baker, FL 32531For Sale By Owner

- from $299,9004 bd2 ba1.7k sqftThe Cali Plan, Gator's Landing, Baker, FL 32531New Construction
 DR Horton
 - $250,0003 bd3 ba1.3k sqft1345 18th St, Baker, FL 32531For SaleMLS ID #1011730, Levi W Kearney, Innerscope Realty LLC. ECAOR
- $265,0003 bd2 ba1.2k sqft5314 Olin Merritt St, Baker, FL 32531For SaleMLS ID #1011600, Patricia M Griffin, Teel & Waters Real Estate Company Inc. ECAOR
- $350,0003 bd1 ba1.4k sqft5921 Jack Stokes Rd, Baker, FL 32531For SaleMLS ID #1009985, Loren D White, LPT Realty LLC. ECAOR
- $275,0003 bd2 ba1.6k sqft171 Conquest Ave, Crestview, FL 32536For SaleMLS ID #1010955, Ryann M Green, Century 21 AllPoints Realty. ECAOR
- $385,0003 bd2 ba1.8k sqft5630 Buck Ward Rd, Baker, FL 32531For SaleMLS ID #1009794, Jillian R Coon, ERA American Real Estate. ECAOR
- $420,0004 bd2 ba2.1k sqft1555 Lena St, Baker, FL 32531For Sale
 MLS ID #1009410, Dave Leutwyler, EMERALD COAST HOMES REALTY. Navarre Area BOR
 - $300,0003 bd2 ba1.4k sqft620 Panama Dr, Crestview, FL 32536For SaleMLS ID #1010307, Tevan Millette, 1st Class Panhandle. ECAOR
- $339,9004 bd2 ba1.7k sqft1507 Kais St, Baker, FL 32531For SaleMLS ID #1003536, Kimberlie B Griggs, The Property Group 850 Inc. ECAOR
- $295,0004 bd2 ba1.3k sqft6096 Old Bethel Rd, Crestview, FL 32536For SaleMLS ID #1012277, Polly McMillan, The Property Group 850 Inc. ECAOR
- $289,0003 bd2 ba1.5k sqft404 Bobby Dr, Crestview, FL 32536For SaleMLS ID #1011026, Zarina S Ellis, Ellis Realty LLC. ECAOR
- $285,0003 bd2 ba1.3k sqft161 W North Ave, Crestview, FL 32536For SaleMLS ID #1004580, Paul A Domenech, Keller Williams Realty FWB. ECAOR
- $159,9003 bd2 ba1.2k sqft1150 Reeves Rd, Baker, FL 32531For SaleMLS ID #1012707, Levi W Kearney, Innerscope Realty LLC. ECAOR
- $277,0003 bd2 ba1.4k sqft907 Pinellas Dr, Crestview, FL 32536For SaleMLS ID #1011293, Christy M Dennis, The Property Group 850 Inc. ECAOR
- $279,0003 bd2 ba1.7k sqft5327 Whitney Ct, Crestview, FL 32536For SaleMLS ID #1010938, Michele Griffin, Century 21 AllPoints Realty. ECAOR
