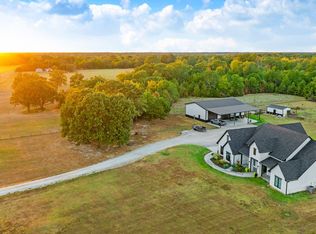
Modern Contemporary stunner built just 5 years ago on 48 beautiful acres in Southwest Lamar County. This approx 3987 sq ft home was constructed with exceptional care and enhanced with extra piers for added stability. This impressive 4 bedroom 5 bath home offers oversized rooms, en suite baths for every bedroom and enormous walk in closets throughout! Designed for both comfort and function, the home also includes a bonus room, air conditioned storage space and plenty of additional space for everyday living and entertaining. Outside, you will find a fantastic 2250 sq ft shop complete with its own full bath, three bay doors and batting cages for the sports enthusiast. The 25 X 50 breezeway style garage can be used as an open entertaining area or both glass doors shut for protection of vehicles or cool Texas winds! So many opportunities! This property is fully fenced, features two stock ponds and is currently production hay, making it ideal for those seeking both beauty and productivity! Every side of the home features porches that you can enjoy the priceless sunrises and sunsets in this one of a kind property. This parcel offers peaceful country living at its finest! Call for your private showing today!
For sale
$1,595,000
5407 Farm Road 38, Brookston, TX 75421
4beds
3,987sqft
Single Family Residence
Built in 2021
48.08 Acres Lot
$1,573,300 Zestimate®
$400/sqft
$-- HOA
What's special
Bonus roomOversized roomsTwo stock pondsAir conditioned storage spaceThree bay doors
- 5 days
- 211
- 36
Zillow last checked:
Listing updated:
Listed by:
Sherrie Holbert 0229909,
Century 21 Executive Realty 903-785-6427
Source: NTREIS,MLS#: 21424033
Facts & features
Interior
Bedrooms & bathrooms
- Bedrooms: 4
- Bathrooms: 5
- Full bathrooms: 5
Primary bedroom
- Features: Double Vanity, En Suite Bathroom, Garden Tub/Roman Tub, Sitting Area in Primary, Separate Shower, Walk-In Closet(s)
- Level: First
- Dimensions: 21 x 15
Bedroom
- Features: En Suite Bathroom, Walk-In Closet(s)
- Level: First
- Dimensions: 21 x 11
Bedroom
- Features: En Suite Bathroom, Walk-In Closet(s)
- Level: Second
- Dimensions: 15 x 15
Bedroom
- Features: En Suite Bathroom, Walk-In Closet(s)
- Level: Second
- Dimensions: 25 x 15
Bonus room
- Level: Second
- Dimensions: 23 x 10
Kitchen
- Features: Breakfast Bar, Built-in Features, Eat-in Kitchen, Granite Counters, Kitchen Island, Pantry, Stone Counters, Walk-In Pantry
- Level: First
- Dimensions: 16 x 16
Living room
- Features: Fireplace
- Level: First
- Dimensions: 24 x 21
Utility room
- Features: Built-in Features, Utility Sink
- Level: First
- Dimensions: 13 x 9
Heating
- Central, Electric, Fireplace(s), Propane
Cooling
- Central Air, Ceiling Fan(s), Electric
Appliances
- Included: Built-In Refrigerator, Double Oven, Dishwasher, Gas Cooktop, Disposal, Tankless Water Heater
- Laundry: Laundry in Utility Room
Features
- Built-in Features, Eat-in Kitchen, Kitchen Island, Open Floorplan, Pantry
- Flooring: Concrete, Luxury Vinyl Plank
- Windows: Window Coverings
- Has basement: No
- Number of fireplaces: 2
- Fireplace features: Propane
Interior area
- Total interior livable area: 3,987 sqft
Video & virtual tour
Property
Parking
- Total spaces: 9
- Parking features: Driveway, Electric Gate, Boat, RV Access/Parking
- Attached garage spaces: 3
- Carport spaces: 6
- Covered spaces: 9
Features
- Levels: Two
- Stories: 2
- Patio & porch: Rear Porch, Front Porch, Side Porch, Covered
- Exterior features: Private Yard, Sport Court
- Pool features: None
- Fencing: Barbed Wire,Full
Lot
- Size: 48.08 Acres
- Features: Acreage
- Residential vegetation: Crop(s), Grassed, Partially Wooded
Details
- Parcel number: 40166
- Horses can be raised: Yes
Construction
Type & style
- Home type: SingleFamily
- Architectural style: Contemporary/Modern,Detached
- Property subtype: Single Family Residence
Materials
- Board & Batten Siding, Fiber Cement, Concrete, Stucco
- Foundation: Other, Slab
- Roof: Metal
Condition
- Year built: 2021
Utilities & green energy
- Sewer: Aerobic Septic
- Water: Community/Coop
- Utilities for property: Electricity Connected, Propane, Septic Available, Water Available
Community & HOA
Community
- Subdivision: None
HOA
- Has HOA: No
Location
- Region: Brookston
Financial & listing details
- Price per square foot: $400/sqft
- Date on market: 10/29/2026
- Cumulative days on market: 6 days
- Listing terms: Cash,Conventional,FHA,USDA Loan,VA Loan
- Road surface type: Asphalt
Estimated market value
$1,573,300
$1.49M - $1.65M
Not available
Price history
| Date | Event | Price |
|---|---|---|
| 10/29/2026 | Listed for sale | $1,595,000$400/sqft |
Source: NTREIS #21424033 Report a problem | ||
Public tax history
Tax history is unavailable.
Monthly payment
Est. payment
Payment breakdown
Explore the cost of this home by adjusting the details. Changes won't be saved.Climate risks
Neighborhood: 75421
Nearby schools
Schools provided by the listing agent
- Elementary: Chisum
- Middle: Chisum
- High: Chisum
- District: Chisum ISD
Source: NTREIS. This data may not be complete. We recommend contacting the local school district to confirm school assignments for this home.
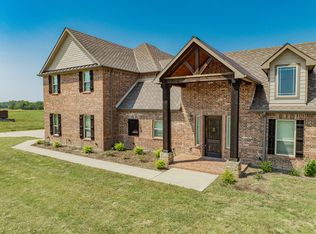
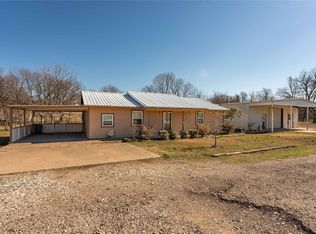
Similar homes
- $1,750,0002 bd2 ba2k sqft2078 Farm Road 2122, Roxton, TX 75477For Sale
 MLS ID #21385750, Taunyia Smyers. NTREIS
- $1,375,0005 bd5 ba4.3k sqft836 Fm 2068, Klondike, TX 75448For Sale
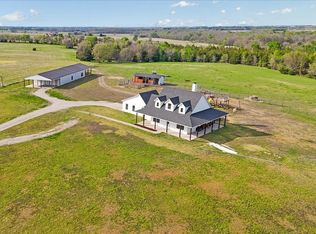 MLS ID #21149432, Susan Zachary. NTREIS
- $1,650,0003 bd3 ba2.7k sqft1473 County Road 2980, Windom, TX 75492For Sale
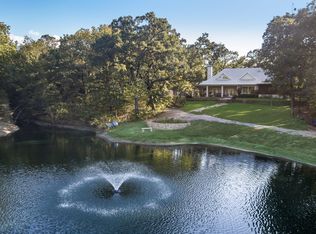 MLS ID #21345666, Mark Croft. NTREIS
- $999,9995 bd5 ba3.6k sqft15170 Farm Road 79, Sumner, TX 75486For Sale
 MLS ID #21386391, Bryan Glass. NTREIS
