Bright, Brand NEW Elkhorn Beauty! Main floor features include an open concept Kitchen with breakfast nook that opens to great room, a formal dining area, a powder bath adjacent to a built-in drop zone, and a convenient home office tucked peacefully behind the walk-in pantry! Upstairs invites you to four bedrooms, two connect with a jack and jill bath, one bedroom with it's own private bath, and a laundry room complete with folding counter. Step into the primary suite to enjoy the private sitting room and recessed ceiling detail! The primary bath includes dual vanities, soaker tub, tiled shower, and spacious walk-in closet. Seller is a licensed realtor in the state of Nebraska.
Pending
$549,000
5407 N 208th Ave, Elkhorn, NE 68022
4beds
2,846sqft
:
Get pre-qualified$3,929/mo
Single Family Residence
Built in 2023
10,367 Square Feet Lot
$590,300 Zestimate®
$193/sqft
$-- HOA
What's special
Laundry roomHome officePowder bathOpen concept kitchenPrimary suiteGreat roomPrivate sitting room
- 707 days |
- 7 |
- 0 |
Zillow last checked:
Listing updated:
Listed by:
Brian Michael 402-770-2165,
Liberty Core Real Estate,
Megan Michael 402-830-3588,
Liberty Core Real Estate
Source: GPRMLS,MLS#: 22421714
Facts & features
Interior
Bedrooms & bathrooms
- Bedrooms: 4
- Bathrooms: 4
- Full bathrooms: 3
- 1/2 bathrooms: 1
- Partial bathrooms: 1
- Main level bathrooms: 1
Primary bedroom
- Features: Wall/Wall Carpeting, Cath./Vaulted Ceiling, 9'+ Ceiling, Ceiling Fan(s), Walk-In Closet(s)
- Level: Second
- Area: 213.2
- Dimensions: 13 x 16.4
Bedroom 2
- Features: Wall/Wall Carpeting, Cath./Vaulted Ceiling
- Level: Second
- Area: 151.8
- Dimensions: 11 x 13.8
Bedroom 3
- Features: Wall/Wall Carpeting, Walk-In Closet(s)
- Level: Second
- Area: 135.68
- Dimensions: 10.6 x 12.8
Bedroom 4
- Features: Wall/Wall Carpeting
- Level: Second
- Area: 108.12
- Dimensions: 10.6 x 10.2
Primary bathroom
- Features: Full
Dining room
- Level: Main
- Area: 136.8
- Dimensions: 11.4 x 12
Great room
- Level: Main
Kitchen
- Level: Main
- Area: 182.04
- Dimensions: 11.1 x 16.4
Basement
- Area: 1427
Office
- Level: Main
- Area: 110
- Dimensions: 11 x 10
Heating
- Natural Gas, Forced Air
Cooling
- Central Air
Appliances
- Included: Range, Dishwasher, Disposal, Microwave
Features
- Basement: Egress,Unfinished
- Number of fireplaces: 1
- Fireplace features: Gas Log
Interior area
- Total structure area: 2,846
- Total interior livable area: 2,846 sqft
- Finished area above ground: 2,846
- Finished area below ground: 0
Property
Parking
- Total spaces: 3
- Parking features: Attached
- Attached garage spaces: 3
Features
- Levels: Two
- Patio & porch: Porch, Covered Deck
- Exterior features: Sprinkler System
- Fencing: None
Lot
- Size: 10,367 Square Feet
- Dimensions: 80 x 130
- Features: Up to 1/4 Acre.
Details
- Parcel number: 2403230348
Construction
Type & style
- Home type: SingleFamily
- Property subtype: Single Family Residence
Materials
- Foundation: Concrete Perimeter
- Roof: Composition
Condition
- New Construction
- New construction: Yes
- Year built: 2023
Details
- Builder name: Citadel Signature Homes
Utilities & green energy
- Sewer: Public Sewer
- Water: Public
Community & HOA
Community
- Senior community: Yes
- Subdivision: Calarosa
HOA
- Has HOA: No
Location
- Region: Elkhorn
Financial & listing details
- Price per square foot: $193/sqft
- Annual tax amount: $6,133
- Date on market: 8/23/2024
- Listing terms: VA Loan,FHA,Conventional,Cash
- Ownership: Fee Simple
Estimated market value
$590,300
$549,000 - $638,000
$3,530/mo
Price history
| Date | Event | Price |
|---|---|---|
| 11/26/2024 | Pending sale | $549,000$193/sqft |
Source:  GPRMLS #22421714 Report a problem GPRMLS #22421714 Report a problem | ||
| 8/23/2024 | Price change | $549,000-1.8%$193/sqft |
Source: GPRMLS #22421714 Report a problem | ||
| 5/4/2024 | Price change | $559,000-0.2%$196/sqft |
Source: GPRMLS #22410993 Report a problem | ||
| 4/10/2024 | Price change | $560,000-2.6%$197/sqft |
Source: GPRMLS #22408300 Report a problem | ||
| 2/23/2024 | Price change | $575,000-2.5%$202/sqft |
Source: GPRMLS #22403980 Report a problem | ||
| 11/30/2023 | Price change | $590,000-5.6%$207/sqft |
Source: GPRMLS #22327832 Report a problem | ||
| 7/26/2023 | Price change | $625,000-7.4%$220/sqft |
Source: GPRMLS #22316687 Report a problem | ||
| 11/14/2022 | Price change | $675,000+857.4%$237/sqft |
Source: GPRMLS #22227061 Report a problem | ||
| 12/15/2020 | Listed for sale | $70,500$25/sqft |
Source: NextHome Signature Real Estate #22030127 Report a problem | ||
Public tax history
Tax history is unavailable.
Monthly payment
Est. payment
Payment breakdown
Explore the cost of this home by adjusting the details. Changes won't be saved.Climate risks
Neighborhood: Elkhorn
Nearby schools
GreatSchools rating
- 9/10Arbor View Elementary SchoolGrades: PK-5Distance: 0.2 mi
- 9/10ELKHORN NORTH RIDGE MIDDLE SCHOOLGrades: 6-8Distance: 2 mi
- 9/10Elkhorn High SchoolGrades: 9-12Distance: 2.5 mi
Schools provided by the listing agent
- Elementary: Arbor View
- Middle: Elkhorn North Ridge
- High: Elkhorn
- District: Elkhorn
Source: GPRMLS. This data may not be complete. We recommend contacting the local school district to confirm school assignments for this home.
- $530,0005 bd3 ba2.6k sqft5413 N 208th Ave, Elkhorn, NE 68022Sold
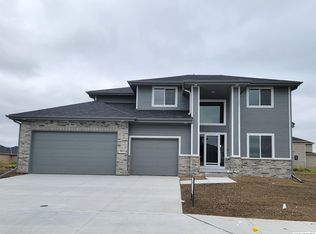
- $724,9005 bd4 ba4.6k sqft5410 N 208th St, Elkhorn, NE 68022Sold
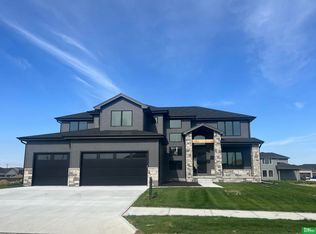
- $599,5004 bd3 ba3.2k sqft5416 N 208th St, Elkhorn, NE 68022Sold
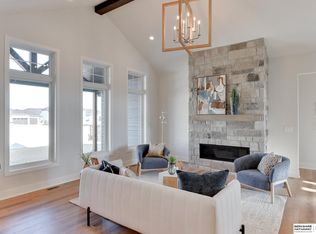
- $655,0005 bd5 ba3.9k sqft5404 N 208th St, Elkhorn, NE 68022Sold
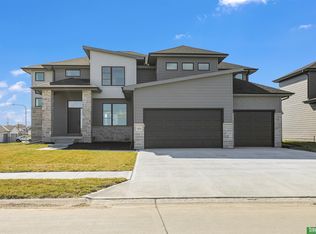
- $514,1354 bd3 ba2.2k sqft5419 N 208th Ave, Elkhorn, NE 68022Sold
- $470,9053 bd3 ba1.5k sqft20845 Ogden St, Elkhorn, NE 68022Sold
- $523,3004 bd3 ba2.5k sqft5504 N 208th Ave, Elkhorn, NE 68022Off Market
- $395,0004 bd3 ba2.5k sqft5413 N 209th St, Elkhorn, NE 68022Sold
A local agent can set up tours, give advice and negotiate with sellers.
A local lender can help you make sure your offer is ready when you are.
Similar homes
- $624,9005 bd3 ba3.5k sqft5509 N 212th Ave, Elkhorn, NE 68022New Construction
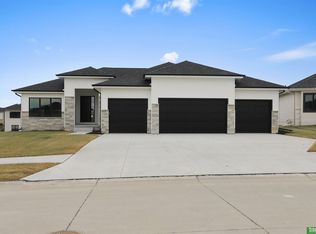
 MLS ID #22621821, Jamie Hilderbrand, Better Homes and Gardens R.E.. GPRMLS
 - $624,9005 bd3 ba3.5k sqft5412 N 212th Ave, Elkhorn, NE 68022New Construction
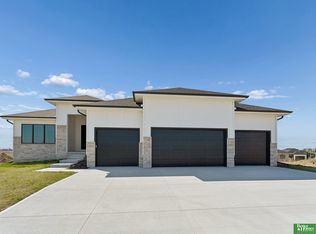 MLS ID #22621824, Jamie Hilderbrand, Better Homes and Gardens R.E.. GPRMLS
 - $619,9005 bd3 ba2.8k sqft5405 N 190th St, Omaha, NE 68022New Construction
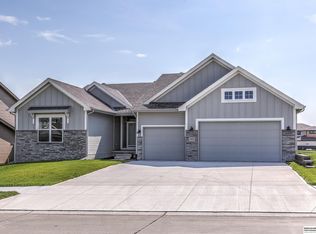 MLS ID #22621910, Troy Benes, BHHS Ambassador Real Estate. GPRMLS
 - $539,3984 bd3 ba2.7k sqft6328 N 208th St, Elkhorn, NE 68022New Construction
 MLS ID #22608741, Trina Ciochon, BHHS Ambassador Real Estate. GPRMLS
 - $625,0006 bd3 ba3.8k sqft5413 N 206th St, Elkhorn, NE 68022For SaleMLS ID #22618517, Tiffany Gray, NP Dodge RE Sales Inc 148Dodge. GPRMLS
- $619,0004 bd4 ba2.6k sqft5504 N 205th St, Elkhorn, NE 68022New ConstructionMLS ID #22608837, Steve Minino, Realty ONE Group Sterling. GPRMLS
- $504,9004 bd3 ba2.2k sqft21101 Butler Ave, Elkhorn, NE 68022For SaleMLS ID #22616142, AJ Kendall, NP Dodge RE Sales Inc Sarpy. GPRMLS
- $599,0005 bd3 ba3.1k sqft20702 Vernon Ave, Elkhorn, NE 68022New ConstructionMLS ID #22620210, Jennifer Chinn, BHHS Ambassador Real Estate. GPRMLS
- $576,3704 bd3 ba2.7k sqft5417 N 191st Ave, Elkhorn, NE 68022New ConstructionMLS ID #22611636, Grace Stanzel, BHHS Ambassador Real Estate. GPRMLS
- $499,9004 bd3 ba2.1k sqft5508 N 195th St, Elkhorn, NE 68022New ConstructionMLS ID #22613957, Jason Peter, NP Dodge RE Sales Inc 148Dodge. GPRMLS
- $616,1485 bd3 ba3.2k sqft6202 N 209th St, Elkhorn, NE 68022New ConstructionMLS ID #22610241, Joel Johnson, BHHS Ambassador Real Estate. GPRMLS
- $649,9005 bd3 ba3.5k sqft5606 198th St, Elkhorn, NE 68022New ConstructionMLS ID #22620981, Landon Hilderbrand, Better Homes and Gardens R.E.. GPRMLS
- $405,0004 bd3 ba2.5k sqft5421 N 209th St, Elkhorn, NE 68022For SaleMLS ID #22616524, Kim Hoffart, BHHS Ambassador Real Estate. GPRMLS
- $630,0005 bd3 ba3.8k sqft2920 N 185th Ave, Elkhorn, NE 68022For SaleMLS ID #22613829, Jessica Shipley, BHHS Ambassador Real Estate. GPRMLS
- $665,0005 bd5 ba3.7k sqft21113 Ellison Ave, Elkhorn, NE 68022For SaleMLS ID #22614990, Pete Jenkins, BHHS Ambassador Real Estate. GPRMLS
- $625,0005 bd3 ba3.5k sqft5705 197th Ave, Elkhorn, NE 68022New ConstructionMLS ID #22609441, Shelly Ragan, NextHome Signature Real Estate. GPRMLS
- $639,9505 bd4 ba3.2k sqft5712 N 199th St, Elkhorn, NE 68022New ConstructionMLS ID #22600984, Gregory Haer, NP Dodge RE Sales Inc 148Dodge. GPRMLS
- $629,9005 bd3 ba3.5k sqft5701 195th St, Elkhorn, NE 68022New ConstructionMLS ID #22617215, Jamie Hilderbrand, Better Homes and Gardens R.E.. GPRMLS
- $665,0005 bd3 ba3.4k sqft5632 N 213th St, Elkhorn, NE 68022New ConstructionMLS ID #22616381, Shelli Klemke, BHHS Ambassador Real Estate. GPRMLS
- $534,0004 bd3 ba2.4k sqft7725 N 166th St, Bennington, NE 68007For SaleMLS ID #22619451, Grace Stanzel, BHHS Ambassador Real Estate. GPRMLS
