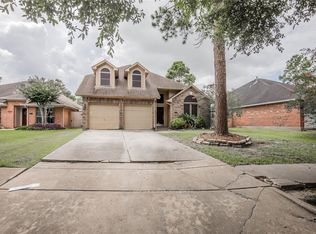
Turnkey investment opportunity in Pasadena! This well-maintained Kimball Hill "Laurel" floorplan is tenant-occupied with a lease in place through April 2027, providing immediate rental income for investors.
The thoughtfully designed layout features a formal dining room, spacious family room with a cozy corner fireplace, and a large private owner's suite. The functional floorplan and comfortable living spaces continue to attract long-term tenant appeal.
Ideally located just one minute from Beltway 8, five minutes from I-45, and only ten minutes from NASA's Johnson Space Center, this property offers excellent access to major employment centers, shopping, dining, and commuter routes.
Whether you're looking to expand your portfolio or acquire a cash-flowing asset, this property presents an outstanding opportunity.
Please note: Tenant occupied. No showings will be permitted until an executed contract is accepted.
For sale
$329,900
5407 Summer Oak Dr, Pasadena, TX 77505
3beds
2,151sqft
:
Get pre-qualified$2,710/mo
Single Family Residence
Built in 2004
6,725 Square Feet Lot
$324,300 Zestimate®
$153/sqft
$29/mo HOA
What's special
Cozy corner fireplaceFormal dining roomSpacious family roomComfortable living spacesThoughtfully designed layout
- 43 days |
- 415 |
- 23 |
Zillow last checked:
Listing updated:
Listed by:
Martha McCumpsey TREC #0747427 713-542-8583,
Keller Williams Memorial,
Heather McCumpsey TREC #0775488 713-702-8553,
Keller Williams Memorial
Source: HAR,MLS#: 12805687
Facts & features
Interior
Bedrooms & bathrooms
- Bedrooms: 3
- Bathrooms: 2
- Full bathrooms: 2
Rooms
- Room types: Utility Room
Primary bathroom
- Features: Primary Bath: Double Sinks, Primary Bath: Jetted Tub, Primary Bath: Separate Shower, Secondary Bath(s): Tub/Shower Combo
Kitchen
- Features: Kitchen open to Family Room, Pantry
Heating
- Natural Gas
Cooling
- Attic Fan, Electric
Appliances
- Included: Dryer, Refrigerator, Washer, Gas Oven, Microwave, Gas Range, Dishwasher
- Laundry: Electric Dryer Hookup, Gas Dryer Hookup, Washer Hookup
Features
- Formal Entry/Foyer, 2 Bedrooms Down, All Bedrooms Down, Primary Bed - 1st Floor, Walk-In Closet(s)
- Flooring: Laminate, Tile
- Number of fireplaces: 1
- Fireplace features: Gas, Wood Burning
Interior area
- Total structure area: 2,151
- Total interior livable area: 2,151 sqft
Property
Parking
- Total spaces: 2
- Parking features: Attached
- Attached garage spaces: 2
Features
- Stories: 1
- Patio & porch: Patio/Deck
- Has spa: Yes
- Fencing: Back Yard
Lot
- Size: 6,725 Square Feet
- Features: Back Yard, Cul-De-Sac, Subdivided, 0 Up To 1/4 Acre
Details
- Parcel number: 1227870030019
Construction
Type & style
- Home type: SingleFamily
- Architectural style: Traditional
- Property subtype: Single Family Residence
Materials
- Brick
- Foundation: Slab
- Roof: Composition
Condition
- New construction: No
- Year built: 2004
Utilities & green energy
- Water: Public
Community & HOA
Community
- Subdivision: Baywood Oaks West Sec 04
HOA
- Has HOA: Yes
- HOA fee: $350 annually
Location
- Region: Pasadena
Financial & listing details
- Price per square foot: $153/sqft
- Tax assessed value: $324,509
- Annual tax amount: $3,394
- Date on market: 6/10/2026
- Listing terms: Affordable Housing Program (subject to conditions),Cash,Investor
Estimated market value
$324,300
$308,000 - $341,000
$2,433/mo
Price history
| Date | Event | Price |
|---|---|---|
| 6/10/2026 | Listed for sale | $329,900$153/sqft |
Source:  HAR #12805687 Report a problem HAR #12805687 Report a problem | ||
| 3/21/2025 | Listing removed | $2,150$1/sqft |
Source:  HAR #30938828 Report a problem HAR #30938828 Report a problem | ||
| 3/17/2025 | Listed for rent | $2,150$1/sqft |
Source: HAR #30938828 Report a problem | ||
Public tax history
| Year | Property taxes | Tax assessment |
|---|---|---|
| 2025 | $3,394 +4.4% | $324,509 +3.6% |
| 2024 | $3,251 +10.6% | $313,280 -8.1% |
| 2023 | $2,939 +4.5% | $340,796 +12.4% |
| 2022 | $2,812 | $303,190 +12.7% |
| 2021 | -- | $269,080 +10.3% |
| 2020 | $2,691 +2.1% | $244,000 +6.7% |
| 2019 | $2,635 -49.8% | $228,638 +2.5% |
| 2018 | $5,249 | $223,000 -0.4% |
| 2017 | $5,249 +14.2% | $224,000 +8.5% |
| 2016 | $4,596 +9.7% | $206,400 +5.8% |
| 2015 | $4,188 | $195,000 +6.4% |
| 2014 | $4,188 | $183,352 +6.3% |
| 2013 | -- | $172,446 +4.2% |
| 2012 | -- | $165,465 |
| 2011 | -- | $165,465 |
| 2010 | -- | $165,465 +1.9% |
| 2009 | -- | $162,420 -9% |
| 2008 | -- | $178,422 |
| 2007 | -- | $178,422 +1.4% |
| 2006 | -- | $176,006 |
| 2005 | -- | $176,006 |
Find assessor info on the county website
Monthly payment
Est. payment
Payment breakdown
Explore the cost of this home by adjusting the details. Changes won't be saved.Climate risks
Neighborhood: Baywood
Nearby schools
GreatSchools rating
- 5/10Turner Elementary SchoolGrades: PK-4Distance: 1.5 mi
- 7/10Bondy Intermediate SchoolGrades: 7-8Distance: 1.4 mi
- 6/10Pasadena Memorial High SchoolGrades: 9-12Distance: 1.9 mi
Schools provided by the listing agent
- Elementary: Turner Elementary School
- Middle: Lomax Middle School
- High: Memorial High School (Pasadena)
Source: HAR. This data may not be complete. We recommend contacting the local school district to confirm school assignments for this home.
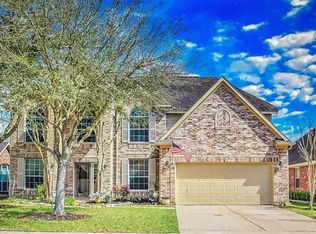
- $382,1004 bd3 ba2.7k sqft5403 Summer Oak Dr, Pasadena, TX 77505Off Market
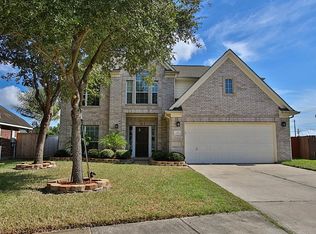
- $322,7004 bd3 ba2.3k sqft5411 Summer Oak Dr, Pasadena, TX 77505Off Market
- $363,2004 bd2 ba2.4k sqft5319 Summer Oak Dr, Pasadena, TX 77505Off Market
- $452,1004 bd2 ba3.1k sqft5415 Summer Oak Dr, Pasadena, TX 77505Off Market
- $399,7004 bd2 ba2.6k sqft5315 Summer Oak Dr, Pasadena, TX 77505Off Market
- $--3 bd3 ba2.3k sqft5406 Summer Oak Dr, Pasadena, TX 77505Sold
- $326,0003 bd2 ba1.9k sqft5402 Summer Oak Dr, Pasadena, TX 77505Off Market
- $320,7003 bd2 ba2k sqft5318 Summer Oak Dr, Pasadena, TX 77505Off Market
A local agent can set up tours, give advice and negotiate with sellers.
Similar homes
- $389,9004 bd3 ba2.6k sqft4939 White Manor Dr, Pasadena, TX 77505For Sale
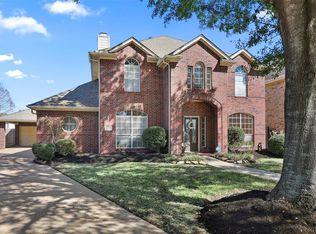 MLS ID #73472029, Carla Nettles, Summit, Realtors. HAR
 - $279,9003 bd3 ba1.6k sqft4303 Fernside Dr, Pasadena, TX 77505For Sale
 MLS ID #12919069, Stephany Winkle, AM Real Estate Group, LLC. HAR
 - $389,0003 bd2 ba2.3k sqft5122 Tidewater Ct, Pasadena, TX 77505For Sale
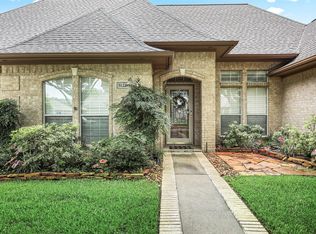 MLS ID #24729955, Karen Kendrick, Summit, Realtors. HAR
 - $345,0004 bd3 ba2.3k sqft1606 Diamond Brook Dr, Houston, TX 77062For Sale
 MLS ID #84947662, Terrance Harris, REALM Real Estate Professionals - Galleria. HAR
 - $435,0004 bd3 ba2.8k sqft3615 Turtle Cove Dr, Pasadena, TX 77505For SaleMLS ID #79344173, Charlie Zaid, Century Properties Real Estate. HAR
- $299,0003 bd2 ba1.6k sqft1801 Concord St, Deer Park, TX 77536For SaleMLS ID #46472623, Calvin Kim, Walzel Properties - Corporate Office. HAR
- $328,9004 bd3 ba2.5k sqft13822 Calm Wind Way, Houston, TX 77045For SaleMLS ID #21953776, Reina Conde, HomeSmart. HAR
- $330,0003 bd2 ba1.9k sqft519 Fairfield St, La Porte, TX 77571For SaleMLS ID #87201327, Felipe Padilla, eXp Realty LLC. HAR
- $250,0003 bd2 ba2k sqft4322 Aztec St, Pasadena, TX 77504For SaleMLS ID #45501401, Felicia Rosas, Realty Of America - Heights. HAR
- $385,0004 bd3 ba2.2k sqft1427 Basswood Springs Ct, Houston, TX 77062For SaleMLS ID #58315227, Michael Nassif, NRE Realty. HAR
- $375,0004 bd2 ba2.2k sqft14915 Sun Harbor Dr, Houston, TX 77062For SaleMLS ID #24305267, Shelly Tran, Lighthouse Realty LLC. HAR
- $370,0004 bd2 ba2.3k sqft2215 Dublin Dr, League City, TX 77573For SaleMLS ID #82115732, Dustin Bauer, Logos Investment Properties & Real Estate. HAR
- $339,9993 bd2 ba1.9k sqft4109 Oak Point Dr, Pearland, TX 77581For SaleMLS ID #90246202, Leticia Salazar, Coldwell Banker Realty - The Woodlands. HAR
- $295,0003 bd2 ba1.8k sqft9927 Glenkirk Dr, Houston, TX 77089For SaleMLS ID #48679960, Jane NgaDung Nguyen, Alpha, REALTORS. HAR
- $355,0003 bd2 ba2.1k sqft4118 Long Grove Dr, Seabrook, TX 77586For SaleMLS ID #71036958, Paola Leos, Nextgen Real Estate Properties. HAR
- $324,9004 bd3 ba2.9k sqft9339 Canady Park Ln, Houston, TX 77075For SaleMLS ID #96730764, Natali Villanueva Perez, Keller Williams Realty Professionals. HAR
- $329,9904 bd4 ba2.7k sqft363 Century Oaks Ln, La Marque, TX 77568For SaleMLS ID #24527160, Ryan Massa, Call It Closed Int'l Realty. HAR
- $349,9004 bd2 ba2.4k sqft1909 Rampart St, League City, TX 77573For SaleMLS ID #9956040, Christopher Hoot, Keller Williams Realty Clear Lake / NASA. HAR
- $365,0003 bd3 ba2.6k sqft4754 Wynnview Dr, Friendswood, TX 77546For SaleMLS ID #89656341, Elena Cain, A. O. Cain Co. HAR
- $375,0004 bd3 ba2.8k sqft4712 Broadmoor Dr, League City, TX 77573For SaleMLS ID #45787970, Jimmy Franklin, eXp Realty LLC. HAR
