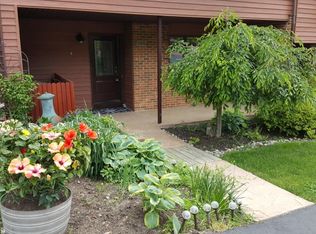
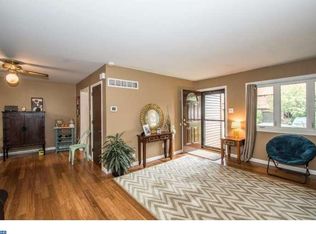
Discover the charm of this beautifully designed split-level townhouse nestled in the serene Fairway Falls community. With 2,650 square feet of thoughtfully laid-out living space, this home offers a perfect blend of comfort and style. Step inside to find a warm and inviting atmosphere, highlighted by a cozy fireplace that serves as the heart of the living area. Natural light floods the space through skylights, creating a bright and airy ambiance. The dining area is perfect for entertaining, providing an ideal setting for memorable gatherings with friends and loved ones. This residence features three spacious bedrooms, ensuring ample room for relaxation and privacy. The two full bathrooms are designed for convenience, making morning routines a breeze. The partially finished walkout basement offers endless possibilities-transform it into a home office, gym, or playroom to suit your lifestyle. Enjoy the beauty of nature with views of trees and woods right outside your window, providing a tranquil backdrop to your daily life. The low-maintenance siding and luxury vinyl plank flooring add both durability and elegance to the home. With a driveway accommodating two vehicles, parking is never a concern. The location offers easy access to local amenities while maintaining a peaceful neighborhood vibe. This townhouse is not just a place to live; it's a place to thrive. Don't miss the opportunity to make this enchanting property your new home!
Pending
$389,000
5408 Pinehurst Dr, Wilmington, DE 19808
3beds
2,650sqft
Townhouse
Built in 1981
3,049 Square Feet Lot
$-- Zestimate®
$147/sqft
$6/mo HOA
What's special
Low-maintenance sidingCozy fireplaceBright and airy ambianceDriveway accommodating two vehiclesThree spacious bedrooms
- 30 days |
- 501 |
- 23 |
Zillow last checked:
Listing updated:
Listed by:
Carter Kossick 201-249-7429,
Crown Homes Real Estate (302) 504-6147,
Listing Team: The Soto Team, Co-Listing Team: The Soto Team,Co-Listing Agent: Juan Soto 302-824-3525,
Crown Homes Real Estate
Source: Bright MLS,MLS#: DENC2105162
Facts & features
Interior
Bedrooms & bathrooms
- Bedrooms: 3
- Bathrooms: 2
- Full bathrooms: 2
Basement
- Area: 0
Heating
- Heat Pump, Forced Air, Central, Electric
Cooling
- Central Air, Ceiling Fan(s), Electric
Appliances
- Included: Water Heater
Features
- Dining Area, Dry Wall, Vaulted Ceiling(s)
- Flooring: Carpet, Ceramic Tile, Hardwood, Luxury Vinyl
- Windows: Skylight(s)
- Basement: Walk-Out Access,Partially Finished,Finished
- Number of fireplaces: 1
Interior area
- Total structure area: 2,650
- Total interior livable area: 2,650 sqft
- Finished area above ground: 2,650
- Finished area below ground: 0
Video & virtual tour
Property
Parking
- Total spaces: 2
- Parking features: Driveway
- Uncovered spaces: 2
Accessibility
- Accessibility features: None
Features
- Levels: Multi/Split,Five and One Half
- Stories: 5.5
- Pool features: None
- Has view: Yes
- View description: Street, Trees/Woods
Lot
- Size: 3,049 Square Feet
Details
- Additional structures: Above Grade, Below Grade
- Parcel number: 08036.40265
- Zoning: NCTH
- Special conditions: Standard
Construction
Type & style
- Home type: Townhouse
- Property subtype: Townhouse
Materials
- Aluminum Siding
- Foundation: Slab
- Roof: Shingle
Condition
- New construction: No
- Year built: 1981
Utilities & green energy
- Sewer: Public Sewer
- Water: Public
- Utilities for property: Phone Available, Fiber Optic
Community & HOA
Community
- Subdivision: Fairway Falls
HOA
- Has HOA: Yes
- HOA fee: $75 annually
Location
- Region: Wilmington
Financial & listing details
- Price per square foot: $147/sqft
- Tax assessed value: $342,300
- Annual tax amount: $3,103
- Date on market: 7/19/2026
- Listing agreement: Exclusive Right To Sell
- Listing terms: Cash,Conventional,FHA
- Exclusions: Dinning Room Light Fixture And Fridge In Storage Room
- Ownership: Fee Simple
Estimated market value
Not available
Estimated sales range
Not available
$2,310/mo
Price history
| Date | Event | Price |
|---|---|---|
| 8/12/2026 | Pending sale | $389,000$147/sqft |
Source:  Bright MLS #DENC2105162 Report a problem Bright MLS #DENC2105162 Report a problem | ||
| 7/21/2026 | Contingent | $389,000$147/sqft |
Source: Bright MLS #DENC2105162 Report a problem | ||
| 7/19/2026 | Listed for sale | $389,000+80.9%$147/sqft |
Source: Bright MLS #DENC2105162 Report a problem | ||
| 11/14/2012 | Sold | $215,000$81/sqft |
Source: Public Record Report a problem | ||
| 8/24/2012 | Listed for sale | $215,000+88.6%$81/sqft |
Source: Prudential Fox and Roach #6100689 Report a problem | ||
| 11/26/1996 | Sold | $114,000$43/sqft |
Source: Agent Provided Report a problem | ||
Public tax history
| Year | Property taxes | Tax assessment |
|---|---|---|
| 2025 | -- | $342,300 +327.3% |
| 2024 | $3,069 +12.8% | $80,100 |
| 2023 | $2,722 -0.5% | $80,100 |
| 2022 | $2,736 +0.1% | $80,100 |
| 2021 | $2,733 0% | $80,100 |
| 2020 | $2,734 +0.3% | $80,100 |
| 2019 | $2,725 +2.6% | $80,100 |
| 2017 | $2,655 +5.1% | $80,100 |
| 2016 | $2,525 | $80,100 |
| 2015 | $2,525 +6.4% | $80,100 |
| 2014 | $2,373 | $80,100 |
| 2013 | -- | $80,100 |
| 2012 | -- | $80,100 |
| 2011 | -- | $80,100 |
| 2010 | -- | $80,100 |
| 2009 | -- | $80,100 |
| 2008 | -- | $80,100 |
| 2007 | -- | $80,100 |
| 2006 | -- | $80,100 |
| 2005 | -- | $80,100 |
| 2004 | -- | $80,100 |
| 2003 | -- | $80,100 |
| 2002 | -- | $80,100 |
| 2001 | -- | $80,100 |
Find assessor info on the county website
Monthly payment
Est. payment
Payment breakdown
Explore the cost of this home by adjusting the details. Changes won't be saved.Climate risks
Neighborhood: 19808
Nearby schools
GreatSchools rating
- 10/10Linden Hill Elementary SchoolGrades: K-5Distance: 0.4 mi
- 1/10Skyline Middle SchoolGrades: 6-8Distance: 0.8 mi
- 3/10Dickinson (John) High SchoolGrades: 6-12Distance: 1.3 mi
Schools provided by the listing agent
- District: Red Clay Consolidated
Source: Bright MLS. This data may not be complete. We recommend contacting the local school district to confirm school assignments for this home.
- $331,6003 bd3 ba2.2k sqft5410 Pinehurst Dr, Wilmington, DE 19808Off Market
- $333,1003 bd2 ba2.4k sqft5406 Pinehurst Dr, Wilmington, DE 19808Off Market
- $329,3003 bd2 ba2.6k sqft5404 Pinehurst Dr, Wilmington, DE 19808Off Market
- $308,8003 bd2 ba1.7k sqft5412 Pinehurst Dr, Wilmington, DE 19808Off Market
- $330,1003 bd2 ba2.5k sqft5402 Pinehurst Dr, Wilmington, DE 19808Off Market
- $356,4003 bd2 ba2.3k sqft5414 Pinehurst Dr, Wilmington, DE 19808Off Market
- $330,9003 bd2 ba1.9k sqft5548 Doral Dr, Wilmington, DE 19808Off Market
- $320,9002 bd1 ba2.4k sqft5400 Pinehurst Dr, Wilmington, DE 19808Off Market
A local agent can set up tours, give advice and negotiate with sellers.
A local lender can help you make sure your offer is ready when you are.
Similar homes
- $465,0004 bd3 ba2.8k sqft3603 Squirrel Hill Ct, Wilmington, DE 19808For Sale

 MLS ID #DENC2105740, Cynthia Chubb, RE/MAX Associates-Wilmington. Bright MLS
 - $449,0003 bd3 ba1.8k sqft337 Nicholas Ct, Wilmington, DE 19808For Sale
 MLS ID #DENC2107166, Tony Immediato, Compass. Bright MLS
 - $345,0003 bd2 ba1.3k sqft2304 Henlopen Ave, Wilmington, DE 19804For Sale
 MLS ID #DENC2108860, Shane Pezick, RE/MAX Associates-Wilmington. Bright MLS
 - $305,0004 bd2 ba1.8k sqft1502 Willis Pl, Wilmington, DE 19805For Sale
 MLS ID #DENC2108786, Jemimah Chuks, EXP Realty, LLC. Bright MLS
 - $580,0004 bd3 ba2.9k sqftNone Available, Talleyville, DE 19803For SaleMLS ID #DENC2109308, Manny Ortiz, Patterson-Schwartz - Greenville. Bright MLS
- $310,0003 bd3 ba2k sqft1811 Oak St, Wilmington, DE 19805For SaleMLS ID #DENC2109170, Brian Foraker, Foraker Realty Co.. Bright MLS
- $424,9003 bd3 ba2.2k sqft307 Channel Rd, Wilmington, DE 19809For SaleMLS ID #DENC2108604, Mike Towe, Keller Williams Realty Central-Delaware. Bright MLS
- $415,0003 bd3 ba2.6k sqft909 N Van Buren St, Wilmington, DE 19806For SaleMLS ID #DENC2103734, James Jung, Foraker Realty Co.. Bright MLS
- $359,9002 bd2 ba2k sqft614 Loveville Rd #C02a, Hockessin, DE 19707For SaleMLS ID #DENC2108848, Jackie Ogden, Long & Foster Real Estate, Inc.. Bright MLS
- $389,0003 bd3 ba2.2k sqft246 Spring Valley Way, Aston, PA 19014For SaleMLS ID #PADE2121664, Anna Lee, Long & Foster Real Estate, Inc.. Bright MLS
- $415,0002 bd3 ba1.6k sqft1514 N Lincoln St, Wilmington, DE 19806For SaleMLS ID #DENC2103792, Carol Dehorty, Long & Foster Real Estate, Inc.. Bright MLS
- $419,9003 bd2 ba1.9k sqft1806 Old Coochs Bridge Rd, Newark, DE 19702For SaleMLS ID #DENC2107442, Erin Doyle-Facciolo, BHHS Fox & Roach - Hockessin. Bright MLS
- $399,9903 bd2 ba1.4k sqft102 Westview Dr, Lincoln University, PA 19352For SaleMLS ID #PACT2129222, Andy Mulrine, RE/MAX Associates-Hockessin. Bright MLS
- $439,9003 bd4 ba3.1k sqftNone Available, Newark, DE 19702For SaleMLS ID #DENC2104862, David Landon, Patterson-Schwartz-Newark. Bright MLS
- $439,9003 bd4 ba2.2k sqft136 Hedgewick Dr, Newark, DE 19702For SaleMLS ID #DENC2107708, Mike Mora, Compass. Bright MLS
- $499,0003 bd3 ba2k sqft904 N Bancroft Pkwy, Wilmington, DE 19805For SaleMLS ID #DENC2107950, Nancy Fleming, Compass. Bright MLS
- $405,0003 bd2 ba1.8k sqft255 Washington Schoolhouse Rd, Rising Sun, MD 21911For SaleMLS ID #MDCC2022610, Sandy Collins, Berkshire Hathaway HomeServices Homesale Realty. Bright MLS
- $495,0004 bd3 ba2.5k sqft21 Redwood Ave, Wilmington, DE 19804For SaleMLS ID #DENC2108930, Cheryl Stigars, EXP Realty, LLC. Bright MLS
- $540,0003 bd3 ba2k sqft277 Cherry Ln, Kennett Square, PA 19348For SaleMLS ID #PACT2130522, Jason Polykoff, Keller Williams Realty Devon-Wayne. Bright MLS
- $469,9003 bd3 ba2.7k sqft143 Penns Manor Dr, Kennett Square, PA 19348For SaleMLS ID #PACT2130234, Kathleen Wolfgang, Keller Williams Real Estate -Exton. Bright MLS
