One of a Kind- 7 lot private cul-de-sac in Crieve Hall !!! Located between downtown and Brentwood. (Just south of Harding, south on Trousdale Drive) BRAND NEW CONSTRUCTION. Great Floor Plan 5 BRs and In Law suite - Four Square Design ! Plan has a 2 car garage (there is room for a pool/Spool.) ! Master is down, with a guest /office down, Living, dining. IN LAW SUITE ABOVE GARAGE with separate entrance ! 3 bedrooms up with 2 full baths. Screened in porch off the Living area down. The home is 3921 sq. feet heated and cooled. Private cul-de-sac. Generous Tile, Lighting, Plumbing, appliance allowances. All real hardwoods.
Active
$1,568,400
5408 Trousdale Dr, Nashville, TN 37220
6beds
3,921sqft
Single Family Residence, Residential
Built in 2026
10,018 Square Feet Lot
$-- Zestimate®
$400/sqft
$125/mo HOA
What's special
Great floor planReal hardwoods
- 63 days |
- 288 |
- 7 |
Zillow last checked:
Listing updated:
Listed by:
Jonathan Minerick 888-400-2513,
homecoin.com 888-400-2513
Source: RealTracs MLS as distributed by MLS GRID,MLS#: 3248172
Facts & features
Interior
Bedrooms & bathrooms
- Bedrooms: 6
- Bathrooms: 5
- Full bathrooms: 5
- Main level bedrooms: 2
Bedroom 1
- Area: 240 Square Feet
- Dimensions: 16x15
Bedroom 2
- Features: Bath
- Level: Bath
- Area: 132 Square Feet
- Dimensions: 11x12
Bedroom 3
- Features: Bath
- Level: Bath
- Area: 156 Square Feet
- Dimensions: 12x13
Bedroom 4
- Features: Bath
- Level: Bath
- Area: 192 Square Feet
- Dimensions: 12x16
Primary bathroom
- Features: Double Vanity
- Level: Double Vanity
Dining room
- Features: Formal
- Level: Formal
- Area: 132 Square Feet
- Dimensions: 12x11
Kitchen
- Features: Pantry
- Level: Pantry
- Area: 256 Square Feet
- Dimensions: 16x16
Living room
- Area: 272 Square Feet
- Dimensions: 17x16
Other
- Features: Bedroom 5
- Level: Bedroom 5
- Area: 156 Square Feet
- Dimensions: 12x13
Other
- Features: Bedroom 6
- Level: Bedroom 6
- Area: 598 Square Feet
- Dimensions: 23x26
Recreation room
- Features: Second Floor
- Level: Second Floor
- Area: 156 Square Feet
- Dimensions: 13x12
Heating
- Central, Natural Gas
Cooling
- Central Air, Electric
Appliances
- Included: Built-In Gas Oven, Built-In Gas Range, Dishwasher, Disposal, Microwave, Instant Hot Water
Features
- Air Filter, Ceiling Fan(s), Extra Closets, In-Law Floorplan, Walk-In Closet(s), Wet Bar
- Flooring: Wood
- Basement: None
- Common walls with other units/homes: End Unit
Interior area
- Total structure area: 3,921
- Total interior livable area: 3,921 sqft
- Finished area above ground: 3,921
Property
Parking
- Total spaces: 4
- Parking features: Garage Door Opener, Attached/Detached, Concrete, Driveway
- Garage spaces: 2
- Uncovered spaces: 2
Features
- Levels: Two
- Stories: 2
- Patio & porch: Deck, Covered, Porch, Screened
Lot
- Size: 10,018 Square Feet
- Dimensions: 104 x 96
- Features: Level
- Topography: Level
Details
- Parcel number: 160080C00800CO
- Special conditions: Standard
- Other equipment: Air Purifier
Construction
Type & style
- Home type: SingleFamily
- Architectural style: Traditional
- Property subtype: Single Family Residence, Residential
- Attached to another structure: Yes
Materials
- Hardboard Siding, Brick
- Roof: Asphalt
Condition
- New construction: Yes
- Year built: 2026
Utilities & green energy
- Sewer: Public Sewer
- Water: Public
- Utilities for property: Electricity Available, Natural Gas Available, Water Available, Cable Connected, Underground Utilities
Green energy
- Energy efficient items: Water Heater
- Indoor air quality: Contaminant Control
Community & HOA
Community
- Security: Smoke Detector(s)
- Subdivision: Brentwood Branch
HOA
- Has HOA: Yes
- Amenities included: Underground Utilities
- HOA fee: $125 monthly
Location
- Region: Nashville
Financial & listing details
- Price per square foot: $400/sqft
- Tax assessed value: $280,000
- Annual tax amount: $8,329
- Date on market: 6/24/2026
- Date available: 01/01/2027
- Electric utility on property: Yes
Estimated market value
Not available
Estimated sales range
Not available
Not available
Price history
| Date | Event | Price |
|---|---|---|
| 6/24/2026 | Listed for sale | $1,568,400$400/sqft |
Source:  RealTracs MLS as distributed by MLS GRID #3248172 Report a problem RealTracs MLS as distributed by MLS GRID #3248172 Report a problem | ||
Public tax history
| Year | Property taxes | Tax assessment |
|---|---|---|
| 2025 | $1,970 +147.1% | $70,000 +185.7% |
| 2024 | $797 | $24,500 |
| 2023 | $797 | $24,500 |
| 2022 | $797 | $24,500 |
Find assessor info on the county website
Monthly payment
Est. payment
Payment breakdown
Explore the cost of this home by adjusting the details. Changes won't be saved.Climate risks
Neighborhood: Crieve Hall
Nearby schools
GreatSchools rating
- 10/10Granbery Elementary SchoolGrades: K-5Distance: 0.4 mi
- 5/10William Henry Oliver Middle SchoolGrades: 6-8Distance: 3.4 mi
- 4/10John Overton High SchoolGrades: 9-12Distance: 2.1 mi
Schools provided by the listing agent
- Elementary: Granbery Elementary
- Middle: William Henry Oliver Middle
- High: John Overton Comp High School
Source: RealTracs MLS as distributed by MLS GRID. This data may not be complete. We recommend contacting the local school district to confirm school assignments for this home.
- $1,350,0005 bd5 ba3.7k sqft5412 Trousdale Dr, Nashville, TN 37220Sold
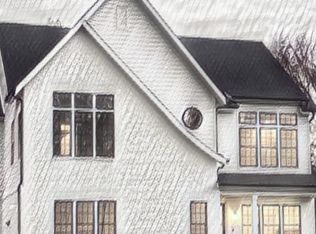
- $1,512,9008 bd6 ba4.3k sqft5409 Trousdale Dr, Nashville, TN 37220Off Market
- $2,269,0007 bd7 ba5.8k sqft5409 Trousdale Dr LOT 2, Nashville, TN 37220New Construction
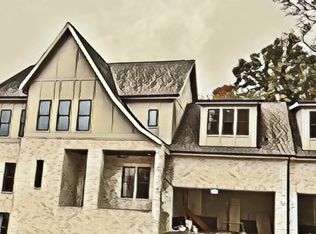
- $714,1003 bd2 ba1.8k sqft499 Broadwell Dr, Nashville, TN 37220Off Market
- $200-- bd-- ba-- sqft5416 Trousdale Dr, Nashville, TN 37220Off Market
- $1,275,0005 bd4 ba3.9k sqft5420 Trousdale Dr, Nashville, TN 37220Sold
- $762,7005 bd4 ba3.2k sqft501 Broadwell Dr, Nashville, TN 37220Off Market
- $1,100,0005 bd5 ba3.2k sqft497B Broadwell Dr, Nashville, TN 37220Sold
A local agent can set up tours, give advice and negotiate with sellers.
Similar homes
- $1,196,0004 bd4 ba3.3k sqft5416 Forest Acres Dr, Nashville, TN 37220For Sale

 MLS ID #3208171, Karen Albright. RealTracs MLS as distributed by MLS GRID
 - $1,200,0006 bd6 ba5.5k sqft5468 Granny White Pike, Brentwood, TN 37027For Sale
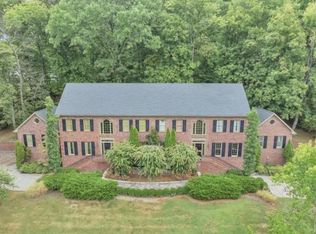 MLS ID #3519274, Phil Hopewell. RealTracs MLS as distributed by MLS GRID
 - $1,287,0003 bd4 ba3.2k sqft732 Green Hill Blvd, Brentwood, TN 37027For Sale
 MLS ID #3306571, Terry Wang. RealTracs MLS as distributed by MLS GRID
 - $1,900,0005 bd4 ba2.4k sqft602 Bowling Ave, Nashville, TN 37215For Sale
 MLS ID #3288594, Alice Charron. RealTracs MLS as distributed by MLS GRID
 - $1,499,0003 bd3 ba2.3k sqft215 Williamsburg Cir, Brentwood, TN 37027For SaleMLS ID #3285727, Sarah Evans. RealTracs MLS as distributed by MLS GRID
- $1,650,0004 bd3 ba3.1k sqft6517 Edinburgh Dr, Nashville, TN 37221For SaleMLS ID #3510258, Steve G Fridrich. RealTracs MLS as distributed by MLS GRID
- $1,999,9905 bd4 ba3.8k sqft2808 Brightwood Ave, Nashville, TN 37212For SaleMLS ID #3523667, David Binkley. RealTracs MLS as distributed by MLS GRID
- $1,695,0004 bd4 ba4.1k sqft9598 Romano Way, Brentwood, TN 37027For SaleMLS ID #3512726, Matt Zehr. RealTracs MLS as distributed by MLS GRID
- $1,790,0005 bd5 ba4.2k sqft1002B Woodmont Blvd, Nashville, TN 37204For SaleMLS ID #3270723, Jeff D. Brown. RealTracs MLS as distributed by MLS GRID
- $1,290,0004 bd4 ba3.5k sqft4612 Benton Smith Rd, Nashville, TN 37215For Sale By Owner
- $1,850,0006 bd4 ba3.9k sqft6337 Murray Ln, Brentwood, TN 37027For SaleMLS ID #3177843, Allen Huggins. RealTracs MLS as distributed by MLS GRID
- $1,295,0004 bd4 ba3.1k sqft1605 Ardenwood Ct, Nashville, TN 37215For SaleMLS ID #3256515, Nona W. Fox. RealTracs MLS as distributed by MLS GRID
- $1,500,0003 bd3 ba3k sqft4414 Brush Hill Rd, Nashville, TN 37216For SaleMLS ID #3285894, Michael D Craddock. RealTracs MLS as distributed by MLS GRID
- $1,799,0004 bd5 ba4.1k sqft509 Stonewall Way Lot 10, Brentwood, TN 37027New ConstructionMLS ID #3214632, Kelly Ladwig. RealTracs MLS as distributed by MLS GRID
- $1,850,0006 bd6 ba5.2k sqft716 Split Rail Dr, Brentwood, TN 37027For SaleMLS ID #3242746, Jennifer Bell Hughes. RealTracs MLS as distributed by MLS GRID
- $1,799,0004 bd6 ba4.4k sqft511 Stonewall Way Lot 9, Brentwood, TN 37027New ConstructionMLS ID #3214625, Kelly Ladwig. RealTracs MLS as distributed by MLS GRID
- $1,419,0004 bd4 ba3.4k sqft105 Burlington Ct, Nashville, TN 37215For SaleMLS ID #3246881, Cara Hermes. RealTracs MLS as distributed by MLS GRID
- $799,0004 bd4 ba3.1k sqft1576 Boxwood Dr Lot 38, Nashville, TN 37211New ConstructionMLS ID #3513330, Gary Ashton. RealTracs MLS as distributed by MLS GRID
- $1,895,0003 bd3 ba2.4k sqft220 Long Valley Rd, Brentwood, TN 37027For SaleMLS ID #3221556, Darrell Lewis. RealTracs MLS as distributed by MLS GRID
- $1,795,0005 bd4 ba4.1k sqft3108 Stadium Ct, Franklin, TN 37064For SaleMLS ID #3511204, Misti G Johnson. RealTracs MLS as distributed by MLS GRID
