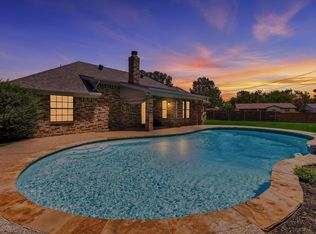
Welcome home to this lovingly maintained, single-story gem nestled in an established North Richland Hills neighborhood and zoned to highly regarded Birdville ISD. Owned by just two families since it was built, this charming 3-bedroom, 2-bath home reflects years of pride in ownership and thoughtful updates throughout.
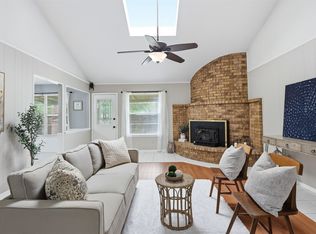
The updated kitchen features refreshed cabinetry, countertops, appliances, and fixtures, creating a bright and functional space for everyday living. The primary bathroom has also been tastefully updated, while beautiful wood flooring adds warmth and character to the spacious family room.
Step outside to enjoy the large backyard, complete with a covered patio, storage shed, and a versatile 12’ x 16’ climate-controlled outbuilding featuring heating, air conditioning, carpet, and a radiant barrier. Whether you envision a home office, creative studio, playroom, workout space, or private retreat, the possibilities are endless.
This well-cared-for home offers comfort, flexibility, and a rare opportunity to own a property that has been cherished by only two owners. Don’t miss your chance to make it your own!
Under contract
$324,900
5409 Topper Dr, North Richland Hills, TX 76180
3beds
1,735sqft
Single Family Residence
Built in 1965
9,016 Square Feet Lot
$324,400 Zestimate®
$187/sqft
$-- HOA
What's special
Lovingly maintained single-story gemStorage shedLarge backyardBeautiful wood flooringSpacious family roomCovered patioRefreshed cabinetry
- 54 days |
- 27 |
- 1 |
Likely to sell faster than
Zillow last checked:
Listing updated:
Listed by:
Ylonda Johnson 0846318,
Focus On Homes Realty LLC 817-223-5982
Source: NTREIS,MLS#: 21311119
Facts & features
Interior
Bedrooms & bathrooms
- Bedrooms: 3
- Bathrooms: 2
- Full bathrooms: 2
Primary bedroom
- Features: Walk-In Closet(s)
- Level: First
- Dimensions: 16 x 11
Bedroom
- Level: First
- Dimensions: 16 x 11
Bedroom
- Level: First
- Dimensions: 11 x 10
Kitchen
- Features: Eat-in Kitchen
- Level: First
- Dimensions: 16 x 16
Living room
- Level: First
- Dimensions: 16 x 16
Office
- Level: First
- Dimensions: 15 x 12
Utility room
- Level: First
- Dimensions: 6 x 6
Heating
- Central, Electric
Cooling
- Central Air, Ceiling Fan(s), Electric
Appliances
- Included: Dishwasher, Electric Oven, Electric Range, Disposal, Microwave
- Laundry: Dryer Hookup, ElectricDryer Hookup
Features
- Walk-In Closet(s)
- Flooring: Carpet, Ceramic Tile, Wood
- Windows: Window Coverings
- Has basement: No
- Has fireplace: No
Interior area
- Total interior livable area: 1,735 sqft
Video & virtual tour
Property
Parking
- Total spaces: 2
- Parking features: Covered, Garage Faces Front
- Attached garage spaces: 2
Features
- Levels: One
- Stories: 1
- Patio & porch: Covered
- Exterior features: Storage
- Pool features: None
- Fencing: Back Yard
Lot
- Size: 9,016 Square Feet
- Features: Interior Lot, Subdivision, Few Trees
Details
- Additional structures: Workshop
- Parcel number: 01872850
Construction
Type & style
- Home type: SingleFamily
- Architectural style: Traditional,Detached
- Property subtype: Single Family Residence
- Attached to another structure: Yes
Materials
- Brick
- Foundation: Slab
- Roof: Composition
Condition
- Year built: 1965
Utilities & green energy
- Sewer: Public Sewer
- Water: Public
- Utilities for property: Overhead Utilities, Sewer Available, Water Available
Community & HOA
Community
- Features: Curbs
- Security: Security System, Smoke Detector(s), Security Service
- Subdivision: Nor East Add
HOA
- Has HOA: No
Location
- Region: North Richland Hills
Financial & listing details
- Price per square foot: $187/sqft
- Tax assessed value: $222,181
- Annual tax amount: $4,772
- Date on market: 6/24/2026
- Cumulative days on market: 54 days
- Listing terms: Cash,Conventional,FHA,VA Loan
- Exclusions: Speakers and mounts in family room
Estimated market value
$324,400
$308,000 - $341,000
$2,040/mo
Price history
| Date | Event | Price |
|---|---|---|
| 7/2/2026 | Contingent | $324,900$187/sqft |
Source: NTREIS #21311119 Report a problem | ||
| 6/24/2026 | Listed for sale | $324,900+96.9%$187/sqft |
Source: NTREIS #21311119 Report a problem | ||
| 5/4/2016 | Sold | -- |
Source: Agent Provided Report a problem | ||
| 4/2/2016 | Pending sale | $165,000$95/sqft |
Source: Rogers Healy and Associates #13346713 Report a problem | ||
| 3/29/2016 | Listed for sale | $165,000+27%$95/sqft |
Source: Rogers Healy and Associates #13346713 Report a problem | ||
| 4/21/2013 | Listing removed | $129,900$75/sqft |
Source: RE/MAX HERITAGE #11931346 Report a problem | ||
| 4/9/2013 | Listed for sale | $129,900$75/sqft |
Source: RE/MAX HERITAGE #11931346 Report a problem | ||
Public tax history
| Year | Property taxes | Tax assessment |
|---|---|---|
| 2025 | $2,728 -13.4% | $222,181 |
| 2024 | $3,148 +9.9% | $222,181 +10.6% |
| 2023 | $2,864 -20.9% | $200,921 +8.9% |
| 2022 | $3,623 +0.5% | $184,449 +12.7% |
| 2021 | $3,606 -15% | $163,656 -12.3% |
| 2020 | $4,244 -0.8% | $186,687 -0.8% |
| 2019 | $4,279 +0.8% | $188,118 +3.9% |
| 2018 | $4,244 +4% | $181,000 +4.4% |
| 2017 | $4,082 -2% | $173,376 +12% |
| 2016 | $4,165 +34.8% | $154,816 +11.4% |
| 2015 | $3,089 | $138,980 +20.9% |
| 2014 | $3,089 | $115,000 +17.3% |
| 2013 | -- | $98,000 +0.7% |
| 2012 | -- | $97,300 |
| 2011 | -- | $97,300 -0.7% |
| 2010 | -- | $98,000 -8.1% |
| 2009 | -- | $106,600 |
| 2008 | -- | $106,600 +6.6% |
| 2007 | -- | $100,000 |
| 2006 | -- | $100,000 |
| 2005 | -- | $100,000 |
| 2004 | -- | $100,000 |
| 2003 | -- | $100,000 +2.5% |
| 2002 | -- | $97,600 +7.5% |
| 2001 | -- | $90,800 +22.2% |
| 2000 | -- | $74,300 |
Find assessor info on the county website
Monthly payment
Est. payment
Payment breakdown
Explore the cost of this home by adjusting the details. Changes won't be saved.Climate risks
Neighborhood: 76180
Nearby schools
GreatSchools rating
- 6/10Holiday Heights Elementary SchoolGrades: PK-5Distance: 0.2 mi
- 5/10North Richland Middle SchoolGrades: 6-8Distance: 1.2 mi
- 7/10Richland High SchoolGrades: 9-12Distance: 0.7 mi
Schools provided by the listing agent
- Elementary: Holiday
- Middle: Norichland
- High: Richland
- District: Birdville ISD
Source: NTREIS. This data may not be complete. We recommend contacting the local school district to confirm school assignments for this home.
- $277,8003 bd2 ba1.6k sqft5413 Topper Dr, North Richland Hills, TX 76180Off Market
- $282,8003 bd2 ba1.6k sqft5405 Topper Dr, North Richland Hills, TX 76180Off Market
- $282,5003 bd2 ba1.5k sqft5404 Susan Lee Ln, North Richland Hills, TX 76180Off Market
- $315,5004 bd2 ba2k sqft5408 Susan Lee Ln, North Richland Hills, TX 76180Off Market
- $--3 bd2 ba1.6k sqft5401 Topper Dr, North Richland Hills, TX 76180Sold
- $300,8003 bd2 ba1.9k sqft5328 Susan Lee Ln, North Richland Hills, TX 76180Off Market
- $255,1003 bd2 ba1.2k sqft5408 Topper Dr, North Richland Hills, TX 76180Off Market
- $325,1004 bd2 ba2k sqft5412 Topper Dr, North Richland Hills, TX 76180Off Market
A local agent can set up tours, give advice and negotiate with sellers.
Similar homes
- $355,0003 bd2 ba1.9k sqft5421 Susan Lee Ln, North Richland Hills, TX 76180For Sale
 MLS ID #21306575, Amy Chairez. NTREIS
 - $360,0003 bd2 ba1.8k sqft7320 Wesley Ct, North Richland Hills, TX 76180For Sale
 MLS ID #21340166, Holly Torri. NTREIS
 - $329,5003 bd2 ba1.8k sqft5341 Bob Dr, North Richland Hills, TX 76180For Sale
 MLS ID #21315767, Nanette Ecklund-Luker. NTREIS
 - $340,0003 bd2 ba1.7k sqft5536 Meadow Oak St, Fort Worth, TX 76180For Sale
 MLS ID #21328960, Amanda Pullen. NTREIS
 - $320,0003 bd2 ba1.2k sqft6971 Cox Ln, North Richland Hills, TX 76182For SaleMLS ID #21342623, Anh Bui. NTREIS
- $375,0004 bd2 ba2k sqft4301 Jester Ct, North Richland Hills, TX 76180For SaleMLS ID #21282855, Carlisa Vera. NTREIS
- $310,0003 bd2 ba1.6k sqft5709 Starlight Dr, Fort Worth, TX 76117For SaleMLS ID #21353950, Stephanie Mcpeak. NTREIS
- $345,0003 bd2 ba1.6k sqft6713 N Park Dr, North Richland Hills, TX 76182For SaleMLS ID #21335692, Nabiha Pirbhai. NTREIS
- $374,9903 bd2 ba1.8k sqft217 E Louella Dr, Hurst, TX 76054For SaleMLS ID #21357661, Rachel Robertson. NTREIS
- $395,0004 bd2 ba2k sqft7732 Sagebrush Ct N, North Richland Hills, TX 76182For SaleMLS ID #21357478, Teneka Harris. NTREIS
- $335,0003 bd2 ba1.7k sqft5903 Pleasant Wood Trl, Arlington, TX 76016For SaleMLS ID #21354552, Josh Mills. NTREIS
- $309,0003 bd2 ba1.2k sqft6520 Constitution Dr, Watauga, TX 76148For SaleMLS ID #21308301, Cynthia Davis. NTREIS
- $338,0004 bd2 ba2.4k sqft4345 Willow Way Rd, Fort Worth, TX 76133For SaleMLS ID #21362057, Don Lawyer. NTREIS
- $295,0003 bd2 ba1.6k sqft5016 Saint Lawrence Rd, Fort Worth, TX 76103For SaleMLS ID #21331543, Jennifer Evalle. NTREIS
- $369,9004 bd2 ba1.6k sqft1104 Monterrey St, Bedford, TX 76022For SaleMLS ID #21353992, Janae Alvarez. NTREIS
- $289,0003 bd2 ba1.2k sqft4408 Mink Dr, Haltom City, TX 76117For SaleMLS ID #21321548, Mirna Ramirez. NTREIS
- $300,0003 bd2 ba1.2k sqft4833 Colonial Park Dr, Haltom City, TX 76117For SaleMLS ID #21314147, Gerry Barron. NTREIS
- $385,0003 bd2 ba2.3k sqft637 Post Oak Dr, Hurst, TX 76053For SaleMLS ID #21343364, Kelly Cawyer. NTREIS
- $339,9003 bd2 ba1.4k sqft908 Santa Fe Trl, Keller, TX 76248For SaleMLS ID #21309499, Kim Miller. NTREIS
- $274,9003 bd2 ba1.5k sqft4421 Tiptop St, Haltom City, TX 76117For SaleMLS ID #21302444, Trevor Lowery. NTREIS
