Welcome to 5411 East El Cedral, a rare single-story Estate located in the highly sought-after "Estate section" of Park Estates neighborhood. Designed for luxury living and unforgettable entertaining, this exceptional property sits on an expansive 18,443 square foot lot and offers approximately 3668 square feet of thoughtfully designed living space with 4 bedrooms and 4 baths. The versatile fourth bedroom offers potential for private in-law quarters or guest accommodations with its own separate entrance, creating flexibility for multigenerational living, extended stays, or private office set up. The private backyard retreat is truly one of a kind, featuring a sparkling pool, pool house with baths, mature koi pond filled with large Koi fish, artificial turf landscaping and a custom performance stage ideal for live music, gatherings, or outdoor entertaining. A restaurant-style professional chef's kitchen enhances the homes entertaining appeal and creates seamless indoor-outdoor living. Inside, the gourmet kitchen is a showpiece featuring high-end stainless steel appliances, a built in Miele coffee machine, extensive custom cabinetry, and a dramatic piano-shaped island with bar seating. The home also offers a formal dining room, built in storage throughout, and expansive living spaces filled with natural light. The luxurious primary suite has a gorgeous walk in shower and Sauna all overlooking the resort-style back yard. Walking distance to CSULB, close to restaurants and all freeways. An exceptional opportunity to own a grand estate property in one of Long Beach's most desirable neighborhoods.
Pending
Listed by: Trends RE Inc. • John Rudy • Contact: 818-669-0704
$3,944,000
5411 E El Cedral St, Long Beach, CA 90815
4beds
3,668sqft
:
Get pre-qualified$26,649/mo
Single Family Residence
Built in 1954
0.42 Acres Lot
$3,809,300 Zestimate®
$1,075/sqft
$19/mo HOA
What's special
- 47 days |
- 323 |
- 6 |
Likely to sell faster than
Zillow last checked:
Listing updated:
Listed by:
John Rudy DRE #02047204 818-669-0704,
Trends RE Inc.,
Evangelina Wolfley DRE #01227853,
The Agency
Source: CRMLS,MLS#: PW26104143 Originating MLS: California Regional MLS
Originating MLS: California Regional MLSFacts & features
Interior
Bedrooms & bathrooms
- Bedrooms: 4
- Bathrooms: 4
- Full bathrooms: 3
- 1/2 bathrooms: 1
- Main level bathrooms: 3
- Main level bedrooms: 4
Rooms
- Room types: Entry/Foyer, Guest Quarters, Living Room, Primary Bedroom
Primary bedroom
- Features: Primary Suite
Bathroom
- Features: Bathtub, Separate Shower
Kitchen
- Features: Built-in Trash/Recycling, Granite Counters, Kitchen Island, Remodeled, Updated Kitchen
Heating
- Central
Cooling
- Central Air
Appliances
- Included: Dryer, Washer
- Laundry: Inside
Features
- Breakfast Bar, Built-in Features, Ceiling Fan(s), Granite Counters, In-Law Floorplan, Primary Suite
- Windows: Plantation Shutters
- Has fireplace: Yes
- Fireplace features: Living Room, Primary Bedroom
- Common walls with other units/homes: No Common Walls
Interior area
- Total interior livable area: 3,668 sqft
Video & virtual tour
Property
Parking
- Total spaces: 2
- Parking features: Garage Faces Side
- Attached garage spaces: 2
Accessibility
- Accessibility features: None
Features
- Levels: Multi/Split
- Entry location: 1
- Patio & porch: Patio
- Exterior features: Koi Pond, Lighting
- Has private pool: Yes
- Pool features: Gas Heat, Private
- Spa features: None
- Fencing: Block,Brick
- Has view: Yes
- View description: Neighborhood
Lot
- Size: 0.42 Acres
- Features: 0-1 Unit/Acre
Details
- Additional structures: Sauna Private
- Parcel number: 7240002007
- Special conditions: Trust
Construction
Type & style
- Home type: SingleFamily
- Property subtype: Single Family Residence
Condition
- Turnkey
- New construction: No
- Year built: 1954
Utilities & green energy
- Electric: Standard
- Sewer: Public Sewer
- Water: Public
- Utilities for property: Sewer Connected, Water Connected
Community & HOA
Community
- Features: Biking, Curbs
- Subdivision: Park Estates (Pe)
HOA
- Has HOA: Yes
- Amenities included: Call for Rules
- HOA fee: $225 annually
- HOA name: Park Estates
- HOA phone: 562-498-3383
Location
- Region: Long Beach
Financial & listing details
- Price per square foot: $1,075/sqft
- Tax assessed value: $1,017,913
- Annual tax amount: $13,804
- Date on market: 5/27/2026
- Cumulative days on market: 47 days
- Listing terms: Cash to New Loan,Conventional,FHA,Freddie Mac,VA Loan
- Inclusions: Chihuly glass art, refrigerators, ovens, dishwasher, washer and dryer
- Exclusions: Artwork and furniture
- Road surface type: Paved
Estimated market value
$3,809,300
$3.62M - $4.00M
$7,916/mo
Price history
| Date | Event | Price |
|---|---|---|
| 7/17/2026 | Pending sale | $3,944,000$1,075/sqft |
Source:  CRMLS #PW26104143 Report a problem CRMLS #PW26104143 Report a problem | ||
| 7/2/2026 | Contingent | $3,944,000$1,075/sqft |
Source: CRMLS #PW26104143 Report a problem | ||
| 6/30/2026 | Pending sale | $3,944,000$1,075/sqft |
Source: CRMLS #PW26104143 Report a problem | ||
| 5/27/2026 | Listed for sale | $3,944,000+531%$1,075/sqft |
Source: CRMLS #PW26104143 Report a problem | ||
| 12/17/1996 | Sold | $625,000$170/sqft |
Source: Public Record Report a problem | ||
Public tax history
| Year | Property taxes | Tax assessment |
|---|---|---|
| 2025 | $13,804 +5.4% | $1,017,913 +2% |
| 2024 | $13,100 +1.6% | $997,955 +2% |
| 2023 | $12,888 +6.5% | $978,388 +2% |
| 2022 | $12,103 +2% | $959,205 +2% |
| 2021 | $11,861 +0.3% | $940,398 +1% |
| 2020 | $11,827 | $930,756 +2% |
| 2019 | $11,827 +4.9% | $912,507 +2% |
| 2018 | $11,277 | $894,616 +2% |
| 2017 | $11,277 +1.1% | $877,076 +2% |
| 2016 | $11,157 +7.7% | $859,880 +1.5% |
| 2015 | $10,355 +5% | $846,965 +2% |
| 2014 | $9,866 | $830,375 +2.5% |
| 2012 | -- | $810,416 +2% |
| 2011 | -- | $794,526 +0.8% |
| 2010 | -- | $788,589 -0.2% |
| 2009 | -- | $790,464 +2% |
| 2008 | -- | $774,966 +2% |
| 2007 | -- | $759,771 +2% |
| 2006 | -- | $744,875 |
| 2005 | -- | $744,875 +4% |
| 2004 | -- | $715,953 +1.9% |
| 2003 | -- | $702,832 +2% |
| 2002 | -- | $689,052 +4% |
| 2000 | -- | $662,297 |
Find assessor info on the county website
Monthly payment
Est. payment
Payment breakdown
Explore the cost of this home by adjusting the details. Changes won't be saved.Climate risks
Neighborhood: Park Estates
Nearby schools
GreatSchools rating
- 9/10Gant Elementary SchoolGrades: K-5Distance: 0.6 mi
- 7/10Stanford Middle SchoolGrades: 6-8Distance: 1 mi
- 6/10Wilson High SchoolGrades: 9-12Distance: 1 mi
- $3,818,2004 bd5 ba4.7k sqft5421 E El Cedral St, Long Beach, CA 90815Off Market
- $3,335,4003 bd3 ba2.5k sqft5401 E El Cedral St, Long Beach, CA 90815Off Market

- $2,460,5003 bd3 ba2.8k sqft1470 La Perla Ave, Long Beach, CA 90815Off Market
- $3,341,5004 bd5 ba3.9k sqft5431 E El Cedral St, Long Beach, CA 90815Off Market
- $5,447,2004 bd7 ba6k sqft1495 La Perla Ave, Long Beach, CA 90815Off Market
- $3,901,7003 bd5 ba4.1k sqft5441 E El Cedral St, Long Beach, CA 90815Off Market
- $3,152,0006 bd4 ba4.2k sqft1460 La Perla Ave, Long Beach, CA 90815Off Market
- $3,495,6003 bd3 ba4k sqft1461 El Mirador Ave, Long Beach, CA 90815Off Market
A local agent can set up tours, give advice and negotiate with sellers.
Similar homes
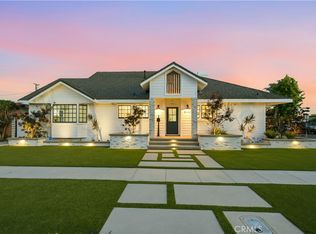
- $2,395,0004 bd3 ba2.6k sqft6440 E El Roble St, Long Beach, CA 90815For Sale
 MLS ID #PW26131691, Krista Faber-Vento, Compass. CRMLS
 - $3,899,0005 bd6 ba4.3k sqft3061 Quail Run Rd, Los Alamitos, CA 90720For Sale
 MLS ID #PW26079089, Philip DeMatteo, First Team Real Estate. CRMLS
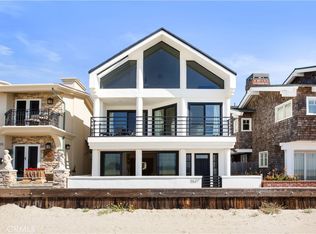
 - $3,695,0003 bd3 ba2.7k sqft5537 E Seaside Walk, Long Beach, CA 90803For Sale
 MLS ID #OC26051564, Sue La Bounty, First Team Real Estate. CRMLS
 - $4,575,0005 bd6 ba3.6k sqft10 66th Pl, Long Beach, CA 90803For Sale
 MLS ID #OC26031827, Cheyenne Alred, Pacific Sotheby's Int'l Realty. CRMLS
 - $4,200,0004 bd4 ba2.9k sqft16266 Tisbury Cir, Huntington Beach, CA 92649For SaleMLS ID #OC26126137, Maria Edwards, Coldwell Banker-Campbell Rltrs. CRMLS
- $2,999,0004 bd4 ba3.5k sqft640 Island View Dr, Seal Beach, CA 90740For SaleMLS ID #PW26115840, Phillip Mazzocco, First Team Real Estate. CRMLS
- $3,975,0004 bd4 ba2.8k sqft122 22nd St, Huntington Beach, CA 92648New ConstructionMLS ID #OC26159207, Mary Ryan, Pacific Sotheby's Int'l Realty. CRMLS
- $3,500,0004 bd5 ba5.3k sqft16611 Graham St, Huntington Beach, CA 92649For SaleMLS ID #OC26151633, Tim Branoff, First Team Real Estate. CRMLS
- $3,458,0004 bd4 ba3.4k sqft6085 Woodfern Dr, Rancho Palos Verdes, CA 90275For SaleMLS ID #PV26131820, Nancy Duan, Shengxin Duan, Broker. CRMLS
- $2,649,0005 bd4 ba3.3k sqft221 Attica Dr, Long Beach, CA 90803For SaleMLS ID #LG26125701, Therese Trinidad, Surterre Properties. CRMLS
- $2,195,0004 bd4 ba2.6k sqft5894 E Appian Way, Long Beach, CA 90803For SaleMLS ID #PW26144502, Craig Chamberlain, Chamberlain Real Estate. CRMLS
- $3,250,0005 bd5 ba5k sqft3 Mustang Rd, Rancho Palos Verdes, CA 90275For SaleMLS ID #SB26160577, Armando Mendoza, West Shores Realty, Inc.. CRMLS
- $3,895,0005 bd4 ba3.4k sqft1304 Via Romero, Palos Verdes Estates, CA 90274For SaleMLS ID #PV26130388, Gustavo Cardenas, Berkshire Hathaway HomeService. CRMLS
- $2,499,0005 bd5 ba3.2k sqft12151 Reagan St, Los Alamitos, CA 90720For SaleMLS ID #NP26140674, Joshua Coburn, Chamberlain Real Estate. CRMLS
- $2,596,0005 bd5 ba3k sqft12361 Wembley Rd, Los Alamitos, CA 90720For SaleMLS ID #PW26147220, Ginette Skelton, Coldwell Banker Realty. CRMLS
- $3,195,0004 bd5 ba3.7k sqft3661 Pirate Cir, Huntington Beach, CA 92649For SaleMLS ID #OC26130748, Scot Campbell, Coldwell Banker-Campbell Rltrs. CRMLS
- $2,149,0004 bd3 ba2.1k sqft2661 Oak Knoll Dr, Los Alamitos, CA 90720For SaleMLS ID #PW26127724, Philip DeMatteo, First Team Real Estate. CRMLS
- $3,099,0004 bd3 ba3.2k sqft30419 Miraleste Dr, Rancho Palos Verdes, CA 90275For SaleMLS ID #PV26111430, Jerry Yutronich, Estate Properties. CRMLS
- $2,895,0004 bd5 ba3.1k sqft28701 Highridge Rd, Rolling Hills, CA 90274For SaleMLS ID #OC26154321, Charlie Gillies, Arbor Real Estate. CRMLS
- $2,999,0004 bd3 ba3.1k sqft2 Hitching Post Dr, Rolling Hills, CA 90274For SaleMLS ID #SB26135030, Jaqueline Steib, Vista Sotheby’s International Realty. CRMLS
Local buyer's agents are ready to help
