This impeccably renovated duplex is a turn-key investment producing impressive returns. The property generated $49,003.47 in gross rental income in 2024, the last full year it was operated as a mid-term rental. Renovated in 2022 with two new HVAC systems and nearly all cosmetic updates, the property has enjoyed minimal maintenance costs. The xeriscaped front and back yards are perfect for short and mid-term tenants while also keeping long-term maintenance expenses low. Inside, thoughtful design touches include custom coffee bars, TVs in every room, and stylish finishes that set the property apart. Additional highlights include: Privacy fencing for tenant comfort and a short commute to downtown San Antonio. Ideal location for accommodating Lackland AFB guests or downtown renters. Perfectly suited for house hackers or creative investors-no need to buy furniture, just move in or start renting immediately. See Associated Documents for detailed financials and projections. Whether you're seeking steady cash flow, long-term appreciation, or a personal house hack opportunity, this duplex delivers.
Pending
$320,000
5411 Jose Ln, San Antonio, TX 78227
4beds
1,548sqft
:
Get pre-qualified$2,323/mo
Multi Family
Built in 1984
-- sqft lot
$313,600 Zestimate®
$207/sqft
$-- HOA
What's special
Stylish finishesCustom coffee barsTvs in every roomTwo new hvac systems
- 48 days |
- 41 |
- 0 |
Likely to sell faster than
Zillow last checked:
Listing updated:
Listed by:
Bradley Garza TREC #831087 (210) 288-0534,
Real Broker, LLC
Source: LERA MLS,MLS#: 1973768
Facts & features
Interior
Bedrooms & bathrooms
- Bedrooms: 4
- Bathrooms: 2
- Full bathrooms: 2
Heating
- Central, Electric
Cooling
- Ceiling Fan(s), Two Central
Appliances
- Included: Oven, Refrigerator, Washer/Dryer Stacked, Oven/Stove, Stacked Washer/Dryer
- Laundry: Washer Hookup, Dryer Connection, Washer Connection
Features
- Programmable Thermostat
- Flooring: Ceramic Tile, Vinyl
Interior area
- Total interior livable area: 1,548 sqft
Property
Parking
- Total spaces: 4
- Parking features: Detached
- Has garage: Yes
Features
- Levels: One
- Stories: 1
- Patio & porch: Patio
- Exterior features: Lighting
- Waterfront features: Unimproved Water Front
Lot
- Size: 6,250 Square Feet
- Residential vegetation: Mature Trees, Mature Trees (ext feat)
Details
- Parcel number: 139590080440
- Zoning description: R-6 CD
Construction
Type & style
- Home type: MultiFamily
- Property subtype: Multi Family
Materials
- Wood Siding, Siding
- Roof: Composition
Condition
- New construction: No
- Year built: 1984
Utilities & green energy
- Electric: CPS Energy, Separate Electric Meter(s)
- Gas: CPS Energy, Separate Gas Meter(s)
- Sewer: SAWS
- Water: SAWS, Common Water Meter(s)
Community & HOA
Community
- Subdivision: Los Jardines
Location
- Region: San Antonio
Financial & listing details
- Price per square foot: $207/sqft
- Tax assessed value: $141,000
- Annual tax amount: $3,202
- Price range: $320K - $320K
- Date on market: 6/8/2026
- Cumulative days on market: 127 days
- Listing terms: Conventional,FHA,VA Loan,Cash,Investors OK
- Total actual rent: 0
Estimated market value
$313,600
$298,000 - $329,000
$1,022/mo
Price history
| Date | Event | Price |
|---|---|---|
| 6/23/2026 | Pending sale | $320,000$207/sqft |
Source:  LERA MLS #1973768 Report a problem LERA MLS #1973768 Report a problem | ||
| 6/13/2026 | Contingent | $320,000$207/sqft |
Source: LERA MLS #1973768 Report a problem | ||
| 6/8/2026 | Listed for sale | $320,000-1.5%$207/sqft |
Source: LERA MLS #1973768 Report a problem | ||
| 6/4/2026 | Listing removed | $325,000$210/sqft |
Source: LERA MLS #1915546 Report a problem | ||
| 3/25/2026 | Listed for sale | $325,000$210/sqft |
Source: LERA MLS #1915546 Report a problem | ||
| 3/14/2026 | Pending sale | $325,000$210/sqft |
Source: LERA MLS #1915546 Report a problem | ||
| 1/28/2026 | Price change | $325,000+1.6%$210/sqft |
Source: LERA MLS #1915546 Report a problem | ||
| 12/27/2025 | Listed for sale | $320,000$207/sqft |
Source: LERA MLS #1915546 Report a problem | ||
| 12/21/2025 | Contingent | $320,000$207/sqft |
Source: LERA MLS #1915546 Report a problem | ||
| 12/15/2025 | Listed for sale | $320,000$207/sqft |
Source: LERA MLS #1915546 Report a problem | ||
| 12/12/2025 | Contingent | $320,000$207/sqft |
Source: LERA MLS #1915546 Report a problem | ||
| 11/30/2025 | Listed for sale | $320,000$207/sqft |
Source: LERA MLS #1915546 Report a problem | ||
| 10/25/2025 | Pending sale | $320,000$207/sqft |
Source: LERA MLS #1915546 Report a problem | ||
| 10/17/2025 | Contingent | $320,000$207/sqft |
Source: LERA MLS #1915546 Report a problem | ||
| 10/15/2025 | Price change | $320,000+77.8%$207/sqft |
Source: LERA MLS #1915546 Report a problem | ||
| 10/6/2021 | Pending sale | $180,000$116/sqft |
Source: LERA MLS #1560969 Report a problem | ||
| 10/5/2021 | Sold | -- |
Source: LERA MLS #44001_1560969 Report a problem | ||
| 9/20/2021 | Listed for sale | $180,000+33.3%$116/sqft |
Source: LERA MLS #1560969 Report a problem | ||
| 3/6/2019 | Listing removed | $700 |
Source: OmniKey Realty, LLC #1354840 Report a problem | ||
| 1/25/2019 | Price change | $700-12.5% |
Source: OmniKey Realty, LLC #1354840 Report a problem | ||
| 12/20/2018 | Listed for rent | $800$1/sqft |
Source: OmniKey Realty, LLC #1354840 Report a problem | ||
| 11/16/2018 | Sold | -- |
Source: eXp Realty #25739142 Report a problem | ||
| 11/1/2018 | Pending sale | $135,000$87/sqft |
Source: eXp Realty, LLC #1344678 Report a problem | ||
| 10/18/2018 | Listed for sale | $135,000$87/sqft |
Source: eXp Realty, LLC #1344678 Report a problem | ||
Public tax history
| Year | Property taxes | Tax assessment |
|---|---|---|
| 2025 | $3,203 -4% | $141,000 -4% |
| 2024 | $3,335 -5.4% | $146,800 -4.1% |
| 2023 | $3,527 -5.1% | $153,000 -0.6% |
| 2022 | $3,715 +37.9% | $153,900 +29.2% |
| 2021 | $2,693 | $119,140 +13.5% |
| 2020 | $2,693 +16.5% | $105,000 +18.2% |
| 2019 | $2,311 | $88,820 +13.8% |
| 2018 | $2,311 +21.6% | $78,030 +10.5% |
| 2017 | $1,900 -2.1% | $70,610 -3% |
| 2016 | $1,941 +8.7% | $72,820 -0.8% |
| 2015 | $1,786 | $73,380 +10.3% |
| 2014 | $1,786 | $66,500 -0.7% |
| 2013 | -- | $66,980 -1.3% |
| 2012 | -- | $67,870 -9.4% |
| 2011 | -- | $74,940 -2.5% |
| 2010 | -- | $76,890 -2.5% |
| 2009 | -- | $78,830 -6.5% |
| 2008 | -- | $84,340 -2.5% |
| 2007 | -- | $86,530 +21.3% |
| 2006 | -- | $71,350 +20.1% |
| 2005 | -- | $59,400 |
| 2004 | -- | -- |
| 2003 | -- | -- |
| 2002 | -- | -- |
| 2001 | -- | -- |
| 2000 | -- | -- |
Find assessor info on the county website
Monthly payment
Est. payment
Payment breakdown
Explore the cost of this home by adjusting the details. Changes won't be saved.Climate risks
Neighborhood: 78227
Nearby schools
GreatSchools rating
- 2/10H B Gonzalez Elementary SchoolGrades: PK-5Distance: 0.7 mi
- NAE T Wrenn Middle SchoolGrades: 6-8Distance: 1 mi
- 3/10STEAM at the Fine Arts AcademyGrades: 9-12Distance: 1.8 mi
Schools provided by the listing agent
- Elementary: Henry B. Gonzalez
- Middle: Brentwood
- High: Memorial
- District: Edgewood I.S.D
Source: LERA MLS. This data may not be complete. We recommend contacting the local school district to confirm school assignments for this home.
- $--2 bd1 ba800 sqft5411 Jose Ln #A, San Antonio, TX 78227Off Market

- $220,5002 bd1 ba800 sqft5411 Jose Ln #1, San Antonio, TX 78227Off Market

- $221,4002 bd1 ba750 sqft5411 Jose Ln #B, San Antonio, TX 78227Off Market

- $106,2002 bd1 ba1k sqft5415 Jose Ln, San Antonio, TX 78227Off Market
- $121,0002 bd1 ba1k sqft2143 Herbert Ln, San Antonio, TX 78227Off Market
- $101,8002 bd1 ba1.1k sqft2139 Herbert Ln, San Antonio, TX 78227Off Market
- $132,0002 bd2 ba955 sqft5419 Jose Ln, San Antonio, TX 78227Off Market
- $24,9401 bd1 ba264 sqft2135 Herbert Ln, San Antonio, TX 78227Off Market
A local agent can set up tours, give advice and negotiate with sellers.
A local lender can help you make sure your offer is ready when you are.
Similar homes
- $325,0003 bd3 ba1.7k sqft318 Pruitt Ave, San Antonio, TX 78204For Sale
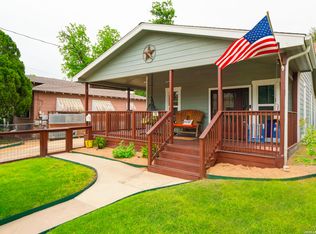
 MLS ID #1992071, Tyler Moore TREC #706682, eXp Realty. LERA MLS
 - $305,0003 bd2 ba1.4k sqft2046 Cincinnati Ave, San Antonio, TX 78228For Sale
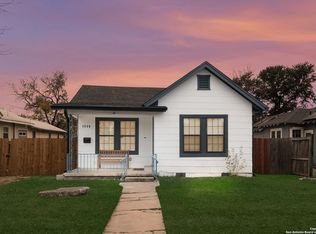 MLS ID #1933866, Shane Neal TREC #608871, eXp Realty. LERA MLS
 - $350,0004 bd2 ba1.7k sqft501 Westwood, San Antonio, TX 78212For Sale
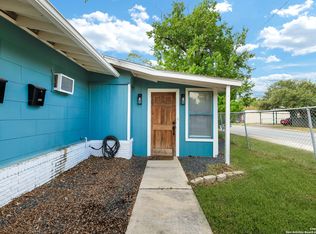 MLS ID #1908137, Lourdes Jacques TREC #459207, America Realty. LERA MLS
 - $220,0004 bd2 ba1.3k sqft551 Merritt, San Antonio, TX 78227For Sale
 MLS ID #1954683, Juan Rodriguez TREC #702413, Vortex Realty. LERA MLS
 - $295,0004 bd2 ba1.6k sqft614 SW 24TH ST, San Antonio, TX 78207For SaleMLS ID #1991294, Alberto Ramirez TREC #719954, Brandi Cook Real Estate Group. LERA MLS
- $270,0004 bd2 ba1.6k sqft719 Cormorant, San Antonio, TX 78245For SaleMLS ID #1991423, Mario Hesles TREC #491219, The Hesles Agency. LERA MLS
- $339,9994 bd3 ba1.9k sqft444 BEVERLY DR, San Antonio, TX 78228For SaleMLS ID #1733873, Sonali Mehta TREC #665433, Dillingham & Toone Real Estate. LERA MLS
- $279,0003 bd2 ba1.5k sqft631 W Olmos, San Antonio, TX 78212For SaleMLS ID #2002144, Ronnie Trevino TREC #588899, Resi Realty, LLC. LERA MLS
- $280,0005 bd2 ba1.3k sqft306 WALTON AVE, San Antonio, TX 78225For SaleMLS ID #1993678, Elizabeth Talamantes-Seaman TREC #688560, Keller Williams Legacy. LERA MLS
- $309,0003 bd2 ba1.4k sqft1026 W Lynwood, San Antonio, TX 78201For SaleMLS ID #1951900, Alyssa Marquez TREC #770341, LPT Realty, LLC. LERA MLS
- $215,0003 bd1 ba1.3k sqft143 OAK VALLEY DR, San Antonio, TX 78227For SaleMLS ID #1995131, Martha Mora TREC #850874, Real Broker, LLC. LERA MLS
- $280,0004 bd2 ba1.4k sqft114 DILWORTH ST, San Antonio, TX 78203For SaleMLS ID #1998816, Sherylyn Holden TREC #800231, Real Broker, LLC. LERA MLS
- $219,9003 bd2 ba1.2k sqft154 MOUNTAIN VALLEY ST, San Antonio, TX 78227For SaleMLS ID #1969513, Roland Cornejo TREC #487426, RE/MAX North-San Antonio. LERA MLS
- $279,9004 bd2 ba1.6k sqft1307 Flame Tanager, San Antonio, TX 78245For SaleMLS ID #1938819, Jason Gutierrez TREC #606443, BHHS Don Johnson Realtors - SA. LERA MLS
- $249,9004 bd2 ba1.3k sqft311 Haverford, San Antonio, TX 78217For SaleMLS ID #2003317, Kathia Viquez TREC #544845, Viquez Realty, LLC. LERA MLS
- $199,0004 bd2 ba1.4k sqft5802 Branch Valley St, San Antonio, TX 78242For SaleMLS ID #1963342, Ruiqin Mayfield TREC #616898, TopSky Realty Inc. LERA MLS
- $280,0003 bd2 ba1.2k sqft4415 Chedder, San Antonio, TX 78229For SaleMLS ID #1938794, James Unal TREC #667175, Commonwealth Commercial and Residential Realty, LL. LERA MLS
- $235,0004 bd2 ba1.7k sqft530 JOHN ADAMS DR, San Antonio, TX 78228For SaleMLS ID #1993453, Victor Garcia TREC #820937, 1st Choice Realty Group. LERA MLS
- $336,6204 bd3 ba2.1k sqft10518 Neversink Blvd, San Antonio, TX 78252For SaleMLS ID #1997225, Gene Bargas TREC #577038, Orchard Brokerage. LERA MLS
- $340,0005 bd2 ba2.1k sqft7035 Valmont, San Antonio, TX 78240For SaleMLS ID #1932987, Santos Uriegas TREC #722076, Keller Williams Heritage. LERA MLS
