HORSE PROPERTY WITH EASY ACCESS TO A HUGE COMMUNITY ARENA! Located in desirable Rancho Las Vegas, this unique ranch-style 3-bedroom,2-bathroom home offers direct alley access to the neighborhood horse arena, maintained by the HOA. The remodeled kitchen features beautiful granite countertops, while both bathrooms have been tastefully updated. Stay comfortable year-round with a newer HVAC system, an additional evaporative cooler, and a dedicated air-conditioning unit in the garage. Enjoy the expansive enclosed patio of approximately 1,000 square feet, complete with its own air conditioning, providing exceptional additional living and entertaining space. The spacious backyard offers room for a horse stable and currently includes a large concrete slab, mature pistachio trees, grapevines, and a garden area. Chickens are also allowed (no roosters!)! Community amenities include a large equestrian arena with multiple enclosed riding areas, a basketball court, volleyball court, and a picnic area, making this a rare opportunity for horse enthusiasts and outdoor lovers alike.
Active
$524,999
5412 Avenida Vaquero, Las Vegas, NV 89108
3beds
1,614sqft
:
Get pre-qualified$3,391/mo
Single Family Residence
Built in 1978
0.28 Acres Lot
$513,900 Zestimate®
$325/sqft
$42/mo HOA
What's special
Spacious backyardMature pistachio treesGarden areaRemodeled kitchenAdditional evaporative coolerNewer hvac systemBeautiful granite countertops
- 23 days |
- 739 |
- 40 |
Zillow last checked:
Listing updated:
Listed by:
Alyse A. Tenney S.0172149 (702)810-2271,
eXp Realty
Source: LVR,MLS#: 2799868 Originating MLS: Greater Las Vegas Association of Realtors Inc
Originating MLS: Greater Las Vegas Association of Realtors IncFacts & features
Interior
Bedrooms & bathrooms
- Bedrooms: 3
- Bathrooms: 2
- Full bathrooms: 1
- 3/4 bathrooms: 1
Primary bedroom
- Description: Ceiling Fan,Closet
- Dimensions: 14x16
Bedroom 2
- Description: Ceiling Fan,Closet
- Dimensions: 11x12
Bedroom 3
- Description: Ceiling Fan,Closet
- Dimensions: 11x11
Kitchen
- Description: Breakfast Bar/Counter,Granite Countertops,Pantry,Tile Flooring
Heating
- Central, Electric, Solar
Cooling
- Central Air, Evaporative Cooling, Electric, High Efficiency
Appliances
- Included: Dryer, Dishwasher, Electric Range, Disposal, Microwave, Refrigerator, Washer
- Laundry: Electric Dryer Hookup, In Garage
Features
- Ceiling Fan(s), Primary Downstairs, Window Treatments
- Flooring: Hardwood, Laminate, Tile
- Windows: Blinds
- Number of fireplaces: 2
- Fireplace features: Family Room, Living Room, Multi-Sided, Wood Burning
Interior area
- Total structure area: 1,614
- Total interior livable area: 1,614 sqft
Video & virtual tour
Property
Parking
- Total spaces: 2
- Parking features: Air Conditioned Garage, Attached, Garage, Garage Door Opener, Inside Entrance, Private
- Attached garage spaces: 2
Features
- Stories: 1
- Patio & porch: Enclosed, Patio
- Exterior features: Private Yard
- Fencing: Block,Back Yard,Chain Link
Lot
- Size: 0.28 Acres
- Features: 1/4 to 1 Acre Lot, Desert Landscaping, Garden, Landscaped, Rocks, Synthetic Grass, Trees
Details
- Parcel number: 13813212004
- Zoning description: Horses Permitted,Single Family
- Horses can be raised: Yes
- Horse amenities: Arena, Horses Allowed
Construction
Type & style
- Home type: SingleFamily
- Architectural style: One Story
- Property subtype: Single Family Residence
Materials
- Roof: Composition,Shingle
Condition
- Resale
- Year built: 1978
Utilities & green energy
- Sewer: Public Sewer
- Water: Public
- Utilities for property: Electricity Available
Green energy
- Energy efficient items: Solar Panel(s)
Community & HOA
Community
- Subdivision: Charleston Heights Tr 53A
HOA
- Has HOA: Yes
- Amenities included: Basketball Court
- Services included: Association Management, Recreation Facilities
- HOA fee: $126 quarterly
- HOA name: Rancho Las Vegas
- HOA phone: 702-767-9993
Location
- Region: Las Vegas
Financial & listing details
- Price per square foot: $325/sqft
- Tax assessed value: $209,140
- Annual tax amount: $1,624
- Date on market: 7/16/2026
- Listing agreement: Exclusive Right To Sell
- Listing terms: Cash,Conventional,FHA,VA Loan
- Electric utility on property: Yes
Estimated market value
$513,900
$488,000 - $540,000
$1,910/mo
Price history
| Date | Event | Price |
|---|---|---|
| 7/16/2026 | Listed for sale | $524,999+82%$325/sqft |
Source:  LVR #2799868 Report a problem LVR #2799868 Report a problem | ||
| 3/26/2004 | Sold | $288,500$179/sqft |
Source: Public Record Report a problem | ||
Public tax history
| Year | Property taxes | Tax assessment |
|---|---|---|
| 2026 | $1,627 +8.6% | $73,199 -0.1% |
| 2025 | $1,499 +3% | $73,295 -3.2% |
| 2024 | $1,456 +3% | $75,691 +12.8% |
| 2023 | $1,414 +3% | $67,110 +23.4% |
| 2022 | $1,373 +3% | $54,367 -2.3% |
| 2021 | $1,332 +3% | $55,622 +9.2% |
| 2020 | $1,293 +3% | $50,947 +1% |
| 2019 | $1,255 +5.7% | $50,422 |
| 2018 | $1,188 | $50,422 +4.2% |
| 2017 | $1,188 | $48,379 +12.6% |
| 2016 | $1,188 +0.3% | $42,963 +4.7% |
| 2015 | $1,184 +3% | $41,036 +17.1% |
| 2014 | $1,150 | $35,044 |
| 2013 | -- | $35,044 +6.1% |
| 2012 | -- | $33,041 -7% |
| 2011 | -- | $35,538 +14.2% |
| 2010 | -- | $31,112 -41.7% |
| 2009 | -- | $53,379 |
| 2008 | -- | $53,379 -37.7% |
| 2007 | -- | $85,671 +7.9% |
| 2006 | -- | $79,367 +46.7% |
| 2005 | -- | $54,110 +28.9% |
| 2004 | -- | $41,965 +1.5% |
| 2003 | -- | $41,363 -0.4% |
| 2002 | -- | $41,540 +12.7% |
| 2001 | -- | $36,870 |
Find assessor info on the county website
Monthly payment
Est. payment
Payment breakdown
Explore the cost of this home by adjusting the details. Changes won't be saved.Climate risks
Neighborhood: Michael Way
Nearby schools
GreatSchools rating
- 4/10Doris M Reed Elementary SchoolGrades: PK-5Distance: 0.5 mi
- 4/10Irwin & Susan Molasky Junior High SchoolGrades: 6-8Distance: 2.8 mi
- 3/10Cimarron Memorial High SchoolGrades: 9-12Distance: 2.2 mi
Schools provided by the listing agent
- Elementary: Reed, Doris M.,Reed, Doris M.
- Middle: Molasky I
- High: Cimarron-Memorial
Source: LVR. This data may not be complete. We recommend contacting the local school district to confirm school assignments for this home.
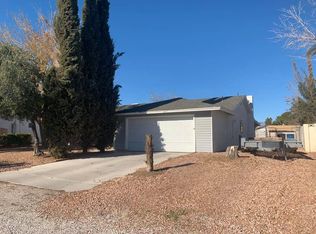
- $473,2003 bd2 ba1.6k sqft5408 Avenida Vaquero, Las Vegas, NV 89108Off Market
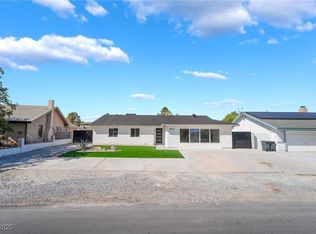
- $550,0003 bd2 ba2.1k sqft5500 Avenida Vaquero, Las Vegas, NV 89108Sold
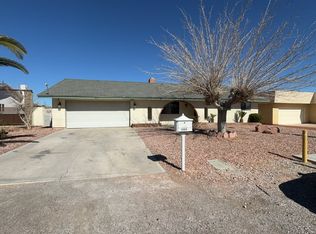
- $423,6003 bd2 ba1.6k sqft5404 Avenida Vaquero, Las Vegas, NV 89108Off Market
- $450,1004 bd2 ba1.6k sqft5504 Avenida Vaquero, Las Vegas, NV 89108Off Market
- $310,8003 bd2 ba1.6k sqft5409 Mossman Ave, Las Vegas, NV 89108Off Market
- $297,9002 bd2 ba1k sqft5413 Mossman Ave, Las Vegas, NV 89108Off Market
- $433,2005 bd2 ba1.7k sqft5417 Mossman Ave, Las Vegas, NV 89108Off Market
- $400,5004 bd2 ba1.3k sqft5405 Mossman Ave, Las Vegas, NV 89108Off Market
A local agent can set up tours, give advice and negotiate with sellers.
Similar homes
- $515,0003 bd2 ba1.7k sqft2668 Dorshester Heights Ct, Las Vegas, NV 89108For Sale
 MLS ID #2806921, Cristina Cazares, Real Broker LLC. LVR
 - $--3 bd2 ba1k sqft6537 Peartree Rd, Las Vegas, NV 89108Auction
 ServiceLink Auction
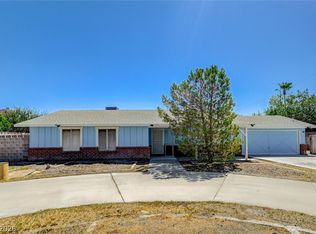
 - $499,9003 bd2 ba1.4k sqft3660 Thom Blvd, Las Vegas, NV 89130For Sale
 MLS ID #2806170, Liz Thompson, Desert Realty. LVR
 - $499,9905 bd3 ba2.2k sqft5316 Clouds Rest Ave, Las Vegas, NV 89108For Sale
 MLS ID #2802978, Cleo Y Li, Keller Williams VIP. LVR
 - $439,9993 bd2 ba1.3k sqft5820 La Jolla Way, Las Vegas, NV 89108For SaleMLS ID #2805672, Cesar Gamboa, Park Place Realty. LVR
- $--4 bd2 ba1.8k sqft6436 Pleasant Grove Ct, Las Vegas, NV 89108AuctionAuction.com 2
- $543,0004 bd3 ba2.1k sqft1825 Stonington Pl, Las Vegas, NV 89108For SaleMLS ID #2799225, Onairam Valdivieso, DH Capital Realty. LVR
- $469,9004 bd3 ba1.8k sqft2724 Brill St #0, Las Vegas, NV 89108For SaleMLS ID #2792079, Nga Diep, Century 21 1st Priority Realty. LVR
- $535,0004 bd2 ba2.2k sqft3417 Thom Blvd, Las Vegas, NV 89130For SaleMLS ID #2803922, Celina Ann D. Go, Luxury Estates International. LVR
- $519,9903 bd3 ba1.7k sqft2217 Avery Dr, Las Vegas, NV 89108For SaleMLS ID #2783960, Cheuk Ying Cheung, NVWM Realty. LVR
- $--3 bd1 ba1.1k sqft2324 Ragland St, Las Vegas, NV 89108AuctionServiceLink Auction
- $499,9993 bd3 ba2.2k sqft6705 Shallow Creek Ct, Las Vegas, NV 89108For SaleMLS ID #2778815, Joey Rabago, Keller Williams MarketPlace. LVR
- $349,0003 bd2 ba1.1k sqft5708 Eugene Ave, Las Vegas, NV 89108For SaleMLS ID #2804382, Francesca Gilbert, BHHS Nevada Properties. LVR
- $658,0003 bd2 ba1.5k sqft6336 Buckskin Ave, Las Vegas, NV 89108For SaleMLS ID #2797778, Javier M. Mendez, LPT Realty, LLC. LVR
- $529,9004 bd3 ba1.7k sqft6444 Deadwood Rd, Las Vegas, NV 89108For SaleMLS ID #2715049, Jill Amsel, Realty ONE Group, Inc. LVR
- $435,0003 bd2 ba1.6k sqft2609 Shakespeare Rd, Las Vegas, NV 89108For SaleMLS ID #2791792, Dave Reichert, eXp Realty. LVR
- $699,9995 bd3 ba2.3k sqft2908 N Jones Blvd, Las Vegas, NV 89108For SaleMLS ID #2800821, Jessica L. Beyer, Precision Realty. LVR
- $348,0003 bd2 ba1.2k sqft6544 Hartwood Rd, Las Vegas, NV 89108For SaleMLS ID #2807050, Nan Han, eProNet Realty. LVR
- $429,9003 bd3 ba1.9k sqft6516 Sterling Springs Pkwy, Las Vegas, NV 89108For SaleMLS ID #2799938, Biejia Li, Leading Vegas Realty. LVR
- $469,9003 bd3 ba1.6k sqft2764 Trotwood Ln, Las Vegas, NV 89108For SaleMLS ID #2772243, Jill Amsel, Realty ONE Group, Inc. LVR
