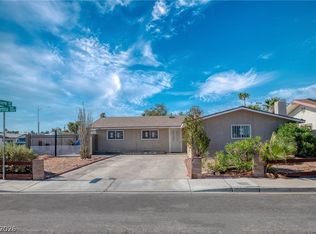
Beautiful high-end remodeled home in the heart of West Las Vegas! This stunning property offers luxury finishes throughout and features a private studio apartment, perfect for generating rental income or accommodating guests. Enjoy the convenience of RV parking with enough space for two large trucks, making it ideal for business owners, outdoor enthusiasts, or anyone needing extra parking. Conveniently located near shopping, dining, entertainment, and just minutes from the Las Vegas Strip, this exceptional home combines style, functionality, and income potential.
Active
$543,000
1825 Stonington Pl, Las Vegas, NV 89108
4beds
2,148sqft
:
Get pre-qualified$3,463/mo
Single Family Residence
Built in 1993
8,712 Square Feet Lot
$533,800 Zestimate®
$253/sqft
$-- HOA
What's special
Luxury finishes throughoutPrivate studio apartmentHigh-end remodeled home
- 16 days |
- 361 |
- 28 |
Zillow last checked:
Listing updated:
Listed by:
Onairam Valdivieso S.0061852 702-227-7171,
DH Capital Realty
Source: LVR,MLS#: 2799225 Originating MLS: Greater Las Vegas Association of Realtors Inc
Originating MLS: Greater Las Vegas Association of Realtors IncFacts & features
Interior
Bedrooms & bathrooms
- Bedrooms: 4
- Bathrooms: 3
- Full bathrooms: 3
Primary bedroom
- Description: Walk-In Closet(s)
- Dimensions: 12x16
Bedroom 2
- Description: Closet
- Dimensions: 10x11
Bedroom 3
- Description: Ceiling Fan
- Dimensions: 10x11
Bedroom 4
- Description: With Bath
- Dimensions: 22x22
Kitchen
- Description: Breakfast Bar/Counter,Quartz Countertops,Tile Flooring
Living room
- Description: Formal
- Dimensions: 16x20
Heating
- Central, Gas
Cooling
- Central Air, Electric
Appliances
- Included: Dryer, Dishwasher, Disposal, Gas Range, Microwave, Refrigerator, Washer
- Laundry: Gas Dryer Hookup, Main Level
Features
- Bedroom on Main Level, Primary Downstairs, None, Additional Living Quarters
- Flooring: Tile
- Number of fireplaces: 1
- Fireplace features: Electric, Living Room
Interior area
- Total structure area: 1,718
- Total interior livable area: 2,148 sqft
Video & virtual tour
Property
Parking
- Parking features: Open, RV Access/Parking, RV Paved
- Has uncovered spaces: Yes
Features
- Stories: 1
- Exterior features: None
- Fencing: Block,Back Yard
Lot
- Size: 8,712 Square Feet
- Features: Desert Landscaping, Landscaped, < 1/4 Acre
Details
- Parcel number: 13824312015
- Zoning description: Single Family
- Horse amenities: None
Construction
Type & style
- Home type: SingleFamily
- Architectural style: One Story
- Property subtype: Single Family Residence
Materials
- Roof: Tile
Condition
- Resale
- Year built: 1993
Utilities & green energy
- Sewer: Public Sewer
- Water: Public
- Utilities for property: Underground Utilities
Green energy
- Energy efficient items: Solar Panel(s)
Community & HOA
Community
- Subdivision: Uptown Estate
HOA
- Has HOA: No
- Amenities included: None
Location
- Region: Las Vegas
Financial & listing details
- Price per square foot: $253/sqft
- Tax assessed value: $242,346
- Annual tax amount: $2,107
- Date on market: 7/16/2026
- Listing agreement: Exclusive Right To Sell
- Listing terms: Cash,Conventional,FHA,VA Loan
- Ownership: Single Family Residential
Estimated market value
$533,800
$507,000 - $560,000
$2,244/mo
Price history
| Date | Event | Price |
|---|---|---|
| 7/16/2026 | Listed for sale | $543,000+55.1%$253/sqft |
Source:  LVR #2799225 Report a problem LVR #2799225 Report a problem | ||
| 11/17/2022 | Sold | $350,000-6.7%$163/sqft |
Source: LVR #2436068 Report a problem | ||
| 10/31/2022 | Contingent | $375,000$175/sqft |
Source: LVR #2436068 Report a problem | ||
| 10/13/2022 | Price change | $375,000-3.8%$175/sqft |
Source: LVR #2436068 Report a problem | ||
| 9/8/2022 | Price change | $390,000-2.5%$182/sqft |
Source: LVR #2436068 Report a problem | ||
| 8/5/2022 | Price change | $400,000-4.8%$186/sqft |
Source: LVR #2418271 Report a problem | ||
| 7/21/2022 | Listed for sale | $420,000$196/sqft |
Source: LVR #2418271 Report a problem | ||
Public tax history
| Year | Property taxes | Tax assessment |
|---|---|---|
| 2026 | $2,110 +3% | $84,821 -1.1% |
| 2025 | $2,049 +3% | $85,723 -2% |
| 2024 | $1,989 +3% | $87,436 +16% |
| 2023 | $1,932 -1.5% | $75,348 +7% |
| 2022 | $1,961 +7.7% | $70,403 +3.8% |
| 2021 | $1,820 +6.7% | $67,822 +9.4% |
| 2020 | $1,706 +4.8% | $62,005 +2.5% |
| 2019 | $1,627 +6.9% | $60,475 |
| 2018 | $1,522 | $60,475 -1.1% |
| 2017 | $1,522 | $61,152 +9.6% |
| 2016 | $1,522 +0.3% | $55,777 +6.7% |
| 2015 | $1,519 +3.2% | $52,280 +18.9% |
| 2014 | $1,471 | $43,973 |
| 2013 | -- | $43,973 +5.2% |
| 2012 | -- | $41,796 -12.6% |
| 2011 | -- | $47,815 -7.4% |
| 2010 | -- | $51,652 -15.7% |
| 2009 | -- | $61,305 |
| 2008 | -- | $61,305 -26.4% |
| 2007 | -- | $83,306 +3.9% |
| 2006 | -- | $80,157 +24.1% |
| 2005 | -- | $64,589 +33.2% |
| 2004 | -- | $48,493 +2% |
| 2003 | -- | $47,541 -0.1% |
| 2002 | -- | $47,570 +6.3% |
| 2001 | -- | $44,750 |
Find assessor info on the county website
Monthly payment
Est. payment
Payment breakdown
Explore the cost of this home by adjusting the details. Changes won't be saved.Climate risks
Neighborhood: Michael Way
Nearby schools
GreatSchools rating
- 6/10Bertha Ronzone Elementary SchoolGrades: PK-5Distance: 0.3 mi
- 5/10Robert O Gibson Middle SchoolGrades: 6-8Distance: 1.5 mi
- 1/10Western High SchoolGrades: 9-12Distance: 1.5 mi
Schools provided by the listing agent
- Elementary: Ronzone, Bertha,Ronzone, Bertha
- Middle: Gibson Robert O.
- High: West Prep
Source: LVR. This data may not be complete. We recommend contacting the local school district to confirm school assignments for this home.
- $438,7004 bd2 ba1.8k sqft1829 Stonington Pl, Las Vegas, NV 89108Off Market
- $493,2004 bd2 ba1.8k sqft1821 Stonington Pl, Las Vegas, NV 89108Off Market
- $355,0004 bd2 ba1.6k sqft1924 Saylor Way, Las Vegas, NV 89108Sold

- $415,4003 bd2 ba1.7k sqft1833 Stonington Pl, Las Vegas, NV 89108Off Market
- $374,4003 bd2 ba1.5k sqft1920 Saylor Way, Las Vegas, NV 89108Off Market
- $351,3003 bd2 ba1.3k sqft1928 Saylor Way, Las Vegas, NV 89108Off Market
- $420,0003 bd2 ba1.7k sqft1817 Stonington Pl, Las Vegas, NV 89108Off Market
- $385,4003 bd2 ba1.3k sqft1916 Saylor Way, Las Vegas, NV 89108Off Market
A local agent can set up tours, give advice and negotiate with sellers.
Similar homes
- $417,9004 bd2 ba1.8k sqft5801 Martita Ave, Las Vegas, NV 89108For Sale
 MLS ID #2804677, Juan Carlos Carrera Pena, United Realty Group. LVR
 - $540,0004 bd3 ba2.2k sqft4429 Marlena Cir, Las Vegas, NV 89108For Sale
 MLS ID #2796222, John G. Kenny, Keller Williams VIP. LVR
 - $400,0004 bd2 ba1.6k sqft1708 Saylor Way, Las Vegas, NV 89108For Sale
 MLS ID #2775589, Richard J. Brenkus, Keller Williams MarketPlace. LVR
 - $499,9905 bd3 ba2.2k sqft5316 Clouds Rest Ave, Las Vegas, NV 89108For Sale
 MLS ID #2802978, Cleo Y Li, Keller Williams VIP. LVR
 - $638,0004 bd3 ba2.6k sqft5301 Reiter Ave, Las Vegas, NV 89108For SaleMLS ID #2802533, Joey Gaede, Keller Williams MarketPlace. LVR
- $--4 bd2 ba2k sqft4328 Fortune Ave, Las Vegas, NV 89107AuctionServiceLink Auction
- $660,0004 bd2 ba2.1k sqft1920 Parkchester Dr, Las Vegas, NV 89108For SaleMLS ID #2802267, Flavio Rayas, Executive Realty Services. LVR
- $524,9993 bd2 ba1.6k sqft5412 Avenida Vaquero, Las Vegas, NV 89108For SaleMLS ID #2799868, Alyse A. Tenney, eXp Realty. LVR
- $--5 bd4 ba2.7k sqft5196 Sawyer Ave, Las Vegas, NV 89108AuctionAuction.com 2
- $429,9994 bd3 ba1.7k sqft1701 Jernae Ct, Las Vegas, NV 89108For SaleMLS ID #2799094, Cesar Gamboa, Park Place Realty. LVR
- $375,0003 bd3 ba1.5k sqft1729 Palo Alto Cir, Las Vegas, NV 89108For SaleMLS ID #2804004, David J. Toro-Segarra, SMG Realty. LVR
- $475,0004 bd3 ba2k sqft4412 Denia Cir, Las Vegas, NV 89108For SaleMLS ID #2795848, Christian Lux, United Realty Group. LVR
- $485,0005 bd4 ba2.4k sqft6237 Warm River Rd, Las Vegas, NV 89108For SaleMLS ID #2794580, Yeiny Gavilla, Galindo Group Real Estate. LVR
- $529,9004 bd3 ba1.7k sqft6444 Deadwood Rd, Las Vegas, NV 89108For SaleMLS ID #2715049, Jill Amsel, Realty ONE Group, Inc. LVR
- $469,9004 bd3 ba1.8k sqft2724 Brill St #0, Las Vegas, NV 89108For SaleMLS ID #2792079, Nga Diep, Century 21 1st Priority Realty. LVR
- $499,0005 bd3 ba2.4k sqft6631 Frosted Harvest Ave, Las Vegas, NV 89108For SaleMLS ID #2799438, Steve P. Hawks, Platinum Real Estate Prof. LVR
- $450,0003 bd3 ba1.7k sqft1637 Harvest Pecan Ct, Las Vegas, NV 89108For SaleMLS ID #2804087, Rodicel Palacio-Gonzalez, Golden Stars Realty Group LLC. LVR
- $599,9993 bd2 ba1.7k sqft4937 Eugene Ave, Las Vegas, NV 89108For SaleMLS ID #2776445, Krystal Sherry, Las Vegas Realty LLC. LVR
- $519,9903 bd3 ba1.7k sqft2217 Avery Dr, Las Vegas, NV 89108For SaleMLS ID #2783960, Cheuk Ying Cheung, NVWM Realty. LVR
- $489,0004 bd4 ba2k sqft4404 Edward Ave, Las Vegas, NV 89108For SaleMLS ID #2784300, Gabriela Ravelo, Galindo Group Real Estate. LVR
