Nestled in the sought-after Heritage Ridge Estates, this beautifully designed French country-style home offers timeless character, thoughtful design, and an exceptional Plano location. Step inside to soaring ceilings, abundant natural light, rich wood floors throughout the main living areas, and a stunning full oak staircase. The dramatic two-story living room is anchored by a floor-to-ceiling painted brick fireplace, while expansive windows frame backyard views and create a bright, welcoming atmosphere. The open-concept layout flows effortlessly into an expansive kitchen featuring an oversized island, generous custom soft-close cabinetry, Omega stone countertops, and ample workspace for everyday living and entertaining. A sun-filled formal dining room surrounded by walls of windows provides an inviting setting for gatherings. The spacious primary suite serves as a private retreat with a luxurious ensuite bath and an oversized walk-in closet. Upstairs, a large game room and dedicated media room overlook the living area below, creating flexible spaces for recreation, work, or relaxation. Additional generously sized bedrooms share a full bath, offering comfort and versatility. Outside, enjoy a fenced backyard with a private patio that is perfect for relaxing or entertaining outdoors. Heritage Ridge Estates is a sought-after Plano community with easy access to President George Bush Turnpike, SH 78, and US-75. Enjoy nearby shopping, dining, parks, golf, and entertainment, including Firewheel Town Center, Oak Point Park, and Breckinridge Park. Its prime location and everyday convenience continue to make this neighborhood highly desirable. Experience everything this exceptional home and location have to offer. Schedule your private showing today or contact us for more information.
For sale
$825,000
5412 Glenscape Cir, Plano, TX 75094
4beds
3,574sqft
:
Get pre-qualified$5,803/mo
Single Family Residence
Built in 2022
7,187 Square Feet Lot
$-- Zestimate®
$231/sqft
$63/mo HOA
What's special
- 3 days |
- 325 |
- 17 |
Likely to sell faster than
Zillow last checked:
Listing updated:
Listed by:
Daniel Harker 0435185 469-717-6391,
Keller Williams Realty DPR 972-732-6000,
Dylan Palmer 0642429 214-335-1361,
Keller Williams Realty DPR
Source: NTREIS,MLS#: 21345513
Facts & features
Interior
Bedrooms & bathrooms
- Bedrooms: 4
- Bathrooms: 3
- Full bathrooms: 3
Primary bedroom
- Features: En Suite Bathroom, Walk-In Closet(s)
- Level: First
- Dimensions: 16 x 16
Bedroom
- Level: Second
- Dimensions: 1 x 1
Bedroom
- Level: Second
- Dimensions: 1 x 1
Breakfast room nook
- Level: First
- Dimensions: 1 x 1
Dining room
- Level: First
- Dimensions: 1 x 1
Family room
- Features: Ceiling Fan(s), Fireplace
- Level: First
- Dimensions: 19 x 18
Game room
- Level: Second
- Dimensions: 16 x 13
Other
- Level: First
- Dimensions: 12 x 10
Kitchen
- Level: First
- Dimensions: 19 x 12
Living room
- Features: Ceiling Fan(s), Fireplace
- Level: First
- Dimensions: 11 x 11
Media room
- Level: Second
- Dimensions: 17 x 17
Heating
- Central
Cooling
- Central Air, Ceiling Fan(s)
Appliances
- Included: Dishwasher, Gas Cooktop, Disposal
Features
- Built-in Features, Decorative/Designer Lighting Fixtures, High Speed Internet, Kitchen Island, Open Floorplan, Pantry, Vaulted Ceiling(s), Natural Woodwork, Walk-In Closet(s)
- Flooring: Carpet, Wood
- Has basement: No
- Number of fireplaces: 1
- Fireplace features: Living Room
Interior area
- Total interior livable area: 3,574 sqft
Video & virtual tour
Property
Parking
- Total spaces: 2
- Parking features: Door-Single, Driveway, Garage, Garage Faces Side
- Attached garage spaces: 2
Features
- Levels: Two
- Stories: 2
- Patio & porch: Patio
- Exterior features: Private Yard, Rain Gutters
- Pool features: None
- Fencing: Back Yard,Fenced,Wood
Lot
- Size: 7,187 Square Feet
- Features: Cul-De-Sac, Subdivision, Sprinkler System, Few Trees
Details
- Parcel number: R1159600A01401
Construction
Type & style
- Home type: SingleFamily
- Architectural style: Contemporary/Modern,Detached
- Property subtype: Single Family Residence
- Attached to another structure: Yes
Materials
- Brick, Rock, Stone
- Foundation: Slab
- Roof: Composition,Shingle
Condition
- Year built: 2022
Utilities & green energy
- Sewer: Public Sewer
- Water: Public
- Utilities for property: Sewer Available, Water Available
Community & HOA
Community
- Security: Smoke Detector(s)
- Subdivision: Heritage Ridge Estates
HOA
- Has HOA: Yes
- Services included: Association Management, Maintenance Grounds
- HOA fee: $750 annually
- HOA name: Heritage Ridge Hoa
- HOA phone: 214-750-6528
Location
- Region: Plano
Financial & listing details
- Price per square foot: $231/sqft
- Tax assessed value: $935,590
- Annual tax amount: $15,977
- Date on market: 8/4/2026
- Cumulative days on market: 2 days
- Listing terms: Cash,Conventional,FHA,VA Loan
Estimated market value
Not available
Estimated sales range
Not available
Not available
Price history
| Date | Event | Price |
|---|---|---|
| 8/6/2026 | Listed for sale | $825,000-8.2%$231/sqft |
Source: NTREIS #21345513 Report a problem | ||
| 1/20/2026 | Listing removed | $4,400$1/sqft |
Source: Zillow Rentals Report a problem | ||
| 1/5/2026 | Listing removed | $899,000$252/sqft |
Source: NTREIS #21033139 Report a problem | ||
| 1/5/2026 | Listed for rent | $4,400$1/sqft |
Source: Zillow Rentals Report a problem | ||
| 11/12/2025 | Price change | $899,000-7.8%$252/sqft |
Source: NTREIS #21033139 Report a problem | ||
| 11/4/2025 | Price change | $974,900-2.4%$273/sqft |
Source: NTREIS #21033139 Report a problem | ||
| 10/21/2025 | Price change | $999,000-4.9%$280/sqft |
Source: NTREIS #21033139 Report a problem | ||
| 10/3/2025 | Price change | $1,050,000-2.3%$294/sqft |
Source: NTREIS #21033139 Report a problem | ||
| 9/15/2025 | Price change | $1,075,000-2.3%$301/sqft |
Source: NTREIS #21033139 Report a problem | ||
| 8/15/2025 | Listed for sale | $1,100,000-4.3%$308/sqft |
Source: NTREIS #21033139 Report a problem | ||
| 7/7/2025 | Listing removed | $1,150,000$322/sqft |
Source: NTREIS #20898333 Report a problem | ||
| 4/9/2025 | Listed for sale | $1,150,000+8.6%$322/sqft |
Source: NTREIS #20898333 Report a problem | ||
| 8/12/2024 | Sold | -- |
Source: NTREIS #20330704 Report a problem | ||
| 6/12/2024 | Pending sale | $1,058,783$296/sqft |
Source: NTREIS #20330704 Report a problem | ||
| 6/5/2024 | Price change | $1,058,783-9.3%$296/sqft |
Source: NTREIS #20330704 Report a problem | ||
| 3/20/2024 | Price change | $1,166,783-7.3%$326/sqft |
Source: NTREIS #20330704 Report a problem | ||
| 11/30/2023 | Price change | $1,258,665-3.1%$352/sqft |
Source: NTREIS #20330704 Report a problem | ||
| 10/31/2023 | Price change | $1,298,665+24.7%$363/sqft |
Source: NTREIS #20330704 Report a problem | ||
| 9/8/2023 | Listed for sale | $1,041,804$291/sqft |
Source: NTREIS #20330704 Report a problem | ||
| 8/30/2023 | Pending sale | $1,041,804$291/sqft |
Source: NTREIS #20330704 Report a problem | ||
| 8/28/2023 | Listing removed | -- |
Source: NTREIS #20330704 Report a problem | ||
| 5/16/2023 | Listed for sale | $1,041,804$291/sqft |
Source: NTREIS #20330704 Report a problem | ||
Public tax history
| Year | Property taxes | Tax assessment |
|---|---|---|
| 2025 | $15,977 +30.1% | $935,590 +28.8% |
| 2024 | $12,280 +79.3% | $726,334 +83.1% |
| 2023 | $6,848 +177% | $396,736 +206.7% |
| 2022 | $2,472 +19.7% | $129,360 +26.4% |
| 2021 | $2,064 -0.5% | $102,375 |
| 2020 | $2,074 +22.8% | $102,375 +23.8% |
| 2019 | $1,688 | $82,688 |
| 2018 | -- | -- |
Find assessor info on the county website
Monthly payment
Est. payment
Payment breakdown
Explore the cost of this home by adjusting the details. Changes won't be saved.Climate risks
Neighborhood: 75094
Nearby schools
GreatSchools rating
- 7/10Schell Elementary SchoolGrades: K-5Distance: 0.6 mi
- 8/10Otto Middle SchoolGrades: 6-8Distance: 1.3 mi
- 7/10C A McMillen High SchoolGrades: 9-10Distance: 1.7 mi
Schools provided by the listing agent
- Elementary: Dooley
- Middle: Armstrong
- High: Mcmillen,Plano East
- District: Plano ISD
Source: NTREIS. This data may not be complete. We recommend contacting the local school district to confirm school assignments for this home.
- $783,3004 bd4 ba3.2k sqft1209 Quaint Dr, Plano, TX 75094Off Market
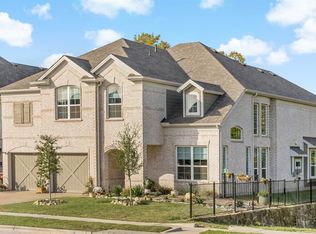
- $779,2005 bd4 ba3.2k sqft1212 Quaint Dr, Plano, TX 75094Off Market
- $197,340-- bd-- ba-- sqft1201 Quaint Dr, Plano, TX 75094Off Market
- $865,6005 bd5 ba3.6k sqft1205 Quaint Dr, Plano, TX 75094Off Market
- $732,8004 bd4 ba3.1k sqft1204 Quaint Dr, Plano, TX 75094Off Market
- $2,112,2109.15 acres5500 14th St, Plano, TX 75094Off Market
- $4,881,47321.14 acres5500 14th St, Plano, TX 75094Off Market
- $636,3005 bd4 ba2.8k sqft1200 Quaint Dr, Plano, TX 75094Off Market
A local agent can set up tours, give advice and negotiate with sellers.
Similar homes
- $995,0004 bd5 ba3.6k sqft1029 Billy Ln, Allen, TX 75013For Sale
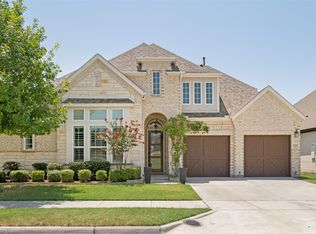 MLS ID #21349629, Steve Atkinson. NTREIS
 - from $670,0004 bd5 ba3.3k sqftBoyd - SH 5230 Plan, Inspiration - Paradise Village, Wylie, TX 75098New Construction
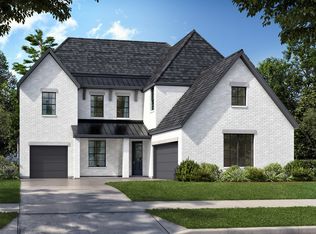 Shaddock Homes
 - $599,9005 bd4 ba3k sqft4422 Lartan Trl, Richardson, TX 75082For Sale
 MLS ID #21300989, Becky Zeng. NTREIS
 - $848,8504 bd5 ba3.3k sqft600 Morning Light Ln, Wylie, TX 75098New Construction
 NTREIS
 - $820,0004 bd4 ba3.4k sqft852 Sweet Iron Rd, Frisco, TX 75034For SaleMLS ID #21319285, Lisa Zhao. NTREIS
- $700,0005 bd4 ba4k sqft1915 Legendary Reef Way, Wylie, TX 75098For SaleMLS ID #21239634, Clarisse Ngu. NTREIS
- $870,0005 bd4 ba3.7k sqft4241 Waterstone Estates Dr, McKinney, TX 75071For SaleMLS ID #21238715, Rachel Moussa. NTREIS
- $610,0003 bd3 ba2.9k sqft2417 Barclay Ct, Plano, TX 75074For SaleMLS ID #21237980, Courtney Atcher. NTREIS
- $779,9905 bd4 ba4.2k sqft3315 Nottingham Rd, Rockwall, TX 75087New ConstructionPacesetter Homes
- $745,0005 bd4 ba4.1k sqft1041 Blanco Dr, Allen, TX 75013For SaleMLS ID #21269164, YAN WANG. NTREIS
- $690,0006 bd5 ba4k sqft503 Rock Rose Ln, Wylie, TX 75098For SaleMLS ID #21213735, Chi N. Ly. NTREIS
- $715,0005 bd5 ba3.7k sqft616 Windy Ridge Ln, Rockwall, TX 75087For SaleMLS ID #21315606, Jessica Hargis. NTREIS
- $624,9006 bd4 ba3k sqft405 Rock Rose Ln, Wylie, TX 75098For SaleMLS ID #21339738, Alvin Paulson. NTREIS
- $789,0004 bd4 ba3k sqft3540 Damsel Brooke St, Lewisville, TX 75056For SaleMLS ID #21274730, Preston Severn. NTREIS
- $539,9004 bd4 ba2.7k sqft383 Rosemary Dr, Wylie, TX 75098For SaleMLS ID #21231517, Ticia Rhodes. NTREIS
- $769,0005 bd5 ba4.3k sqft761 Arrowhead Dr, Prosper, TX 75078For SaleMLS ID #21306144, Ted Paulmeno. NTREIS
- $827,8005 bd4 ba4.5k sqft1328 Cartona Rd, Fate, TX 75087New ConstructionNTREIS
- $679,9005 bd5 ba3.4k sqft266 Benwick Dr, Sunnyvale, TX 75182For SaleMLS ID #21268547, Becky Bochniak. NTREIS
- from $694,0004 bd5 ba3.3k sqftBoyd - SH 5230 Plan, Inspiration - Grace Village, Wylie, TX 75098New ConstructionShaddock Homes
- $674,7785 bd4 ba3.8k sqft8507 Great Stone Trl, Rowlett, TX 75089New ConstructionNTREIS
