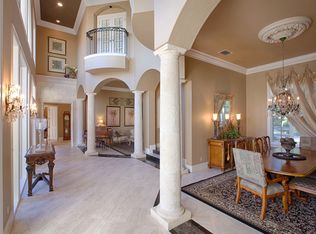
Wouldn’t you just love walking in the door and catching a view of this waterfront? Well, this builder’s own custom home is all about views! Enjoy the experience of living in this lakefront residence, completed in 2008, with its glass walls and two-story windows that span the entire rear and invite the lake to become part of your interior environment. The moment you enter this voluminous space you are looking through a two-story window out to the lake. The view is breathtaking and the interior is dramatic, finely crafted and designed for comfort! Formal areas are defined by stately columns and 24” travertine floors which graciously flow throughout the entire first floor. A sweeping two-story marble staircase under a rotunda, beamed ceiling gracefully ascends to a second floor wrought iron balcony. The kitchen is one of the best you have seen with double appliances, “miles” of granite, a 21’ curved granite serving/snack bar which opens to the lakefront Family Room., that boasts a custom entertainment center - and best of all - engineered glass walls that pocket and open to a grand stone lakefront Terrace that wraps around the residence and overlooks the heated Pool! The first floor Master Suite includes a 20’ marble bath, adjoining Gym, 2 wardrobe rooms and a handsome Study with exterior entry to the Garage! Two (2) additional bedroom suites are on the 1st floor. A rear staircase leads from the Family Room to a fabulous 30’ Game/Billiards Room with double door entry into a professional Theater, and large refreshment bar area! Special features include 25KW Generator, double glazed windows & doors, sound system, 5-car Garage, outdoor grilling area with refrigerator, wet bar , refrigerator and ice maker., stone lakefront terrace surrounding a heated Pool with waterfall. and Boat House! 6 Bedrooms suites with room for large family or guests with every conceivable amenity within your own private compound - and a short golf cart ride to famed Bay Hill Golf Course and country club! Enjoy life to the fullest and come home to these views! Price: $ 4,290,000 Web #: 913279 Contact: Carol Ann Hewitt, CIPS, CLHMS Broker Cell Direct: 407.325.8500 Bus: 407.629.1222 Email: sales@oxfordrealty.com
Pre-foreclosure
Est. $4,640,845
5417 Osprey Isle Ln, Orlando, FL 32819
6beds
0baths
8,758sqft
SingleFamily
Built in 2007
0.91 Acres Lot
$-- Zestimate®
$530/sqft
$184/mo HOA
Overview
- 256 days |
- 146 |
- 5 |
Facts & features
Interior
Bedrooms & bathrooms
- Bedrooms: 6
- Bathrooms: 0
Heating
- Forced air
Cooling
- Central
Features
- Has fireplace: Yes
Interior area
- Total interior livable area: 8,758 sqft
Property
Parking
- Parking features: Garage
Lot
- Size: 0.91 Acres
Details
- Parcel number: 282321387000090
Construction
Type & style
- Home type: SingleFamily
Materials
- masonry
Condition
- Year built: 2007
Community & HOA
HOA
- Has HOA: Yes
- HOA fee: $184 monthly
Location
- Region: Orlando
Financial & listing details
- Price per square foot: $530/sqft
- Tax assessed value: $4,640,845
- Annual tax amount: $60,372
Visit our professional directory to find a foreclosure specialist in your area that can help with your home search.
Find a foreclosure agentForeclosure details
Estimated market value
Not available
Estimated sales range
Not available
$7,041/mo
Price history
| Date | Event | Price |
|---|---|---|
| 12/15/2025 | Listing removed | $4,899,000$559/sqft |
Source:  Stellar MLS #O6358658 Report a problem Stellar MLS #O6358658 Report a problem | ||
| 11/20/2025 | Pending sale | $4,899,000$559/sqft |
Source: Stellar MLS #O6358658 Report a problem | ||
| 11/10/2025 | Listed for sale | $4,899,000+14.2%$559/sqft |
Source: Stellar MLS #O6358658 Report a problem | ||
| 1/24/2012 | Listing removed | $4,290,000$490/sqft |
Source: Oxford Realty, Inc. #O4909637 Report a problem | ||
| 12/17/2011 | Listed for sale | $4,290,000+10.3%$490/sqft |
Source: Oxford Realty, Inc. #O4909637 Report a problem | ||
| 8/11/2009 | Sold | $3,890,000+423.9%$444/sqft |
Source: Public Record Report a problem | ||
| 9/2/2003 | Sold | $742,500+23.8%$85/sqft |
Source: Public Record Report a problem | ||
| 2/29/2000 | Sold | $600,000$69/sqft |
Source: Public Record Report a problem | ||
Public tax history
| Year | Property taxes | Tax assessment |
|---|---|---|
| 2024 | $60,372 +7.2% | $3,702,066 +3% |
| 2023 | $56,313 +2.8% | $3,594,239 +3% |
| 2022 | $54,775 +1.1% | $3,489,552 +3% |
| 2021 | $54,174 +0.6% | $3,387,915 +1.4% |
| 2020 | $53,847 +0.7% | $3,341,139 +2.3% |
| 2019 | $53,468 +0.7% | $3,266,021 +1.9% |
| 2018 | $53,112 | $3,205,124 -5.2% |
| 2017 | $53,112 +1% | $3,381,654 +2% |
| 2016 | $52,584 +0% | $3,313,785 +1.3% |
| 2015 | $52,576 -2.6% | $3,270,072 +4.1% |
| 2014 | $53,976 +2% | $3,140,031 +4.8% |
| 2013 | $52,918 +1% | $2,995,236 +2.1% |
| 2012 | $52,415 -4.3% | $2,934,381 -3.9% |
| 2011 | $54,793 -2% | $3,053,818 -4.5% |
| 2010 | $55,910 | $3,197,074 +8.9% |
| 2009 | -- | $2,935,003 -14.5% |
| 2008 | $57,533 | $3,433,457 |
Find assessor info on the county website
Monthly payment
Climate risks
Neighborhood: 32819
Nearby schools
GreatSchools rating
- 9/10Palm Lake Elementary SchoolGrades: K-5Distance: 1.6 mi
- 3/10Chain Of Lakes Middle SchoolGrades: 6-8Distance: 1.3 mi
- 5/10Dr. Phillips High SchoolGrades: PK,8-12Distance: 2.7 mi
- $5,020,1006 bd8 ba7.7k sqft5425 Osprey Isle Ln, Orlando, FL 32819Off Market
- $6,643,4008 bd9 ba9k sqft5409 Osprey Isle Ln, Orlando, FL 32819Off Market
- $4,802,2004 bd6 ba7k sqft5433 Osprey Isle Ln, Orlando, FL 32819Off Market
- $4,809,1005 bd4 ba5.5k sqft5418 Osprey Isle Ln, Orlando, FL 32819Off Market
- $4,325,8006 bd7 ba9.9k sqft5426 Osprey Isle Ln, Orlando, FL 32819Off Market
- $9,722,3007 bd11 ba15k sqft5410 Osprey Isle Ln, Orlando, FL 32819Off Market
- $5,882,7005 bd7 ba10k sqft5434 Osprey Isle Ln, Orlando, FL 32819Off Market
- $6,893,3005 bd9 ba10k sqft5441 Osprey Isle Ln, Orlando, FL 32819Off Market
Similar homes
- $4,590,0007 bd8 ba7.8k sqft5745 Emerington Cres, Orlando, FL 32819For Sale

 MLS ID #O6382015, Amy Moline, EXP REALTY LLC. Stellar MLS
 - $4,950,0006 bd7 ba6.6k sqft6159 Harbour Town Ct, Orlando, FL 32819For Sale
 MLS ID #O6425809, Leslie Heimer, PREMIER SOTHEBYS INT'L REALTY. Stellar MLS
 - $4,599,0005 bd6 ba7.7k sqft12540 Park Ave, Windermere, FL 34786For Sale
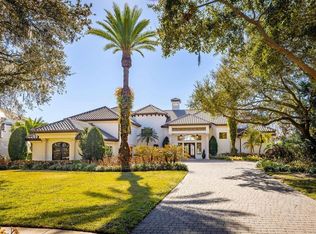 MLS ID #O6381869, Rob Rahter, STOCKWORTH REALTY GROUP. Stellar MLS
 - $4,995,0006 bd7 ba7.3k sqft5070 Down Point Ln, Windermere, FL 34786For Sale
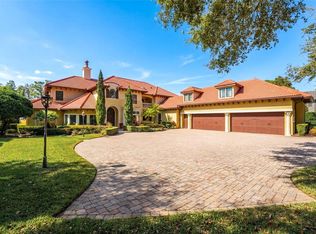 MLS ID #O6385276, Isis Sarcos, EXP REALTY LLC. Stellar MLS
 - $4,850,0007 bd8 ba8.9k sqft9575 Westover Roberts Rd, Windermere, FL 34786For SaleMLS ID #O6357873, Rob Rahter, STOCKWORTH REALTY GROUP. Stellar MLS
- $5,300,0006 bd7 ba4.6k sqft5199 Latrobe Dr, Windermere, FL 34786For SaleMLS ID #O6409961, Monica Lochmandy, ISLEWORTH REALTY LLC. Stellar MLS
- $5,000,0006 bd9 ba8.3k sqft9721 Carillon Park Dr, Windermere, FL 34786For SaleMLS ID #O6336879, Dianna Desboyaux, DOUGLAS ELLIMAN. Stellar MLS
- $3,800,0003 bd4 ba4.7k sqft9648 McCormick Pl, Windermere, FL 34786For SaleMLS ID #O6346918, Michelle Corbin, ISLEWORTH REALTY LLC. Stellar MLS
- $5,999,0005 bd5 ba5.5k sqft800 W 2nd Ave, Windermere, FL 34786For SaleMLS ID #O6422976, Julie Christensen, ONE LUXURY INTERNATIONAL LLC. Stellar MLS
- $3,999,9995 bd6 ba5.5k sqft6120 Greatwater Dr, Windermere, FL 34786For SaleMLS ID #O6404574, Teresa Stewart, SOUTHERN REALTY GROUP LLC. Stellar MLS
- $4,700,0006 bd8 ba6.7k sqft9245 Southern Breeze Dr, Orlando, FL 32836For SaleMLS ID #O6344799, Ann Varkey, RE/MAX SELECT GROUP. Stellar MLS
- $3,900,0005 bd6 ba5.4k sqft6049 Lady Bet Dr, Orlando, FL 32819For SaleMLS ID #O6388063, Eddie Otton, OTTON REALTY LLC. Stellar MLS
- $6,499,9995 bd6 ba7.1k sqft6462 Deacon Cir, Windermere, FL 34786For SaleMLS ID #O6407107, Michelle Corbin, ISLEWORTH REALTY LLC. Stellar MLS
- $4,190,0003 bd5 ba6.2k sqft4906 Aviva Garden Ct, Windermere, FL 34786For SaleMLS ID #O6400218, William Campbell, CAMPBELL CUSTOM HOMES INC. Stellar MLS
- $4,300,0003 bd5 ba5k sqft9144 Isleworth Gardens Dr, Windermere, FL 34786For SaleMLS ID #O6397842, Megan Dowdy, MEGAN DOWDY REALTY, LLC. Stellar MLS
- $3,900,0004 bd5 ba5.3k sqft5151 Latrobe Dr, Windermere, FL 34786For SaleMLS ID #O6392380, Monica Lochmandy, ISLEWORTH REALTY LLC. Stellar MLS
- $3,800,0005 bd5 ba5k sqft11539 Lake Butler Blvd, Windermere, FL 34786For SaleMLS ID #O6416913, Darrell Nunnelley, VINTAGE REALTY GROUP LLC. Stellar MLS
- $--5 bd7 ba7.3k sqft8024 Firenze Blvd, Orlando, FL 32836AuctionAuction.com 1
- $3,999,9995 bd8 ba6.2k sqft11002 Lake Butler Blvd, Windermere, FL 34786For SaleMLS ID #O6284922, Sean Oakley, SERENDIPITY REALTY LLC. Stellar MLS
- $6,000,0007 bd7 ba8k sqft9725 Chestnut Ridge Dr, Windermere, FL 34786For SaleMLS ID #O6370294, Dianna Desboyaux, DOUGLAS ELLIMAN. Stellar MLS
