Welcome home to this spacious 4-bedroom, 2.5-bath residence with a loft, situated on an impressive one-acre lot! This home provides plenty of room to live, work, and entertain. Enjoy a peaceful country like setting near the Wisconsin border, with convenient access to shopping and an easy drive to Milwaukee. The beautifully appointed kitchen features rich cabinetry, granite countertops, stainless-steel appliances, a casual dining area, and direct access to the deck for grilling and outdoor dining. Separate living and dining rooms offer additional space for entertaining, while the inviting family room features a wood-burning fireplace perfect for chilly evenings. A second staircase leads directly from the family room to the expansive primary bedroom retreat. Upstairs, the oversized primary suite includes two closets and a private bathroom with dual sinks and a ceramic-tile tub and shower surround. Three additional bedrooms, a versatile loft, and a conveniently located second-floor laundry room with shelving complete the upper level. Ceiling fans and updated lighting can be found throughout the home along with new carpeting and wood laminate flooring. The full, unfinished basement offers endless possibilities for additional living space, storage, a workshop, fitness area, or craft room. Outside, relax on the deck or patio while enjoying the spacious backyard, complete with established, fruit-bearing Asian pear trees. With exceptional indoor and outdoor space, this wonderful property is ready to welcome its next owner. Schedule your private showing today!
Active
Price cut: $7K (10/7)
$408,000
542 Meadow Ct, Winthrop Harbor, IL 60096
4beds
4,572sqft
Single Family Residence
Built in 1991
0.94 Acres Lot
$-- Zestimate®
$89/sqft
$-- HOA
What's special
Wood-burning fireplaceVersatile loftOversized primary suiteExpansive primary bedroom retreatImpressive one-acre lotSpacious backyardInviting family room
- 33 days
- 467
- 52
Zillow last checked:
Listing updated:
Listed by:
Courtney Caraway, ABR,AHWD,CSC,MRP,PSA,SFR,SRS 773-502-5374,
Gallery Realty Inc.
Source: MRED as distributed by MLS GRID,MLS#: 12763348
Facts & features
Interior
Bedrooms & bathrooms
- Bedrooms: 4
- Bathrooms: 3
- Full bathrooms: 2
- 1/2 bathrooms: 1
Rooms
- Room types: Eating Area, Loft
Primary bedroom
- Features: Flooring (Carpet), Window Treatments (All), Bathroom (Full)
- Level: Second
- Area: 462 Square Feet
- Dimensions: 22X21
Bedroom 2
- Features: Flooring (Carpet)
- Level: Second
- Area: 224 Square Feet
- Dimensions: 16X14
Bedroom 3
- Features: Flooring (Carpet)
- Level: Second
- Area: 168 Square Feet
- Dimensions: 14X12
Bedroom 4
- Features: Flooring (Carpet), Window Treatments (All)
- Level: Second
- Area: 112 Square Feet
- Dimensions: 14X8
Dining room
- Features: Flooring (Wood Laminate), Window Treatments (All)
- Level: Main
- Area: 168 Square Feet
- Dimensions: 14X12
Eating area
- Features: Flooring (Wood Laminate), Window Treatments (All)
- Level: Main
- Area: 110 Square Feet
- Dimensions: 11X10
Family room
- Features: Flooring (Wood Laminate), Window Treatments (All)
- Level: Main
- Area: 462 Square Feet
- Dimensions: 22X21
Kitchen
- Features: Kitchen (Eating Area-Table Space, Pantry-Closet), Flooring (Wood Laminate), Window Treatments (All)
- Level: Main
- Area: 187 Square Feet
- Dimensions: 17X11
Laundry
- Features: Flooring (Vinyl)
- Level: Second
- Area: 48 Square Feet
- Dimensions: 8X6
Living room
- Features: Flooring (Carpet), Window Treatments (All)
- Level: Main
- Area: 392 Square Feet
- Dimensions: 28X14
Loft
- Features: Flooring (Carpet), Window Treatments (All)
- Level: Second
- Area: 221 Square Feet
- Dimensions: 17X13
Heating
- Natural Gas
Cooling
- Central Air
Appliances
- Included: Range, Microwave, Dishwasher, Refrigerator, Washer, Dryer
- Laundry: Upper Level
Features
- Flooring: Laminate
- Windows: Screens
- Basement: Unfinished,Full
- Number of fireplaces: 1
- Fireplace features: Wood Burning, Family Room
Interior area
- Total structure area: 4,572
- Total interior livable area: 4,572 sqft
Property
Parking
- Total spaces: 2
- Parking features: Asphalt, Garage Door Opener, Yes, Garage Owned, Attached, Garage
- Attached garage spaces: 2
- Has uncovered spaces: Yes
Accessibility
- Accessibility features: No Disability Access
Features
- Stories: 2
- Patio & porch: Deck, Patio, Porch
Lot
- Size: 0.94 Acres
- Dimensions: 163 X 216.2 X 276 X 196.2
- Features: Cul-De-Sac, Landscaped
Details
- Additional structures: Poultry Coop
- Parcel number: 04081030050000
- Special conditions: None
- Other equipment: Ceiling Fan(s), Sump Pump
Construction
Type & style
- Home type: SingleFamily
- Architectural style: Colonial
- Property subtype: Single Family Residence
Materials
- Cedar
- Foundation: Concrete Perimeter
- Roof: Asphalt
Condition
- New construction: No
- Year built: 1991
Utilities & green energy
- Electric: Circuit Breakers
- Sewer: Septic Tank
- Water: Public
Community & HOA
Community
- Features: Street Paved
- Security: Carbon Monoxide Detector(s)
- Subdivision: North Prairie Estates
HOA
- Services included: None
Location
- Region: Winthrop Harbor
Financial & listing details
- Price per square foot: $89/sqft
- Tax assessed value: $327,162
- Annual tax amount: $11,087
- Date on market: 9/18/2026
- Ownership: Fee Simple
Estimated market value
Not available
Estimated sales range
Not available
Not available
Price history
| Date | Event | Price |
|---|---|---|
| 10/7/2026 | Price change | $408,000-1.7%$89/sqft |
Source:  MRED as distributed by MLS GRID #12763348 Report a problem | ||
| 9/18/2026 | Listed for sale | $415,000+66.1%$91/sqft |
Source: MRED as distributed by MLS GRID #12763348 Report a problem | ||
| 9/25/2020 | Sold | $249,900$55/sqft |
Source: MRED as distributed by MLS GRID #10787692 Report a problem | ||
| 8/21/2020 | Pending sale | $249,900$55/sqft |
Source: Baird & Warner #10787692 Report a problem | ||
| 8/18/2020 | Listed for sale | $249,900$55/sqft |
Source: Baird & Warner #10787692 Report a problem | ||
| 7/22/2020 | Pending sale | $249,900$55/sqft |
Source: Baird & Warner #10787692 Report a problem | ||
| 7/20/2020 | Listed for sale | $249,900+17.9%$55/sqft |
Source: Baird & Warner #10787692 Report a problem | ||
| 11/29/2018 | Sold | $212,000-3.6%$46/sqft |
Source: MRED as distributed by MLS GRID #10117985 Report a problem | ||
| 10/31/2018 | Pending sale | $219,900$48/sqft |
Source: RE/MAX Advantage Realty #10117985 Report a problem | ||
| 10/21/2018 | Listed for sale | $219,900+18.9%$48/sqft |
Source: RE/MAX Advantage Realty #10117985 Report a problem | ||
| 3/6/2017 | Sold | $185,000-2.1%$40/sqft |
Source: Public Record Report a problem | ||
| 1/24/2017 | Pending sale | $189,000$41/sqft |
Source: Hecht Realty #09368560 Report a problem | ||
| 12/10/2016 | Listed for sale | $189,000+10.5%$41/sqft |
Source: Hecht Realty #09368560 Report a problem | ||
| 7/23/2013 | Sold | $171,105$37/sqft |
Source: Public Record Report a problem | ||
Public tax history
| Year | Property taxes | Tax assessment |
|---|---|---|
| 2024 | $11,088 -2.7% | $119,511 +9.6% |
| 2023 | $11,396 +28.7% | $109,043 +3.6% |
| 2022 | $8,857 -2.9% | $105,264 +31.5% |
| 2021 | $9,123 +2.1% | $80,078 +7.5% |
| 2020 | $8,938 +0.1% | $74,474 +5.4% |
| 2019 | $8,927 +5.3% | $70,659 +14.6% |
| 2018 | $8,480 | $61,661 +0.6% |
| 2017 | $8,480 -30.4% | $61,273 -30% |
| 2016 | $12,191 +11.8% | $87,505 +9% |
| 2015 | $10,909 +14% | $80,251 +9.5% |
| 2014 | $9,569 -0.2% | $73,259 -3.8% |
| 2012 | $9,584 +6.2% | $76,129 -18.3% |
| 2011 | $9,024 +2% | $93,167 -9.4% |
| 2010 | $8,846 +2.2% | $102,799 -7.2% |
| 2009 | $8,659 +0.6% | $110,811 -0.8% |
| 2008 | $8,608 +5.1% | $111,738 +7.3% |
| 2006 | $8,188 +5.2% | $104,125 |
| 2005 | $7,784 +5.2% | -- |
| 2004 | $7,398 +2.8% | -- |
| 2003 | $7,198 +3.6% | -- |
| 2002 | $6,946 +5.1% | -- |
| 2001 | $6,607 +16.2% | $78,270 +3.2% |
| 2000 | $5,687 | $75,850 |
Find assessor info on the county website
Monthly payment
Est. payment
Payment breakdown
Explore the cost of this home by adjusting the details. Changes won't be saved.Climate risks
Neighborhood: 60096
Nearby schools
Schools provided by the listing agent
- Elementary: Beach Park Middle School
- Middle: Newport Elementary School
- High: Zion-Benton Twnshp Hi School
- District: 3
Source: MRED as distributed by MLS GRID. This data may not be complete. We recommend contacting the local school district to confirm school assignments for this home.
Similar homes
- $399,0004 bd3 ba3.3k sqft518 Meadow Ct, Winthrop Harbor, IL 60096Active
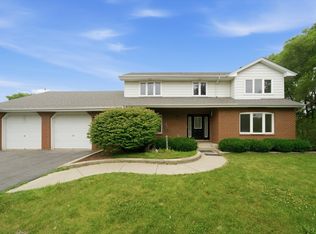 MLS ID #12769122, Frank Montro, Better Homes & Gardens Real Estate. MRED as distributed by MLS GRID
- $485,0004 bd3 ba2.7k sqft230 English Ln, Winthrop Harbor, IL 60096Active
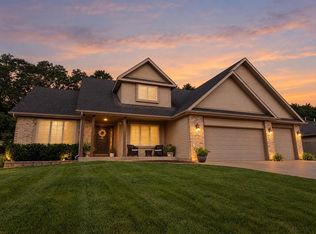 MLS ID #12754483, Ryan Cherney, Circle One Realty. MRED as distributed by MLS GRID
- $345,0003 bd3 ba2.6k sqft1305 13th St, Winthrop Harbor, IL 60096Active
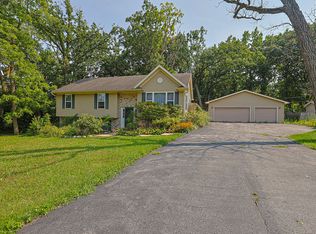 MLS ID #12744616, Beth Armstrong, CSC, Berkshire Hathaway HomeServices Starck Real Estate. MRED as distributed by MLS GRID
- $435,0004 bd3 ba3k sqft3230 Midlane Dr, Wadsworth, IL 60083Active
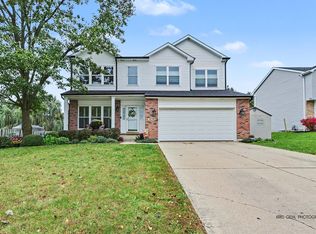 MLS ID #12785052, Cheryl Black, Keller Williams North Shore West. MRED as distributed by MLS GRID
