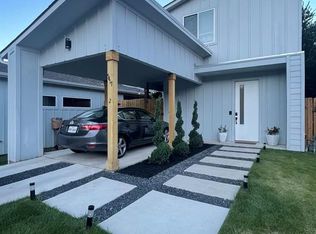
Welcome to The Blue Bird Residence, a newer-built home tucked away on a quiet street in South Austin. Beautiful engineered wood flooring runs throughout both levels, while the thoughtfully designed layout offers comfortable living and entertaining spaces. The main level is the heart of the home, featuring an open-concept living and kitchen area. The kitchen offers stainless steel appliances, a spacious 10-foot peninsula island with comfortable seating for up to four barstools, and an ample pantry. A convenient half bath completes the first floor. Upstairs, you'll find two spacious bedrooms, each with its own ensuite bathroom, along with a dedicated laundry closet equipped with a washer and dryer hook-ups. Outside, the gated backyard and patio provide a private space for relaxing or entertaining, with plenty of room for a cowboy pool, cornhole, or outdoor seating. The front of the property includes a one-car carport plus additional parking for two vehicles. The Blue Bird Residence is ideally located just around the corner from South Austin favorites including St. Elmo Brewing Company, Still Austin Whiskey Co., Sagebrush, and Padel39. Enjoy easy access to South First Street and the South Congress District, with popular restaurants and shops including Elizabeth Street Café, Aba, and Perla's. Downtown Austin and Austin-Bergstrom International Airport are both less than 15 minutes away.
Active
$389,000
5421 Blue Bird Ln #2, Austin, TX 78745
2beds
1,056sqft
Single Family Residence
Built in 2020
2,517 Square Feet Lot
$379,900 Zestimate®
$368/sqft
$-- HOA
What's special
Stainless steel appliancesBeautiful engineered wood flooringThoughtfully designed layoutQuiet streetConvenient half bathAmple pantry
- 41 days
- 213
- 30
Zillow last checked:
Listing updated:
Listed by:
David Rowe (832) 622-6342,
David Rowe Properties LLC (832) 622-6342
Source: Unlock MLS,MLS#: 4222719
Facts & features
Interior
Bedrooms & bathrooms
- Bedrooms: 2
- Bathrooms: 3
- Full bathrooms: 2
- 1/2 bathrooms: 1
Heating
- Natural Gas
Cooling
- Electric
Appliances
- Included: Cooktop, Dishwasher, Disposal, Oven, Free-Standing Gas Range, RNGHD, Refrigerator
Features
- See Remarks, 2 Primary Baths, 2 Primary Suites, Ceiling Fan(s), Quartz Counters, Electric Dryer Hookup, Open Floorplan, Pantry, Washer Hookup
- Flooring: Wood
- Windows: See Remarks
Interior area
- Total interior livable area: 1,056 sqft
Property
Parking
- Parking features: Attached Carport, Driveway
- Has attached garage: Yes
Accessibility
- Accessibility features: See Remarks
Features
- Levels: Two
- Stories: 2
- Patio & porch: Rear Porch
- Exterior features: Gutters Full, Private Yard
- Pool features: None
- Fencing: Back Yard, Fenced
- View description: None
- Waterfront features: None
Lot
- Size: 2,517 Square Feet
- Features: Back Yard, Interior Lot, Landscaped, Sprinklers In Front
Details
- Additional structures: None
- Parcel number: 04150817030000
- Special conditions: Standard
Construction
Type & style
- Home type: SingleFamily
- Property subtype: Single Family Residence
Materials
- Foundation: Slab
- Roof: Composition
Condition
- Resale
- New construction: No
- Year built: 2020
Utilities & green energy
- Sewer: Public Sewer
- Water: Public
- Utilities for property: Electricity Available, Natural Gas Available, Sewer Available, Water Available
Community & HOA
Community
- Features: See Remarks
- Subdivision: BLUE BIRD CONDOMINIUMS
HOA
- Has HOA: Yes
- Services included: See Remarks
- HOA name: BLUE BIRD CONDOMINIUMS
Location
- Region: Austin
Financial & listing details
- Price per square foot: $368/sqft
- Tax assessed value: $444,018
- Annual tax amount: $8,650
- Date on market: 9/29/2026
- Listing terms: Cash,Conventional,FHA,VA Loan
- Electric utility on property: Yes
Estimated market value
$379,900
$361,000 - $399,000
$2,112/mo
Price history
| Date | Event | Price |
|---|---|---|
| 9/29/2026 | Listed for sale | $389,000$368/sqft |
Source:  Unlock MLS #4222719 Report a problem | ||
Public tax history
| Year | Property taxes | Tax assessment |
|---|---|---|
| 2025 | $9,087 -9.6% | $444,018 -12.4% |
| 2024 | $10,049 +3.4% | $507,050 -5.6% |
| 2023 | $9,717 -13.6% | $537,080 -5.7% |
| 2022 | $11,247 | $569,514 |
Find assessor info on the county website
Monthly payment
Est. payment
Payment breakdown
Explore the cost of this home by adjusting the details. Changes won't be saved.Climate risks
Neighborhood: West Congress
Nearby schools
Schools provided by the listing agent
- Elementary: Pleasant Hill
- Middle: Bedichek
- High: Crockett
- District: Austin ISD
Source: Unlock MLS. This data may not be complete. We recommend contacting the local school district to confirm school assignments for this home.

Similar homes
- $379,0002 bd3 ba1k sqft5413 Blue Bird Ln Unit 2, Austin, TX 78745Active

 MLS ID #4087849, Cody Julian, Compass RE Texas, LLC. Unlock MLS
- $424,9003 bd2 ba1k sqft208 Winchester Ct, Austin, TX 78745Active
 MLS ID #9047219, Jill Smith, RealTech Realty, LLC. Unlock MLS
- $355,0003 bd1 ba1k sqft4608 Greenridge Ter, Austin, TX 78745Active
 MLS ID #4517980, Mary Anne Lachowsky, Keller Williams Realty. Unlock MLS
- $415,0003 bd1 ba1k sqft511 Arbor Ln, Austin, TX 78745Active
 MLS ID #4513763, Adam Baker, Serhant Texas, LLC. Unlock MLS
- $359,9503 bd2 ba1k sqft4907 Manchester Cir, Austin, TX 78745ActiveMLS ID #1819716, Anthony Gibson, Keller Williams Realty. Unlock MLS
- $449,5003 bd2 ba1.4k sqft304 Skyloop Dr, Austin, TX 78745ActiveMLS ID #8275387, Amy Runyan, Mercer Street Group, LLC. Unlock MLS
- $335,0002 bd3 ba1.4k sqft6000 S Congress Ave APT 302, Austin, TX 78745ActiveMLS ID #6640813, Bryan Swafford, Compass RE Texas, LLC. Unlock MLS
- $409,9003 bd2 ba1.1k sqft5210 Emerald Meadow Dr, Austin, TX 78745ActiveMLS ID #9652998, Michael Reisor, Compass RE Texas, LLC. Unlock MLS
- $360,0004 bd3 ba1.4k sqft5111 Meadow Creek Dr, Austin, TX 78745ActiveMLS ID #7189894, Wendy Jansky-Serra, Compass RE Texas, LLC. Unlock MLS
- $399,0003 bd1 ba1.2k sqft402 Philco Dr, Austin, TX 78745ActiveMLS ID #6529515, Katie Jackson, Christies Intl Real Estate Lone Star. Unlock MLS
- $370,0003 bd2 ba1.1k sqft1101 Milford Way #1, Austin, TX 78745ActiveMLS ID #2333061, Joshua Faucher, Devora Realty. Unlock MLS
- $409,0004 bd3 ba1.3k sqft5236 Meadow Creek Dr, Austin, TX 78745ActiveMLS ID #9926827, Johanna Freire, Fathom Realty. Unlock MLS
- $315,0003 bd2 ba1.1k sqft1209 S Trace Dr, Austin, TX 78745ActiveMLS ID #3831829, Adelina Rotar, Keller Williams Realty. Unlock MLS
- $435,0004 bd2 ba1.5k sqft902 Emerald Wood Dr, Austin, TX 78745ActiveMLS ID #4211338, Alex McCormick, Keller Williams Realty. Unlock MLS
- $440,0003 bd2 ba1.2k sqft1412 Casa Dr, Austin, TX 78745ActiveMLS ID #2733459, Rita Keenan, Moreland Properties. Unlock MLS
- $350,0003 bd1 ba1.1k sqft204 Chippendale Ave, Austin, TX 78745ActiveMLS ID #2270615, Joshua Clifton, Compass RE Texas, LLC. Unlock MLS
- $400,0003 bd2 ba1.4k sqft206 Clearday Dr, Austin, TX 78745ActiveMLS ID #6125094, David Bunyea, Compass RE Texas, LLC. Unlock MLS
- $374,8883 bd2 ba1k sqft902 Austin Highlands Blvd, Austin, TX 78745ActiveMLS ID #8011819, Brent Canady, Canady Realty. Unlock MLS
- $419,0004 bd3 ba1.4k sqft1204 Turtle Creek Blvd, Austin, TX 78745ActiveMLS ID #1694703, Vivian ho Ho, Premier Compass Realty. Unlock MLS
- $420,0003 bd2 ba1.2k sqft6100 Boxcar Run, Austin, TX 78745ActiveMLS ID #4068676, Scott McCord, Compass RE Texas, LLC. Unlock MLS
