Welcome home to this beautifully updated 1949 classic in the heart of the highly sought-after Kenny neighborhood. This charming 3-bedroom, 2-bath home blends timeless character with thoughtful modern updates, including gleaming hardwood floors, a beautifully remodeled kitchen with quality cabinetry, granite countertops, updated appliances, and heated floors. The inviting sunroom overlooks an impeccably landscaped backyard, creating the perfect space to enjoy your morning coffee or unwind at the end of the day. Outside, you'll love the private patio, lush landscaping, and newer two-car garage. Conveniently located just minutes from parks, trails, neighborhood restaurants, coffee shops, and everything that makes South Minneapolis such a wonderful place to call home. An exceptional opportunity in one of the city's most desirable neighborhoods, and one of the best values you'll find in Minneapolis.
Active with contingency
$499,900
5424 Aldrich Ave S, Minneapolis, MN 55419
3beds
1,822sqft
:
Get pre-qualified$3,111/mo
Single Family
Built in 1949
5,227 Square Feet Lot
$499,000 Zestimate®
$274/sqft
$-- HOA
What's special
- 12 days |
- 2,000 |
- 156 |
Likely to sell faster than
Zillow last checked:
Listing updated:
Listed by:
Paul L St Andrew 612-251-9343,
RE/MAX Results,
Erin McMurrough 218-310-1712
Source: NorthstarMLS as distributed by MLS GRID,MLS#: 7103662
Facts & features
Interior
Bedrooms & bathrooms
- Bedrooms: 3
- Bathrooms: 2
- Full bathrooms: 1
- 1/2 bathrooms: 1
Bedroom
- Level: Main
- Area: 132 Square Feet
- Dimensions: 11 x 12
Bedroom 2
- Level: Main
- Area: 100 Square Feet
- Dimensions: 10 x 10
Bedroom 3
- Level: Upper
- Area: 341 Square Feet
- Dimensions: 31 x 11
Bathroom
- Level: Main
- Area: 42 Square Feet
- Dimensions: 7 x 6
Bathroom
- Level: Upper
- Area: 24 Square Feet
- Dimensions: 4 x 6
Dining room
- Level: Main
- Area: 120 Square Feet
- Dimensions: 10 x 12
Family room
- Level: Lower
- Area: 504 Square Feet
- Dimensions: 21 x 24
Kitchen
- Level: Main
- Area: 108 Square Feet
- Dimensions: 9 x 12
Living room
- Level: Main
- Area: 315 Square Feet
- Dimensions: 21 x 15
Screened porch
- Level: Main
- Area: 140 Square Feet
- Dimensions: 10 x 14
Heating
- Forced Air
Cooling
- Central Air
Appliances
- Included: Dishwasher, Microwave, Range, Refrigerator
Features
- Basement: Block,Partially Finished
- Number of fireplaces: 1
Interior area
- Total structure area: 2,180
- Total interior livable area: 1,822 sqft
- Finished area above ground: 1,318
- Finished area below ground: 504
Property
Parking
- Total spaces: 2
- Parking features: Detached Garage, Electric Vehicle Charging Station(s)
- Garage spaces: 2
Accessibility
- Accessibility features: None
Features
- Levels: One and One Half
- Stories: 1.5
Lot
- Size: 5,227 Square Feet
- Dimensions: 40 x 130
Details
- Foundation area: 862
- Parcel number: 2102824110019
- Zoning description: Residential-Single Family
Construction
Type & style
- Home type: SingleFamily
- Property subtype: Single Family
Condition
- New construction: No
- Year built: 1949
Utilities & green energy
- Gas: Natural Gas
- Sewer: City Sewer/Connected
- Water: City Water/Connected
Community & HOA
Community
- Subdivision: Mortimers Add
HOA
- Has HOA: No
Location
- Region: Minneapolis
Financial & listing details
- Price per square foot: $274/sqft
- Tax assessed value: $451,900
- Annual tax amount: $6,270
- Date on market: 7/14/2026
Estimated market value
$499,000
$474,000 - $524,000
$2,416/mo
Price history
| Date | Event | Price |
|---|---|---|
| 7/16/2026 | Listed for sale | $499,900+42.8%$274/sqft |
Source:  NorthstarMLS as distributed by MLS GRID #7103662 Report a problem NorthstarMLS as distributed by MLS GRID #7103662 Report a problem | ||
| 12/2/2016 | Sold | $350,000+0%$192/sqft |
Source: NorthstarMLS as distributed by MLS GRID #4772254 Report a problem | ||
| 11/19/2016 | Pending sale | $349,900$192/sqft |
Source: Coldwell Banker Burnet - Minneapolis Lakes #4772254 Report a problem | ||
| 10/21/2016 | Listed for sale | $349,900+42.8%$192/sqft |
Source: Coldwell Banker Burnet - Minneapolis Lakes #4772254 Report a problem | ||
| 2/11/2011 | Sold | $245,000-3.9%$134/sqft |
Source:  Lake Superior Area Realtors as distributed by MLS GRID #1424357 Report a problem Lake Superior Area Realtors as distributed by MLS GRID #1424357 Report a problem | ||
| 9/11/2010 | Price change | $254,900-1.9%$140/sqft |
Source: Edina Realty #3866664 Report a problem | ||
| 5/22/2010 | Price change | $259,900-3.7%$143/sqft |
Source: Edina Realty #3866664 Report a problem | ||
| 3/14/2010 | Price change | $269,900-1%$148/sqft |
Source: Edina Realty #3866664 Report a problem | ||
| 1/9/2010 | Listed for sale | $272,500-12.9%$150/sqft |
Source: Edina Realty #3866664 Report a problem | ||
| 7/8/2005 | Sold | $313,000+12.6%$172/sqft |
Source: Public Record Report a problem | ||
| 2/20/2004 | Sold | $278,000+24.9%$153/sqft |
Source: Public Record Report a problem | ||
| 4/12/2002 | Sold | $222,500+85.4%$122/sqft |
Source: Public Record Report a problem | ||
| 12/31/1997 | Sold | $120,000$66/sqft |
Source: Public Record Report a problem | ||
Public tax history
| Year | Property taxes | Tax assessment |
|---|---|---|
| 2025 | $6,270 +9.4% | $451,900 +5.1% |
| 2024 | $5,732 +0% | $430,000 -2.3% |
| 2023 | $5,729 +4.9% | $440,000 +0.9% |
| 2022 | $5,460 +3.5% | $436,000 +10.2% |
| 2021 | $5,277 -7.7% | $395,500 |
| 2020 | $5,715 +8.3% | $395,500 |
| 2019 | $5,277 -7.7% | $395,500 +5% |
| 2018 | $5,715 +11.8% | $376,500 +18.2% |
| 2017 | $5,111 +6.7% | $318,500 +9.8% |
| 2016 | $4,788 +7.5% | $290,000 +1.2% |
| 2015 | $4,454 -3.3% | $286,500 +12.4% |
| 2014 | $4,607 +5.9% | $255,000 |
| 2013 | $4,351 +4.5% | $255,000 +1.6% |
| 2012 | $4,165 -3.7% | $251,000 -3.3% |
| 2011 | $4,326 +18.8% | $259,500 |
| 2010 | $3,642 -6.5% | $259,500 -4.9% |
| 2009 | $3,895 +12.4% | $273,000 +6.9% |
| 2006 | $3,464 +10.8% | $255,400 +15% |
| 2005 | $3,126 +8.9% | $222,100 +15% |
| 2004 | $2,871 +11.9% | $193,200 +12% |
| 2002 | $2,566 -55.8% | $172,500 |
| 2001 | $5,801 | -- |
Find assessor info on the county website
Monthly payment
Est. payment
Payment breakdown
Explore the cost of this home by adjusting the details. Changes won't be saved.Climate risks
Neighborhood: Kenny
Nearby schools
GreatSchools rating
- 9/10Kenny Elementary SchoolGrades: K-5Distance: 0.5 mi
- 7/10Anthony Middle SchoolGrades: 6-8Distance: 0.6 mi
- NASouthwest High School - SWSGrades: 9-12Distance: 1.9 mi
- $389,4003 bd1 ba2.1k sqft5428 Aldrich Ave S, Minneapolis, MN 55419Off Market
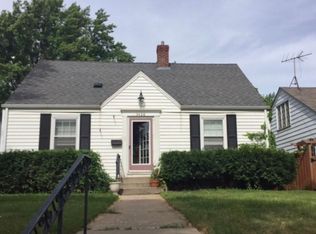
- $447,9003 bd1 ba1.4k sqft5420 Aldrich Ave S, Minneapolis, MN 55419Off Market
- $535,4003 bd2 ba1.7k sqft5432 Aldrich Ave S, Minneapolis, MN 55419Off Market
- $580,4004 bd2 ba1.9k sqft5416 Aldrich Ave S, Minneapolis, MN 55419Off Market
- $418,8003 bd1 ba2.2k sqft5436 Aldrich Ave S, Minneapolis, MN 55419Off Market
- $481,8004 bd2 ba2.1k sqft5431 Bryant Ave S, Minneapolis, MN 55419Off Market
- $410,0003 bd2 ba2.2k sqft5425 Bryant Ave S, Minneapolis, MN 55419Sold
- $397,8003 bd1 ba1.3k sqft5421 Bryant Ave S, Minneapolis, MN 55419Off Market
A local agent can set up tours, give advice and negotiate with sellers.
Similar homes
- $500,0003 bd2 ba1.9k sqft5744 Dupont Ave S, Minneapolis, MN 55419For Sale

 MLS ID #7114031, Bruce A Hendrickson, Edina Realty, Inc.. NorthstarMLS as distributed by MLS GRID
 - $525,0003 bd2 ba1.9k sqft5735 Colfax Ave S, Minneapolis, MN 55419For Sale
 MLS ID #7089338, Meghan McNamara Roberts, Compass. NorthstarMLS as distributed by MLS GRID
 - $524,9003 bd2 ba1.4k sqft5535 Garfield Ave, Minneapolis, MN 55419For Sale
 MLS ID #7109439, Meghan Radde, eXp Realty. NorthstarMLS as distributed by MLS GRID
 - $475,0003 bd2 ba1.4k sqft5750 Pleasant Ave, Minneapolis, MN 55419For Sale
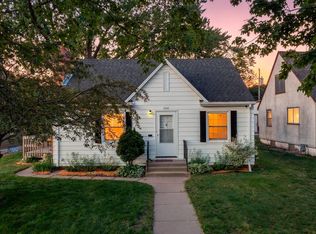 MLS ID #7090387, Nancy L Walker, Coldwell Banker Realty - Southwest Regional. NorthstarMLS as distributed by MLS GRID
 - $420,0003 bd2 ba1.6k sqft5932 Penn Ave S, Minneapolis, MN 55419For SaleMLS ID #7113226, Steven Anderson, VIBE Realty. NorthstarMLS as distributed by MLS GRID
- $439,0003 bd2 ba1.7k sqft5532 Harriet Ave, Minneapolis, MN 55419For SaleMLS ID #7094420, Jill Warner, Gold Door Realty LLC. NorthstarMLS as distributed by MLS GRID
- $585,0003 bd2 ba2.3k sqft5636 Humboldt Ave S, Minneapolis, MN 55419For SaleMLS ID #7111586, Paul A Olson, Keller Williams Realty Integrity Lakes. NorthstarMLS as distributed by MLS GRID
- $500,0003 bd3 ba2.1k sqft5744 Elliot Ave, Minneapolis, MN 55417For SaleMLS ID #7110141, Kath Hammerseng- Sohus Real Estate Group, Edina Realty, Inc.. NorthstarMLS as distributed by MLS GRID
- $599,0002 bd2 ba1.4k sqft5110 Emerson Ave S, Minneapolis, MN 55419For SaleMLS ID #7115521, Christopher J Carrow, Coldwell Banker Realty - Lakes. NorthstarMLS as distributed by MLS GRID
- $474,9005 bd3 ba2.4k sqft115 E 58th St, Minneapolis, MN 55419For SaleMLS ID #7095471, Ivan Farrera, Trust Realty, Inc. NorthstarMLS as distributed by MLS GRID
- $429,0003 bd2 ba1.3k sqft4900 5th Ave S, Minneapolis, MN 55419For SaleMLS ID #7107068, Bruce A Hendrickson, Edina Realty, Inc.. NorthstarMLS as distributed by MLS GRID
- $450,0004 bd2 ba1.8k sqft5633 Penn Ave S, Minneapolis, MN 55419For SaleMLS ID #7100406, Erik W Wood, Compass. NorthstarMLS as distributed by MLS GRID
- $575,0003 bd3 ba2.4k sqft5705 Pleasant Ave, Minneapolis, MN 55419For SaleMLS ID #7096152, James E Garry, Redfin Corporation. NorthstarMLS as distributed by MLS GRID
- $485,0003 bd2 ba1.6k sqft6045 Clinton Ave, Minneapolis, MN 55419For SaleMLS ID #7085051, Alec Roth, Edina Realty, Inc.. NorthstarMLS as distributed by MLS GRID
- $524,9004 bd2 ba1.8k sqft5038 Nicollet Ave, Minneapolis, MN 55419For SaleMLS ID #7104971, Angela P. Larson, Tangletown Realty. NorthstarMLS as distributed by MLS GRID
- $--4 bd2 ba1.5k sqft5637 Bloomington Ave, Minneapolis, MN 55417AuctionServiceLink Auction
- $419,0004 bd1 ba1.3k sqft4501 Pillsbury Ave, Minneapolis, MN 55419For SaleMLS ID #7114706, Jennifer Lynn Dille, Edina Realty, Inc.. NorthstarMLS as distributed by MLS GRID
- $465,0003 bd2 ba2.2k sqft5908 12th Ave S, Minneapolis, MN 55417For SaleMLS ID #7109971, Valerie Q Rydland, Coldwell Banker Realty - Southwest Regional. NorthstarMLS as distributed by MLS GRID
- $500,0003 bd3 ba2.1k sqft5844 11th Ave S, Minneapolis, MN 55417For SaleMLS ID #7092820, Danielle Eaves, Pemberton RE. NorthstarMLS as distributed by MLS GRID
- $520,0003 bd2 ba2.1k sqft5309 Xerxes Ave S, Minneapolis, MN 55410For SaleMLS ID #7107164, Mitchel Herian, Kris Lindahl Real Estate. NorthstarMLS as distributed by MLS GRID
