Quality-built 1.5-story home located just one block from Minnehaha Creek and Parkway, with convenient access to Pearl Park, shops, restaurants, and businesses at 48th & Chicago, public transit, bike paths, schools, downtown Minneapolis, and the south and west metro. Super location!
The main level features a living room with fireplace, an open kitchen and dining area with access to a large deck, two bedrooms, a ceramic-tile bath, and beautiful hardwood floors. Upstairs, the spacious expansion bedroom offers hardwood floors and generous closet space.
The lower level has high ceilings and provides excellent potential for a future family room or additional bedrooms with the addition of egress windows.
Additional highlights include a maintenance-free exterior, Andersen windows, solid mechanicals, a fenced backyard, and a 24x24 garage. Immediate possession available.
Pending
Price cut: $15.1K (9/22)
$359,900
4900 5th Ave S, Minneapolis, MN 55419
3beds
1,339sqft
Single Family
Built in 1946
5,662 Square Feet Lot
$-- Zestimate®
$269/sqft
$-- HOA
What's special
Fenced backyardBeautiful hardwood floorsMaintenance-free exteriorGenerous closet spaceLarge deckCeramic-tile bathTwo bedrooms
- 62 days
- 1,330
- 94
Likely to sell faster than
Zillow last checked:
Listing updated:
Listed by:
Bruce A Hendrickson 612-750-2136,
Edina Realty, Inc.
Source: NorthstarMLS as distributed by MLS GRID,MLS#: 7126152
Facts & features
Interior
Bedrooms & bathrooms
- Bedrooms: 3
- Bathrooms: 2
- Full bathrooms: 1
- 1/4 bathrooms: 1
Bedroom
- Level: Main
- Area: 121 Square Feet
- Dimensions: 11x11
Bedroom 2
- Level: Main
- Area: 99 Square Feet
- Dimensions: 11x9
Bedroom 3
- Level: Upper
- Area: 231 Square Feet
- Dimensions: 21x11
Deck
- Level: Main
- Area: 240 Square Feet
- Dimensions: 20x12
Deck
- Level: Main
- Area: 144 Square Feet
- Dimensions: 12x12
Dining room
- Level: Main
- Area: 130 Square Feet
- Dimensions: 13x10
Kitchen
- Level: Main
- Area: 127.2 Square Feet
- Dimensions: 12x10.6
Living room
- Level: Main
- Area: 260 Square Feet
- Dimensions: 20x13
Heating
- Forced Air
Cooling
- Central Air
Appliances
- Included: Dishwasher, Disposal, Dryer, Gas Water Heater, Microwave, Range, Refrigerator, Washer
- Laundry: Electric Dryer Hookup, Lower Level, Washer Hookup
Features
- Basement: Block
- Number of fireplaces: 1
- Fireplace features: Brick, Living Room
Interior area
- Total structure area: 2,332
- Total interior livable area: 1,339 sqft
- Finished area above ground: 1,339
- Finished area below ground: 0
Property
Parking
- Total spaces: 2
- Parking features: Detached Garage, Concrete, Electric, Garage Door Opener, No Int Access to Dwelling
- Garage spaces: 2
- Has uncovered spaces: Yes
- Details: Garage Dimensions (24x24), Garage Door Height (7), Garage Door Width (9)
Accessibility
- Accessibility features: None
Features
- Levels: One and One Half
- Stories: 1.5
- Patio & porch: Deck
- Pool features: None
- Fencing: Wood
Lot
- Size: 5,662 Square Feet
- Dimensions: 45 x 129.9
- Features: Near Public Transit
Details
- Foundation area: 993
- Parcel number: 1502824140079
- Zoning description: Residential-Single Family
Construction
Type & style
- Home type: SingleFamily
- Property subtype: Single Family
Materials
- Frame
- Roof: Age Over 8 Years,Asphalt
Condition
- New construction: No
- Year built: 1946
Utilities & green energy
- Electric: Circuit Breakers, 100 Amp Service
- Gas: Natural Gas
- Sewer: City Sewer/Connected
- Water: City Water/Connected
Community & HOA
Community
- Subdivision: Starings Minnehaha Blvd Add
HOA
- Has HOA: No
Location
- Region: Minneapolis
Financial & listing details
- Price per square foot: $269/sqft
- Tax assessed value: $364,100
- Annual tax amount: $4,870
- Date on market: 8/12/2026
- Cumulative days on market: 89 days
Estimated market value
Not available
Estimated sales range
Not available
Not available
Price history
| Date | Event | Price |
|---|---|---|
| 10/12/2026 | Pending sale | $359,900$269/sqft |
Source:  NorthstarMLS as distributed by MLS GRID #7126152 Report a problem NorthstarMLS as distributed by MLS GRID #7126152 Report a problem | ||
| 9/22/2026 | Price change | $359,900-4%$269/sqft |
Source: NorthstarMLS as distributed by MLS GRID #7126152 Report a problem | ||
| 8/12/2026 | Price change | $375,000-12.6%$280/sqft |
Source: NorthstarMLS as distributed by MLS GRID #7126152 Report a problem | ||
| 7/17/2026 | Listed for sale | $429,000$320/sqft |
Source: NorthstarMLS as distributed by MLS GRID #7107068 Report a problem | ||
Public tax history
| Year | Property taxes | Tax assessment |
|---|---|---|
| 2026 | $4,870 +15.9% | $364,100 +10% |
| 2025 | $4,201 +16.5% | $331,000 +10% |
| 2024 | $3,605 +3.1% | $301,000 +4.9% |
| 2023 | $3,495 -11.2% | $287,000 +3.6% |
| 2022 | $3,936 -5.7% | $277,000 +4.5% |
| 2021 | $4,174 -7.3% | $265,000 -8% |
| 2020 | $4,505 +7.9% | $288,000 |
| 2019 | $4,174 -7.3% | $288,000 |
| 2018 | $4,505 -0.3% | $288,000 +12.1% |
| 2017 | $4,518 +9.1% | $257,000 +3.4% |
| 2016 | $4,141 +0.4% | $248,500 +2.3% |
| 2015 | $4,125 -2.2% | $243,000 +8% |
| 2014 | $4,218 -3.5% | $225,000 -4.3% |
| 2013 | $4,373 +9.9% | $235,000 |
| 2012 | $3,980 +2.6% | $235,000 |
| 2011 | $3,878 +14.5% | $235,000 |
| 2010 | $3,388 -1.2% | $235,000 |
| 2009 | $3,429 +9.8% | $235,000 +8.9% |
| 2006 | $3,122 +9.8% | $215,700 +15% |
| 2005 | $2,844 +7.9% | $187,600 +15% |
| 2004 | $2,636 +10.4% | $163,200 +11.9% |
| 2002 | $2,388 -50.3% | $145,800 |
| 2001 | $4,806 | -- |
Find assessor info on the county website
Monthly payment
Est. payment
Payment breakdown
Explore the cost of this home by adjusting the details. Changes won't be saved.Climate risks
Neighborhood: Field


Similar homes
- $347,9003 bd1 ba1k sqft4605 Clinton Ave, Minneapolis, MN 55419For Sale

 MLS ID #7147877, Erik Laing, Creek Realty. NorthstarMLS as distributed by MLS GRID
 - $349,9003 bd1 ba1.3k sqft23 W 45th St, Minneapolis, MN 55419For Sale
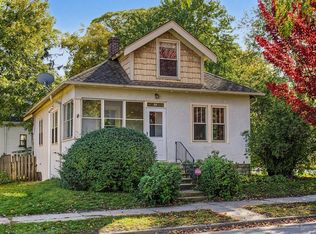 MLS ID #7157304, Annalie A Nienow, Keller Williams Realty Integrity Lakes. NorthstarMLS as distributed by MLS GRID
 - $350,0003 bd2 ba1.8k sqft4512 5th Ave S, Minneapolis, MN 55419For Sale
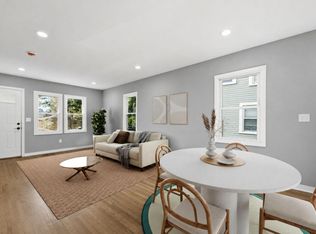 MLS ID #7125864, Amy Labo, Coldwell Banker Realty. NorthstarMLS as distributed by MLS GRID
 - $374,0004 bd2 ba1.5k sqft6015 4th Ave S, Minneapolis, MN 55419For Sale
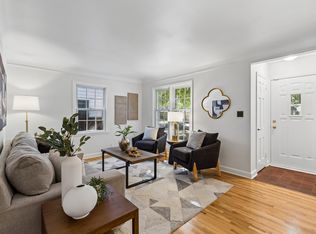 MLS ID #7124557, Natalie P Williams, Compass. NorthstarMLS as distributed by MLS GRID
 - $380,0003 bd2 ba1.4k sqft5708 Wentworth Ave, Minneapolis, MN 55419For SaleMLS ID #7136033, Mike Fuchs, Coldwell Banker Realty. NorthstarMLS as distributed by MLS GRID
- $385,0003 bd1 ba1.9k sqft4648 1st Ave S, Minneapolis, MN 55419For SaleMLS ID #7145497, The Huerkamp Home Group, Keller Williams Preferred Rlty. NorthstarMLS as distributed by MLS GRID
- $300,0002 bd2 ba1.4k sqft4709 Clinton Ave S, Minneapolis, MN 55419For SaleMLS ID #7112721, Austin C Eaton III, Real Broker, LLC. NorthstarMLS as distributed by MLS GRID
- $364,9002 bd2 ba1.4k sqft6124 4th Ave S, Minneapolis, MN 55419For SaleMLS ID #7143567, Brent Winkelman, Winkelman Realty Group, Inc.. NorthstarMLS as distributed by MLS GRID
- $337,9003 bd2 ba1.9k sqft4136 14th Ave S, Minneapolis, MN 55407For SaleMLS ID #7157904, Josh Savageau, Keller Williams Classic Realty. NorthstarMLS as distributed by MLS GRID
- $350,0004 bd2 ba1.3k sqft4252 Oakland Ave, Minneapolis, MN 55407For SaleMLS ID #7129935, Jacob Milton, Keller Williams Premier Realty Lake Minnetonka. NorthstarMLS as distributed by MLS GRID
- $380,0003 bd2 ba1.7k sqft5532 Harriet Ave, Minneapolis, MN 55419For SaleMLS ID #7094420, Jill Warner, Gold Door Realty LLC. NorthstarMLS as distributed by MLS GRID
- $379,9003 bd1 ba1.4k sqft5657 Humboldt Ave S, Minneapolis, MN 55419For SaleMLS ID #7147799, Thomas B Lickteig, Coldwell Banker Realty - Lakes. NorthstarMLS as distributed by MLS GRID
- $310,0002 bd1 ba1k sqft346 E 50th St, Minneapolis, MN 55419For SaleMLS ID #7152009, Amber Haddy, Kris Lindahl Real Estate. NorthstarMLS as distributed by MLS GRID
- $379,0004 bd1 ba1.3k sqft4501 Pillsbury Ave, Minneapolis, MN 55419For SaleMLS ID #7149634, Jennifer Lynn Dille, Edina Realty, Inc.. NorthstarMLS as distributed by MLS GRID
- $325,0002 bd2 ba1.4k sqft5752 23rd Ave S, Minneapolis, MN 55417For SaleMLS ID #7159081, Travis Sagedahl, Sagedahl Realty. NorthstarMLS as distributed by MLS GRID
- $364,9003 bd1 ba1.2k sqft5912 10th Ave S, Minneapolis, MN 55417For SaleMLS ID #7153118, Michelle Phillips, Keller Williams Select Realty. NorthstarMLS as distributed by MLS GRID
- $350,0003 bd2 ba1.8k sqft4601 13th Ave S, Minneapolis, MN 55407For SaleMLS ID #7136803, Julian Scott, Coldwell Banker Realty. NorthstarMLS as distributed by MLS GRID
- $340,0003 bd2 ba1.4k sqft5740 22nd Ave S, Minneapolis, MN 55417For SaleMLS ID #7141038, Joshua Pelovsky, Ashworth Real Estate. NorthstarMLS as distributed by MLS GRID
- $325,0002 bd2 ba977 sqft5436 Bryant Ave S, Minneapolis, MN 55419For SaleMLS ID #7119383, Benjamin C Dzurik, Keller Williams Premier Realty Lake Minnetonka. NorthstarMLS as distributed by MLS GRID
- $379,9002 bd2 ba1.2k sqft5115 Bloomington Ave, Minneapolis, MN 55417For SaleMLS ID #7154763, Sandra K. Harrison, Coldwell Banker Realty. NorthstarMLS as distributed by MLS GRID
