Come view this beautifully maintained custom brick home offering 3 bedrooms plus a spacious bonus room. This home features a large open floor plan with a welcoming fireplace and plenty of room for everyday living or entertaining. Situated on 1.68 acres, the property includes a large double garage, an additional garage, and a storage building—perfect for car enthusiasts, hobbies, equipment, or extra storage. Enjoy the space and privacy of a larger lot while still being conveniently located near downtown Hope Mills and Hope Mills Lake for shopping, dining, and recreation. Schedule your showing today!
Pending
$379,000
5424 Kentucky Ln, Hope Mills, NC 28348
3beds
2,234sqft
:
Get pre-qualified$2,298/mo
Single Family Residence
Built in 1992
1.68 Acres Lot
$376,400 Zestimate®
$170/sqft
$-- HOA
What's special
Large double garageAdditional garageStorage buildingLarge open floor planWelcoming fireplace
- 30 days |
- 784 |
- 40 |
Zillow last checked:
Listing updated:
Listed by:
KENNETH BAREFOOT,
COLDWELL BANKER ADVANTAGE - FAYETTEVILLE
Source: LPRMLS,MLS#: 764975 Originating MLS: Longleaf Pine Realtors
Originating MLS: Longleaf Pine RealtorsFacts & features
Interior
Bedrooms & bathrooms
- Bedrooms: 3
- Bathrooms: 2
- Full bathrooms: 2
Heating
- Heat Pump
Cooling
- Central Air, Electric
Appliances
- Included: Dishwasher, Electric Range, Microwave
- Laundry: In Unit
Features
- Ceiling Fan(s), Double Vanity, Entrance Foyer, Eat-in Kitchen, Jetted Tub, Laminate Counters, Primary Downstairs, Recessed Lighting, Storage, Soaking Tub, Tub Shower, Vaulted Ceiling(s), Walk-In Closet(s), Walk-In Shower
- Flooring: Carpet, Hardwood, Tile
- Doors: Storm Door(s)
- Basement: Crawl Space
- Number of fireplaces: 1
- Fireplace features: Living Room
Interior area
- Total interior livable area: 2,234 sqft
Video & virtual tour
Property
Parking
- Total spaces: 3
- Parking features: Attached, Detached, Garage
- Attached garage spaces: 3
Features
- Patio & porch: Covered, Deck, Front Porch, Porch
- Exterior features: Deck, Fence, Porch
- Fencing: Back Yard
Lot
- Size: 1.68 Acres
- Features: 1-2 Acres, Interior Lot, Level, Partially Cleared
- Topography: Level
Details
- Parcel number: 0413135374
- Special conditions: Standard
Construction
Type & style
- Home type: SingleFamily
- Architectural style: Ranch
- Property subtype: Single Family Residence
Materials
- Brick Veneer, Vinyl Siding
Condition
- Good Condition
- New construction: No
- Year built: 1992
Utilities & green energy
- Sewer: Septic Tank
- Water: Well
Community & HOA
Community
- Subdivision: Arling.Plnt
HOA
- Has HOA: No
Location
- Region: Hope Mills
Financial & listing details
- Price per square foot: $170/sqft
- Tax assessed value: $383,100
- Annual tax amount: $2,808
- Date on market: 6/26/2026
- Cumulative days on market: 31 days
- Listing terms: Cash,New Loan
- Inclusions: None
- Exclusions: None
- Ownership: More than a year
- Road surface type: Paved
Estimated market value
$376,400
$358,000 - $395,000
$1,962/mo
Price history
| Date | Event | Price |
|---|---|---|
| 7/9/2026 | Pending sale | $379,000$170/sqft |
Source:  LPRMLS #764975 Report a problem LPRMLS #764975 Report a problem | ||
| 6/26/2026 | Listed for sale | $379,000$170/sqft |
Source: LPRMLS #764975 Report a problem | ||
Public tax history
| Year | Property taxes | Tax assessment |
|---|---|---|
| 2025 | $2,808 +15.5% | $383,100 +66.3% |
| 2024 | $2,432 +1.5% | $230,400 |
| 2023 | $2,395 +1.6% | $230,400 |
| 2022 | $2,358 | $230,400 |
| 2021 | $2,358 | $230,400 -2.1% |
| 2020 | -- | $235,392 +2.2% |
| 2019 | $2,358 +3.8% | $230,400 |
| 2018 | $2,271 | $230,400 |
| 2017 | $2,271 +3.9% | $230,400 -2.7% |
| 2016 | $2,185 | $236,800 |
| 2015 | $2,185 | $236,800 |
| 2014 | $2,185 | $236,800 |
| 2013 | $2,185 | $236,800 |
| 2012 | $2,185 | $236,800 |
| 2011 | $2,185 | $236,800 |
| 2010 | -- | $236,800 |
| 2009 | -- | $236,800 +23.6% |
| 2008 | -- | $191,600 |
| 2007 | -- | $191,600 |
| 2006 | -- | $191,600 |
| 2005 | -- | -- |
| 2004 | -- | $191,600 |
| 2003 | -- | $191,600 +8.7% |
| 2002 | -- | $176,202 |
| 2001 | -- | $176,202 |
Find assessor info on the county website
Monthly payment
Est. payment
Payment breakdown
Explore the cost of this home by adjusting the details. Changes won't be saved.Climate risks
Neighborhood: 28348
Nearby schools
GreatSchools rating
- 7/10Gallberry Farm ElementaryGrades: PK-5Distance: 3 mi
- 8/10Gray's Creek MiddleGrades: 6-8Distance: 3.7 mi
- 7/10Gray's Creek High SchoolGrades: 9-12Distance: 3.5 mi
Schools provided by the listing agent
- Middle: Grays Creek Middle School
- High: Grays Creek Senior High
Source: LPRMLS. This data may not be complete. We recommend contacting the local school district to confirm school assignments for this home.
- $314,2003 bd2 ba2.1k sqft5420 Kentucky Ln, Hope Mills, NC 28348Off Market
- $395,0003 bd2 ba2.5k sqft5428 Kentucky Ln, Hope Mills, NC 28348Sold
- $213,5004 bd2 ba1.8k sqft4730 Elite Ct, Hope Mills, NC 28348Off Market
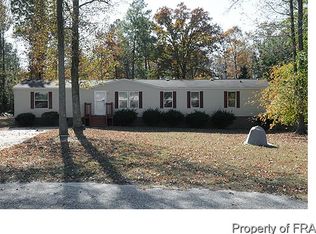
- $435,9003 bd2 ba2.8k sqft5416 Kentucky Ln, Hope Mills, NC 28348Off Market
- $308,6003 bd2 ba1.9k sqft5432 Kentucky Ln, Hope Mills, NC 28348Off Market
- $316,9003 bd2 ba2.2k sqft5440 Kentucky Ln, Hope Mills, NC 28348Off Market
- $205,0004 bd2 ba2k sqft4723 Elite Ct, Hope Mills, NC 28348Off Market
- $271,4003 bd2 ba1.9k sqft5442 Kentucky Ln, Hope Mills, NC 28348Off Market
A local agent can set up tours, give advice and negotiate with sellers.
A local lender can help you make sure your offer is ready when you are.
Similar homes
- $389,0004 bd3 ba2.6k sqft3003 Marcus James Dr, Fayetteville, NC 28306For Sale
 MLS ID #765957, CAMILLE BERNAL-JOHNSON, EXP REALTY LLC. LPRMLS
 - $440,0004 bd3 ba2.4k sqft7029 Pope Cashwell Ct, Hope Mills, NC 28348For Sale
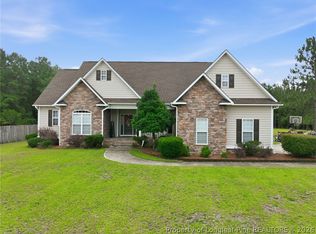 MLS ID #764643, ERIKA ZUCHELKOWSKI, THE LYNN RICHARDS GROUP. LPRMLS
 - $399,9003 bd3 ba2.4k sqft5708 Gentleman Dr, Hope Mills, NC 28348For Sale
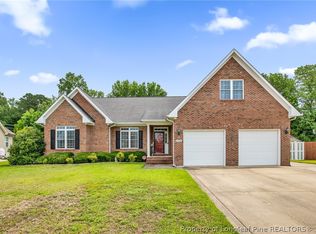 MLS ID #763579, WELCOME HOME TEAM POWERED BY KELLER WILLIAMS REALTY, KELLER WILLIAMS REALTY (FAYETTEVILLE). LPRMLS
 - $299,5003 bd2 ba2k sqft3920 Dickens Ave, Hope Mills, NC 28348For Sale
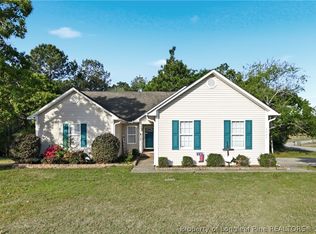 MLS ID #760687, MELISSA MCKINNEY, EVERYTHING PINES PARTNERS-FAYETTEVILLE. LPRMLS
 - $275,0003 bd2 ba1.7k sqft5314 Ole Cypress Springs Rd, Hope Mills, NC 28348For SaleMLS ID #764081, JUDY CAPPS, TOWNSEND REAL ESTATE. LPRMLS
- $286,0004 bd3 ba1.8k sqft5421 Biscoe St, Hope Mills, NC 28348For SaleMLS ID #764944, PAULINA SALAS, COLDWELL BANKER ADVANTAGE - FAYETTEVILLE. LPRMLS
- $383,0003 bd3 ba2.5k sqft2309 Lull Water Dr, Fayetteville, NC 28306For SaleMLS ID #763576, KATRINA BORGES, THOMAS REAL ESTATE SERVICES. LPRMLS
- $384,0004 bd3 ba2.9k sqft2432 Lull Water Dr, Fayetteville, NC 28306For SaleMLS ID #764849, WANDA WALKER, TOWNSEND REAL ESTATE. LPRMLS
- $219,0003 bd2 ba1.1k sqft4305 Falls Dr, Hope Mills, NC 28348For SaleMLS ID #763940, KENNETH BAREFOOT, COLDWELL BANKER ADVANTAGE - FAYETTEVILLE. LPRMLS
- $350,0004 bd3 ba2.3k sqft2520 Lull Water Dr, Fayetteville, NC 28306For SaleMLS ID #762182, KEOSHA BROWN, TALENTED 10TH PROPERTIES. LPRMLS
- $340,0003 bd2 ba2k sqft365 Chestnut Dr, Raeford, NC 28376For SaleMLS ID #765318, DARK HORSE GROUP POWERED BY LPT REALTY, LPT REALTY LLC. LPRMLS
- $399,9003 bd4 ba3.3k sqft3402 Seven Mountain Dr, Fayetteville, NC 28306For SaleMLS ID #760376, ANDI VALENTE, BHHS ALL AMERICAN HOMES #2. LPRMLS
- $389,9003 bd2 ba1.9k sqft6856 Uppingham Rd, Fayetteville, NC 28306For SaleMLS ID #759706, JAY DOWDY, BHHS ALL AMERICAN HOMES #2. LPRMLS
- $335,0003 bd3 ba2.4k sqft8036 Gaelic Dr, Fayetteville, NC 28306For SaleMLS ID #762885, DOGWOOD REALTY GROUP POWERED BY LPT REALTY, LPT REALTY LLC. LPRMLS
- $429,0004 bd3 ba2.7k sqft6821 Thames Dr, Fayetteville, NC 28306For SaleMLS ID #762950, JAY DOWDY, BHHS ALL AMERICAN HOMES #2. LPRMLS
- $279,9004 bd2 ba1.7k sqft5946 Lillytrotter Dr, Hope Mills, NC 28348For SaleMLS ID #765481, HEATHER FAIRCLOTH, SOLD IN CAROLINA REALTY. LPRMLS
- $425,0003 bd3 ba2.9k sqft2328 Colgate Dr, Fayetteville, NC 28304For SaleMLS ID #764974, KENNETH BAREFOOT, COLDWELL BANKER ADVANTAGE - FAYETTEVILLE. LPRMLS
- $332,5003 bd3 ba2.1k sqft7727 Magma Dr, Fayetteville, NC 28311For SaleMLS ID #766478, AISLING BONNER, ERA STROTHER REAL ESTATE. LPRMLS
- $368,0003 bd3 ba2.3k sqft2157 Broadman Ave, Fayetteville, NC 28304For SaleMLS ID #757693, LISA GORDON, KELLER WILLIAMS REALTY (FAYETTEVILLE). LPRMLS
- $389,0004 bd3 ba2.7k sqft2412 Rolling Hill Rd, Fayetteville, NC 28304For SaleMLS ID #764315, KATHERINE (CHRIS) PUCKETT, PEAK REALTY GROUP. LPRMLS
