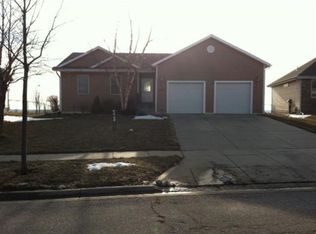
This well maintained 4 Bedroom, 3 Bathroom home located near the Highlands Golf Course and Swimming Pool features an open floor plan and several updates like newer roof shingles and gutters. The primary bedroom suite includes a walk-in closet and primary bathroom. Two more bedrooms and a bathroom are also located on the first floor. The living room boasts a custom window with built-in blinds overlooking the Highlands Golf Course, vaulted ceiling and decorative shelf. The huge rec room with wet bar (mini fridge included), 4th bedroom, 3rd bathroom, laundry room and storage area are in the finished daylight basement. Be sure to check out the two stall attached garage that is extra wide, extra deep and has a door to the side yard. This home also has underground sprinklers, deck, patio and an extremely large fenced backyard. Call today for more information or to schedule your private showing!
Pending
$359,000
5425 W Greenfield St, Lincoln, NE 68521
4beds
2,157sqft
Single Family Residence
Built in 2003
0.34 Acres Lot
$-- Zestimate®
$166/sqft
$-- HOA
What's special
Extremely large fenced backyardWalk-in closetFinished daylight basementUnderground sprinklersOpen floor planPrimary bedroom suiteVaulted ceiling
- 27 days
- 802
- 47
Likely to sell faster than
Zillow last checked:
Listing updated:
Listed by:
Carla Waldbaum 402-430-3033,
HOME Real Estate
Source: GPRMLS,MLS#: 22626630
Facts & features
Interior
Bedrooms & bathrooms
- Bedrooms: 4
- Bathrooms: 3
- Full bathrooms: 1
- 3/4 bathrooms: 2
- Main level bathrooms: 2
Primary bedroom
- Features: Wall/Wall Carpeting
- Level: Main
- Area: 156
- Dimensions: 13 x 12
Bedroom 2
- Features: Wall/Wall Carpeting
- Level: Main
- Area: 100
- Dimensions: 10 x 10
Bedroom 3
- Features: Wall/Wall Carpeting
- Level: Main
- Area: 100
- Dimensions: 10 x 10
Bedroom 4
- Features: Wall/Wall Carpeting
- Level: Basement
- Area: 156
- Dimensions: 13 x 12
Primary bathroom
- Features: 3/4
Dining room
- Features: Laminate Flooring
- Level: Main
- Area: 120
- Dimensions: 12 x 10
Kitchen
- Features: Laminate Flooring
- Level: Main
- Area: 120
- Dimensions: 12 x 10
Living room
- Features: Wall/Wall Carpeting
- Level: Main
- Area: 238
- Dimensions: 17 x 14
Basement
- Area: 1102
Heating
- Natural Gas, Forced Air
Cooling
- Central Air
Appliances
- Included: Range, Oven, Refrigerator, Washer, Dishwasher, Dryer, Disposal, Microwave
Features
- High Ceilings, Ceiling Fan(s), Drain Tile
- Flooring: Carpet
- Basement: Daylight,Egress,Finished
- Has fireplace: No
Interior area
- Total structure area: 2,157
- Total interior livable area: 2,157 sqft
- Finished area above ground: 1,157
- Finished area below ground: 1,000
Property
Parking
- Total spaces: 2
- Parking features: Garage - Attached
- Attached garage spaces: 2
Features
- Patio & porch: Patio, Deck
- Exterior features: Sprinkler System
- Fencing: Chain Link,Full
Lot
- Size: 0.34 Acres
- Dimensions: 55 x 214 x 25 x 109 x 5 x 145
- Features: Over 1/4 up to 1/2 Acre, City Lot, Subdivided, Public Sidewalk, Curb and Gutter, Sloped, Paved, Irregular Lot
Details
- Parcel number: 1103339017000
- Other equipment: Sump Pump
Construction
Type & style
- Home type: SingleFamily
- Architectural style: Ranch,Traditional
- Property subtype: Single Family Residence
Materials
- Vinyl Siding, Brick/Other
- Foundation: Concrete Perimeter
- Roof: Composition
Condition
- Not New and NOT a Model
- New construction: No
- Year built: 2003
Utilities & green energy
- Sewer: Public Sewer
- Water: Public
- Utilities for property: Cable Available, Electricity Available, Natural Gas Available, Water Available, Sewer Available, Phone Available
Community & HOA
Community
- Subdivision: Highland South
HOA
- Has HOA: No
Location
- Region: Lincoln
Financial & listing details
- Price per square foot: $166/sqft
- Tax assessed value: $334,800
- Annual tax amount: $5,732
- Date on market: 9/15/2026
- Listing terms: VA Loan,FHA,Conventional,Cash
- Ownership: Fee Simple
- Electric utility on property: Yes
- Road surface type: Paved
Estimated market value
Not available
Estimated sales range
Not available
Not available
Price history
| Date | Event | Price |
|---|---|---|
| 9/18/2026 | Pending sale | $359,000$166/sqft |
Source:  GPRMLS #22626630 Report a problem GPRMLS #22626630 Report a problem | ||
| 9/15/2026 | Listed for sale | $359,000+94.1%$166/sqft |
Source: GPRMLS #22626630 Report a problem | ||
| 6/3/2008 | Sold | $185,000-3.6%$86/sqft |
Source: Public Record Report a problem | ||
| 11/2/2005 | Sold | $192,000+23.1%$89/sqft |
Source: Public Record Report a problem | ||
| 4/14/2004 | Sold | $156,000+358.8%$72/sqft |
Source: Public Record Report a problem | ||
| 3/10/2003 | Sold | $34,000$16/sqft |
Source: Public Record Report a problem | ||
Public tax history
| Year | Property taxes | Tax assessment |
|---|---|---|
| 2025 | $4,302 -0.1% | $334,800 +7.4% |
| 2024 | $4,308 -17.5% | $311,700 |
| 2023 | $5,224 +16.9% | $311,700 +38.7% |
| 2022 | $4,470 -0.2% | $224,800 |
| 2021 | $4,480 +11.4% | $224,800 +6.8% |
| 2020 | $4,022 -5.2% | $210,500 |
| 2019 | $4,242 +12.7% | $210,500 +12.1% |
| 2018 | $3,765 +4.5% | $187,700 |
| 2017 | $3,603 +6.6% | $187,700 +8.1% |
| 2016 | $3,380 | $173,600 |
| 2015 | $3,380 +0.7% | $173,600 +7.2% |
| 2014 | $3,357 +6.6% | $162,000 |
| 2013 | $3,151 | $162,000 |
| 2012 | -- | $162,000 -2.8% |
| 2011 | -- | $166,600 |
| 2010 | -- | $166,600 |
| 2009 | -- | $166,600 +0.2% |
| 2008 | -- | $166,198 |
| 2007 | -- | $166,198 |
| 2006 | -- | $166,198 |
| 2005 | $1,386 +128.2% | -- |
| 2004 | $607 | -- |
| 2003 | $607 +23.8% | -- |
| 2002 | $491 +1% | -- |
| 2001 | $486 +7.3% | -- |
| 2000 | $453 | -- |
Find assessor info on the county website
Monthly payment
Est. payment
Payment breakdown
Explore the cost of this home by adjusting the details. Changes won't be saved.Climate risks
Neighborhood: Highlands
Nearby schools
Schools provided by the listing agent
- Elementary: Fredstrom
- Middle: Schoo
- High: Lincoln North Star
- District: Lincoln Public Schools
Source: GPRMLS. This data may not be complete. We recommend contacting the local school district to confirm school assignments for this home.
Similar homes
- $360,0004 bd4 ba1.8k sqft1120 Geranium Dr, Lincoln, NE 68521For Sale
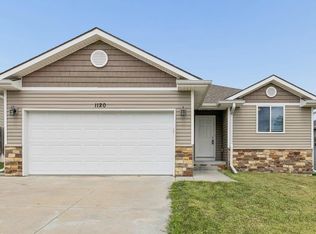
 MLS ID #22629339, Andrea Trail, Magnolia Real Estate. GPRMLS
 - $344,9003 bd3 ba1.7k sqft1636 Blackhawk Dr, Lincoln, NE 68521For Sale
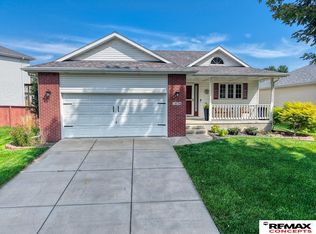 MLS ID #22629378, Johanna Rhoads, REMAX Concepts. GPRMLS
 - $360,0004 bd4 ba1.8k sqft6656 N 13th St, Lincoln, NE 68521For Sale
 MLS ID #22628421, Andrea Trail, Magnolia Real Estate. GPRMLS
 - $354,0003 bd3 ba2k sqft1212 Garden Valley Rd, Lincoln, NE 68521For Sale
 MLS ID #22628959, Amy Mosser, Woods Bros Realty. GPRMLS
 - $354,0004 bd5 ba2.4k sqft7331 Whitewater Ln, Lincoln, NE 68521For SaleMLS ID #22628032, Andrea Trail, Magnolia Real Estate. GPRMLS
- $379,0004 bd4 ba1.9k sqft7343 N 19th St, Lincoln, NE 68521For SaleMLS ID #22629338, Andrea Trail, Magnolia Real Estate. GPRMLS
- $380,0003 bd3 ba2.3k sqft1871 Kennedy Dr, Lincoln, NE 68521For SaleMLS ID #22628545, Emma Gonzales, Capitol Realty. GPRMLS
- $355,0004 bd3 ba2.3k sqft7301 N 15th St, Lincoln, NE 68521For SaleMLS ID #22622961, Amy Fredrick, Home Smart Realty. GPRMLS
- $372,5003 bd3 ba2.2k sqft2106 Old Glory Rd, Lincoln, NE 68521For SaleMLS ID #22628716, Chad Francisco, HOME Real Estate. GPRMLS
- $315,0004 bd2 ba1.6k sqft6115 NW 11th St, Lincoln, NE 68521For SaleMLS ID #22625383, Jayme Shelton, Red Door Realty. GPRMLS
- $330,0003 bd3 ba2.1k sqft5100 N 15th St, Lincoln, NE 68521For SaleMLS ID #22625738, Jessica Cammarano, REMAX Concepts. GPRMLS
- $330,0003 bd2 ba1.8k sqft6945 Whitewater Ln, Lincoln, NE 68521For SaleMLS ID #22626256, Matt Mick, Nebraska Realty. GPRMLS
- $315,0004 bd3 ba1.6k sqft1608 Frisco Dr, Lincoln, NE 68521For SaleMLS ID #22626195, Andrea Trail, Magnolia Real Estate. GPRMLS
- $308,0004 bd3 ba1.9k sqft4820 Bunker Hill Rd, Lincoln, NE 68521For SaleMLS ID #22617946, Kevin Gade, NP Dodge RE Sales Inc Lincoln. GPRMLS
- $270,0003 bd2 ba1.3k sqft6141 NW Gary St, Lincoln, NE 68521For SaleMLS ID #22627560, James Austin, HOME Real Estate. GPRMLS
- $294,9003 bd2 ba2k sqft3601 N 4th Street Ct, Lincoln, NE 68521For SaleMLS ID #22626525, Heidi Wright, BancWise Realty. GPRMLS
- $349,0003 bd4 ba2.4k sqft3257 Prairieview Dr, Lincoln, NE 68504For SaleMLS ID #22624308, Beverly Marsh, Woods Bros Realty. GPRMLS
- $349,9003 bd3 ba2.2k sqft1123 Rainy Riv, Lincoln, NE 68505For SaleMLS ID #22628561, Lara Kibler, REMAX Concepts. GPRMLS
- $390,0004 bd3 ba2k sqft1621 SW 36th St, Lincoln, NE 68522For SaleMLS ID #22625567, Edith Herbolsheimer, BHHS Ambassador Real Estate. GPRMLS
- $522,0004 bd3 ba2k sqft700 Blue Sage Blvd, Lincoln, NE 68521For SaleMLS ID #22625185, Cheryl Olson, Woods Bros Realty. GPRMLS
