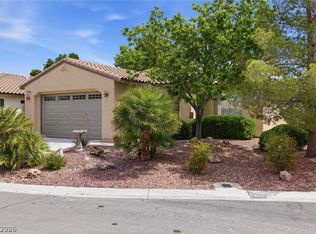
" MOUNTAIN FALLS BEAUTY " MOVE -IN READY!! 3 -2-2 OPEN SPLIT BEDROOM FLOOR PLAN. SPACIOUS PRIMARY BEDROOM WITH WALKIN CLOSET FAUX WOOD BLINDS.FAN WITH LIGHT, PRIMARY BATH FEATURES DUAL SINKS ,2 MEDICINE CABINETS AND OVERSIIZED WALKIN SHOWER., SEPARATE LAUNDRY ROOM WITH CABINETS, OPEN KITCHEN DINING AND FAMILY ROOM WITH LOTS CABINETS, FAN ISLAND BREAKFAST BAR, BEAUTIFULLY LANDSCAPE FRONT AND BACKYARD WITH TREES SHRUBS AND SYNTHETIC GRASS LARGED PATIO AND BLOCK WALL FENCING FOR PRIVACY AN D GREAT MOUNTAIN VEIWS.
Active
$325,000
5426 Carrara Pointe St, Pahrump, NV 89061
3beds
1,546sqft
Single Family Residence
Built in 2006
5,662 Square Feet Lot
$319,400 Zestimate®
$210/sqft
$115/mo HOA
What's special
Synthetic grassIsland breakfast barFaux wood blinds
- 21 hours
- 93
- 1
Zillow last checked:
Listing updated:
Listed by:
Laura B. Aldrich S.0045937 775-727-1818,
Nevada Realty
Source: LVR,MLS#: 2829111 Originating MLS: Greater Las Vegas Association of Realtors Inc
Facts & features
Interior
Bedrooms & bathrooms
- Bedrooms: 3
- Bathrooms: 2
- Full bathrooms: 1
- 3/4 bathrooms: 1
Primary bedroom
- Description: Ceiling Fan,Ceiling Light,Pbr Separate From Other,Walk-In Closet(s)
- Dimensions: 14X15
Bedroom 2
- Description: Ceiling Fan,Ceiling Light,Closet
- Dimensions: 11X10
Bedroom 3
- Description: Ceiling Fan,Ceiling Light,Closet
- Dimensions: 11X10
Primary bathroom
- Description: Double Sink,Shower Only
- Dimensions: 0X0
Dining room
- Description: Breakfast Nook/Eating Area,Dining Area,Hutch,Living Room/Dining Combo
- Dimensions: 9X7
Family room
- Description: Ceiling Fan
- Dimensions: 17X15
Kitchen
- Description: Breakfast Nook/Eating Area,Island,Solid Surface Countertops,Tile Flooring
- Dimensions: 11X9
Heating
- Central, Electric
Cooling
- Central Air, Electric
Appliances
- Included: Dryer, Dishwasher, Electric Cooktop, Disposal, Microwave, Refrigerator, Water Softener Owned, Washer
- Laundry: Electric Dryer Hookup, Laundry Room
Features
- Ceiling Fan(s), Primary Downstairs, Window Treatments
- Flooring: Ceramic Tile
- Windows: Blinds, Double Pane Windows
- Has fireplace: No
Interior area
- Total structure area: 1,546
- Total interior livable area: 1,546 sqft
Video & virtual tour
Property
Parking
- Total spaces: 2
- Parking features: Additional Parking, Attached, Garage, Garage Door Opener, Inside Entrance, RV Access/Parking
- Attached garage spaces: 2
Features
- Stories: 1
- Patio & porch: Patio
- Exterior features: Patio, Private Yard, Irrigation Sprinklers
- Pool features: Association
- Fencing: Block,Back Yard
Lot
- Size: 5,662 Square Feet
- Features: Drip Irrigation/Bubblers, Landscaped, Rocks, Synthetic Grass, Trees, < 1/4 Acre
Details
- Parcel number: 4658171
- Zoning description: Single Family
- Horse amenities: None
Construction
Type & style
- Home type: SingleFamily
- Architectural style: One Story
- Property subtype: Single Family Residence
Materials
- Roof: Tile
Condition
- Resale
- Year built: 2006
Utilities & green energy
- Electric: Photovoltaics None
- Sewer: Public Sewer
- Water: Public
- Utilities for property: Electricity Available, Natural Gas Not Available
Green energy
- Energy efficient items: Windows
Community & HOA
Community
- Subdivision: Mt Falls Pa2 P2 - Cascata
HOA
- Has HOA: Yes
- Amenities included: Clubhouse, Fitness Center, Golf Course, Pool, Recreation Room, RV Parking
- Services included: Maintenance Grounds, Recreation Facilities
- HOA fee: $115 monthly
- HOA name: MOUNTAIN FALLS
- HOA phone: 833-301-4538
Location
- Region: Pahrump
Financial & listing details
- Price per square foot: $210/sqft
- Tax assessed value: $193,041
- Annual tax amount: $1,703
- Date on market: 10/26/2026
- Listing agreement: Exclusive Right To Sell
- Listing terms: Cash,Conventional,FHA,VA Loan
- Electric utility on property: Yes
- Road surface type: Paved
Estimated market value
$319,400
$303,000 - $335,000
$1,958/mo
Price history
| Date | Event | Price |
|---|---|---|
| 10/26/2026 | Listed for sale | $325,000+62.5%$210/sqft |
Source:  LVR #2829111 Report a problem | ||
| 10/6/2026 | Sold | $200,000+47.1%$129/sqft |
Source: Public Record Report a problem | ||
| 8/14/2013 | Sold | $136,000+10.6%$88/sqft |
Source: Public Record Report a problem | ||
| 1/6/2012 | Sold | $122,923+26.9%$80/sqft |
Source: Public Record Report a problem | ||
| 10/4/2011 | Price change | $96,900-6.4%$63/sqft |
Source: Greenspan Brokerage #1186836 Report a problem | ||
| 9/21/2011 | Price change | $103,500+7.3%$67/sqft |
Source: Fannie Mae #1186836 Report a problem | ||
| 6/3/2011 | Price change | $96,500-6.8%$62/sqft |
Source: Greenspan Brokerage #1131187 Report a problem | ||
| 4/28/2011 | Listed for sale | $103,500-51.2%$67/sqft |
Source: Fannie Mae #1131187 Report a problem | ||
| 3/28/2011 | Sold | $212,230+80.6%$137/sqft |
Source: Public Record Report a problem | ||
| 3/27/2011 | Price change | $117,500-50%$76/sqft |
Source: Fannie Mae #1131187 Report a problem | ||
| 3/25/2011 | Listed for sale | -- |
Source: foreclosure.com Report a problem | ||
| 11/7/2006 | Sold | $235,000$152/sqft |
Source: Public Record Report a problem | ||
Public tax history
| Year | Property taxes | Tax assessment |
|---|---|---|
| 2025 | $1,719 +7.6% | $67,565 -2.3% |
| 2024 | $1,597 +8.2% | $69,163 +8.2% |
| 2023 | $1,476 +7.6% | $63,920 +10.1% |
| 2022 | $1,372 +4.1% | $58,055 +5.4% |
| 2021 | $1,318 -3.9% | $55,056 +0.1% |
| 2020 | $1,372 +4.1% | $54,978 -15.1% |
| 2019 | $1,318 +6.8% | $64,790 +4.5% |
| 2018 | $1,234 +4.7% | $61,982 +35.9% |
| 2017 | $1,179 +5.7% | $45,597 +30.3% |
| 2016 | $1,116 +5.9% | $35,007 +7.7% |
| 2015 | $1,054 | $32,505 -7.2% |
| 2014 | $1,054 | $35,022 +23.3% |
| 2013 | -- | $28,408 |
| 2012 | -- | $28,408 -5.8% |
| 2011 | -- | $30,158 -38.5% |
| 2010 | -- | $49,014 -26.9% |
| 2009 | -- | $67,006 -6.3% |
| 2008 | -- | $71,543 +155.5% |
| 2007 | -- | $28,000 |
Find assessor info on the county website
Monthly payment
Est. payment
Payment breakdown
Explore the cost of this home by adjusting the details. Changes won't be saved.Climate risks
Neighborhood: 89061
Nearby schools
Schools provided by the listing agent
- Elementary: Hafen,Hafen
- Middle: Rosemary Clarke
- High: Pahrump Valley
Source: LVR. This data may not be complete. We recommend contacting the local school district to confirm school assignments for this home.

Similar homes
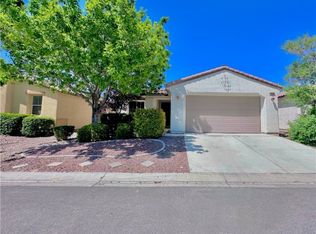
- $340,0003 bd2 ba1.7k sqft5386 E Cansano St, Pahrump, NV 89061For Sale By Owner
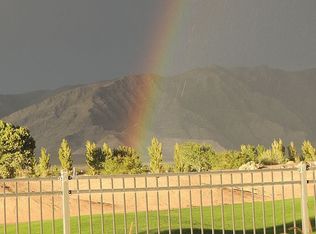
- $325,0002 bd2 ba1.4k sqft4914 E Beacon Ridge Dr, Pahrump, NV 89061For Sale
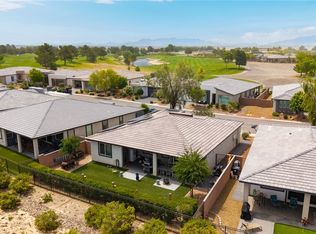 MLS ID #2829044, Stephen Ord, KNJ Real Estate. LVR
- $325,0003 bd2 ba1.6k sqft4791 Leone Ave, Pahrump, NV 89061For Sale
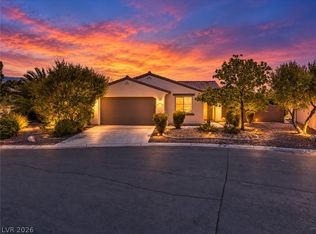 MLS ID #2807984, Tony Espinoza, Excellence Fine Living Realty. LVR
- $299,0003 bd2 ba1.7k sqft4911 S Castello Way, Pahrump, NV 89061For Sale
 MLS ID #2824632, Sarah Chapman, Nevada Realty. LVR
