Welcome to this beautifully appointed and impeccably maintained two story colonial. Boasting 4-bedrooms 3.5-bath and 2-car garage is nestled on a quiet cul-de-sac in the highly sought-after award winning South Fayette School District. A grand hardwood foyer welcomes you inside, highlighted by a custom front door and an abundance of natural light throughout. The main level offers generous room sizes and an ideal layout for both everyday living and entertaining. The private library with double glass doors provides the perfect home office or study. Formal living and dining rooms add elegance, while the well-appointed kitchen features stainless steel appliances, a center island, a bright breakfast area, and an abundance of cabinetry and workspace. The open-concept design flows seamlessly into the spacious family room, where a cozy gas fireplace creates a warm and inviting gathering space. A Custom double glass doors lead to an entertainer's patio overlooking a large, beautifully landscaped private backyard, offering privacy and plenty of room for outdoor dining, play, relaxation and star gazing. Upstairs, the luxurious primary suite serves as a private retreat with a large walk-in closet and renovated spa-inspired bath featuring a jetted soaking tub, heated floor, oversized glass shower, and dual vanities. Three additional generously sized bedrooms and a full bath complete the upper level The finished lower level expands the home's living space and is perfect for entertaining, featuring a pub style wet bar, full bath, and flexible areas for a game room, media room, fitness space, or guest accommodations. Updates throughout add confidence and appeal, including a newer roof, Gutter Helmet system, and whole-house generator by Generac for peace of mind. Located in a desirable neighborhood of Forest Ridge and just minutes from shopping, dining, parks, Top Golf, and major commuter routes, this exceptional home combines timeless elegance, everyday comfort, and outstanding functionality. A rare opportunity to own a move-in-ready home on a premium cul-de-sac lot .63 acres with a beautiful private backyard.
Contingent
Price cut: $20K (7/19)
$565,000
5426 Forest Edge Dr, Mc Donald, PA 15057
4beds
3,226sqft
:
Get pre-qualified$3,833/mo
Single Family Residence
Built in 2005
0.65 Acres Lot
$553,600 Zestimate®
$175/sqft
$14/mo HOA
What's special
Generous room sizesPub style wet barJetted soaking tubRenovated spa-inspired bathQuiet cul-de-sacNewer roofHeated floor
- 46 days |
- 1,688 |
- 104 |
Zillow last checked:
Listing updated:
Listed by:
Lora Le Clark 412-833-7700,
BERKSHIRE HATHAWAY THE PREFERRED REALTY 412-833-7700
Source: WPMLS,MLS#: 1759437 Originating MLS: West Penn Multi-List
Originating MLS: West Penn Multi-ListFacts & features
Interior
Bedrooms & bathrooms
- Bedrooms: 4
- Bathrooms: 4
- Full bathrooms: 3
- 1/2 bathrooms: 1
Primary bedroom
- Level: Upper
- Dimensions: 19x16
Bedroom 2
- Level: Upper
- Dimensions: 12x11
Bedroom 3
- Level: Upper
- Dimensions: 14x11
Bedroom 4
- Level: Main
- Dimensions: 13x11
Den
- Level: Main
- Dimensions: 11x09
Dining room
- Level: Main
- Dimensions: 16x12
Entry foyer
- Level: Main
- Dimensions: 10x16
Family room
- Level: Main
- Dimensions: 19x16
Game room
- Level: Lower
- Dimensions: 30x28
Kitchen
- Level: Main
- Dimensions: 20x15
Laundry
- Level: Main
- Dimensions: 16x06
Living room
- Level: Main
- Dimensions: 15x12
Heating
- Forced Air, Gas
Cooling
- Electric
Appliances
- Included: Some Electric Appliances, Convection Oven, Cooktop, Dryer, Dishwasher, Disposal, Microwave, Refrigerator, Stove, Washer
Features
- Wet Bar, Jetted Tub, Pantry, Window Treatments
- Flooring: Carpet, Hardwood, Tile
- Windows: Multi Pane, Window Treatments
- Basement: Full,Walk-Out Access
- Number of fireplaces: 1
- Fireplace features: Gas
Interior area
- Total structure area: 3,226
- Total interior livable area: 3,226 sqft
Video & virtual tour
Property
Parking
- Total spaces: 2
- Parking features: Attached, Garage, Garage Door Opener
- Has attached garage: Yes
Features
- Levels: Two
- Stories: 2
- Has spa: Yes
Lot
- Size: 0.65 Acres
- Dimensions: 0.6534
Details
- Parcel number: 0403C00012000000
Construction
Type & style
- Home type: SingleFamily
- Architectural style: Colonial,Two Story
- Property subtype: Single Family Residence
Materials
- Frame
- Roof: Composition
Condition
- Resale
- Year built: 2005
Details
- Warranty included: Yes
Utilities & green energy
- Sewer: Public Sewer
- Water: Public
Community & HOA
Community
- Security: Security System
- Subdivision: Forest Ridge
HOA
- Has HOA: Yes
- HOA fee: $170 annually
Location
- Region: Mc Donald
Financial & listing details
- Price per square foot: $175/sqft
- Tax assessed value: $320,000
- Annual tax amount: $12,113
- Date on market: 6/12/2026
Estimated market value
$553,600
$526,000 - $581,000
$3,289/mo
Price history
| Date | Event | Price |
|---|---|---|
| 7/21/2026 | Contingent | $565,000$175/sqft |
Source:  WPMLS #1759437 Report a problem WPMLS #1759437 Report a problem | ||
| 7/19/2026 | Price change | $565,000-3.4%$175/sqft |
Source: WPMLS #1759437 Report a problem | ||
| 6/12/2026 | Listed for sale | $585,000+60.3%$181/sqft |
Source: WPMLS #1759437 Report a problem | ||
| 5/5/2014 | Sold | $365,000-2.7%$113/sqft |
Source: WPMLS #985512 Report a problem | ||
| 10/25/2013 | Listed for sale | $375,000$116/sqft |
Source: Prudential Preferred Realty #985512 Report a problem | ||
Public tax history
| Year | Property taxes | Tax assessment |
|---|---|---|
| 2025 | $11,772 +7.8% | $302,000 |
| 2024 | $10,920 +664.5% | $302,000 |
| 2023 | $1,428 | $302,000 |
| 2022 | $1,428 | $302,000 |
| 2021 | $1,428 +2% | $302,000 |
| 2020 | $1,400 -2% | $302,000 |
| 2019 | $1,428 -50% | $302,000 |
| 2018 | $2,857 +2.7% | $302,000 |
| 2017 | $2,781 +94.7% | $302,000 |
| 2016 | $1,428 -85.8% | $302,000 |
| 2015 | $10,093 | $302,000 |
| 2014 | -- | $302,000 -1% |
| 2013 | -- | $305,000 +18.1% |
| 2012 | -- | $258,300 |
| 2011 | -- | $258,300 |
| 2010 | -- | $258,300 |
| 2009 | -- | $258,300 |
| 2008 | -- | $258,300 +758.1% |
| 2007 | -- | $30,100 -33.3% |
| 2006 | -- | $45,100 |
Find assessor info on the county website
Monthly payment
Est. payment
Payment breakdown
Explore the cost of this home by adjusting the details. Changes won't be saved.Climate risks
Neighborhood: 15057
Getting around
1 / 100
Car-DependentNearby schools
GreatSchools rating
- 10/10South Fayette Intermediate SchoolGrades: 3-5Distance: 0.7 mi
- 9/10South Fayette Middle SchoolGrades: 6-8Distance: 0.9 mi
- 9/10South Fayette Twp High SchoolGrades: 9-12Distance: 0.8 mi
Schools provided by the listing agent
- District: South Fayette
Source: WPMLS. This data may not be complete. We recommend contacting the local school district to confirm school assignments for this home.
- $484,6004 bd2 ba2.4k sqft5424 Forest Edge Dr, Mc Donald, PA 15057Off Market
- $582,4004 bd3 ba2.8k sqft5428 Forest Edge Dr, Mc Donald, PA 15057Off Market

- $555,7004 bd2 ba2.8k sqft5132 Forest Ridge Dr, Mc Donald, PA 15057Off Market
- $452,5004 bd3 ba2k sqft5422 Forest Edge Dr, Mc Donald, PA 15057Off Market
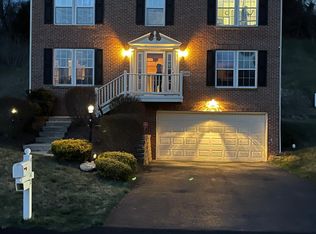
- $610,2004 bd4 ba2.6k sqft5134 Forest Ridge Dr, Mc Donald, PA 15057Off Market
- $458,1004 bd2 ba1.9k sqft5420 Forest Edge Dr, Mc Donald, PA 15057Off Market
- $642,2004 bd4 ba2.6k sqft5427 Forest Edge Dr, Mc Donald, PA 15057Off Market
- $488,9004 bd2 ba2.3k sqft5425 Forest Edge Dr, Mc Donald, PA 15057Off Market
A local agent can set up tours, give advice and negotiate with sellers.
Similar homes
- $489,9004 bd4 ba2.3k sqft1062 Granite Dr, Mc Donald, PA 15057For Sale
 MLS ID #1763906, Ritu Vaidya. WPMLS
 - $479,9004 bd4 ba2.5k sqft5758 Montville Dr, Mc Donald, PA 15057For Sale
 MLS ID #1765452, Sara Minshull. WPMLS
 - $619,9004 bd4 ba2.4k sqft235 Ewing Rd, Carnegie, PA 15106For Sale
 MLS ID #1766287, Sayward Lehman. WPMLS
 - $569,9004 bd3 ba2.7k sqft110 Kathy Ann Ln, McMurray, PA 15317For Sale
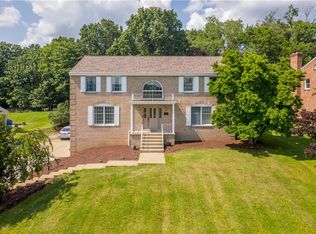 MLS ID #1762808, Theresa White. WPMLS
 - $465,0004 bd4 ba2.5k sqft301 Commodore Dr N, Mc Donald, PA 15057For SaleBHHS broker feed
- $585,0004 bd3 ba2.3k sqft95 William Dr, Canonsburg, PA 15317New ConstructionMLS ID #1761938, Dana Christoff. WPMLS
- $619,0004 bd4 ba3k sqft2358 Golfview Dr, Pittsburgh, PA 15241For SaleMLS ID #1758220, Annie Augustine. WPMLS
- $615,0004 bd4 ba2.7k sqft111 Cedar Dr, McMurray, PA 15317For SaleMLS ID #1763538, Jordan Jankowski. WPMLS
- $575,0003 bd4 ba3.3k sqft229 W Country Barn Rd, Houston, PA 15342For SaleMLS ID #1757524, Marie Lynch. WPMLS
- $619,9004 bd4 ba3.1k sqft250 Regency Dr, Eighty Four, PA 15330For SaleMLS ID #1766566, Nichole Merrell. WPMLS
- $749,0003 bd4 ba3.8k sqft1000 Fawn Valley Dr, Canonsburg, PA 15317For SaleMLS ID #1766552, Ed Noschese. WPMLS
- $372,9003 bd3 ba1.8k sqft6359 Club Dr, Mc Donald, PA 15057For SaleMLS ID #1763905, Michael Reed. WPMLS
- $585,0004 bd3 ba2.3k sqft95 William Dr N, Strabane, PA 15317For SaleBHHS broker feed
- $659,0004 bd4 ba3.5k sqft111 Walnut Dr, Mc Kees Rocks, PA 15136For SaleMLS ID #1763533, Prashanth Nandyala. WPMLS
- $619,0004 bd4 ba2.8k sqft130 Field Club Dr W, Mc Kees Rocks, PA 15136For SaleMLS ID #1760572, Deborah Martinez. WPMLS
- $550,0003 bd2 ba1.9k sqft9 Highland Dr, Pittsburgh, PA 15202For SaleMLS ID #1766194, Renee Georgi. WPMLS
- $499,9004 bd4 ba2.4k sqft1342 Morgan Cir, Canonsburg, PA 15317For SaleMLS ID #1761670, Krista Sipos. WPMLS
- $625,0004 bd3 ba2.5k sqft3040 Annandale Dr, Presto, PA 15142For SaleMLS ID #1746810, Aaron Hirak. WPMLS
- $674,9995 bd5 ba3.6k sqft1055 Livorno Dr, Oakdale, PA 15071For SaleMLS ID #1747808, Ian Finn. WPMLS
- $615,0007 bd4 ba3k sqft860 E McMurray Rd, Venetia, PA 15367For SaleMLS ID #1760582, Nicolle Bazant Pleil. WPMLS
