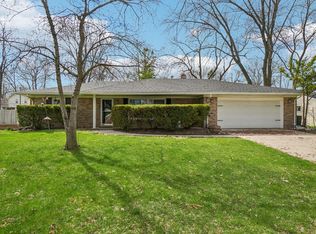
Located right off scenic Huron River Drive and adjacent to Ford Lake Rec Area, this completely updated Colonial offers more than just a home, it offers a lifestyle! Walking distance to Ford Lake with public lake access, boating, playgrounds, basketball courts, and nearby Metroparks, this home is surrounded by nature and recreation. Inside you will find hardwood flooring throughout the main level complemented by recessed lighting and refined modern finishes throughout. The updated kitchen features stainless steel appliances, designer backsplash, and a functional layout with eating nook, formal living room, and family room. Renovated baths include a spacious double-sink vanity and stylish powder room. Finished basement adds valuable rec space, while the fenced backyard and expansive 320 SF deck create the perfect outdoor retreat. Roof (2016) Mechanicals (2013).
Active backup
$325,000
5426 New Meadow Dr, Ypsilanti, MI 48197
3beds
1,374sqft
Single Family Residence
Built in 1979
0.25 Acres Lot
$340,300 Zestimate®
$237/sqft
$-- HOA
What's special
Fenced backyardRefined modern finishes throughoutRenovated bathsSpacious double-sink vanityFamily roomUpdated kitchenStylish powder room
- 100 days |
- 29 |
- 0 |
Zillow last checked:
Listing updated:
Listed by:
Eric Walstrom 248-207-5132,
@properties Christie's Int'l 248-850-8632
Source: MichRIC,MLS#: 26020828
Facts & features
Interior
Bedrooms & bathrooms
- Bedrooms: 3
- Bathrooms: 2
- Full bathrooms: 1
- 1/2 bathrooms: 1
Primary bedroom
- Level: Upper
Bedroom 2
- Level: Upper
Bedroom 3
- Level: Upper
Dining area
- Level: Main
Family room
- Level: Main
Kitchen
- Level: Main
Laundry
- Level: Upper
Living room
- Level: Main
Recreation
- Description: Finished
Heating
- Forced Air
Cooling
- Central Air
Appliances
- Included: Dishwasher, Disposal, Dryer, Microwave, Oven, Range, Refrigerator, Washer
- Laundry: In Basement, Upper Level
Features
- Ceiling Fan(s), Eat-in Kitchen
- Flooring: Carpet, Wood
- Windows: Insulated Windows, Window Treatments
- Basement: Crawl Space,Full
- Has fireplace: No
Interior area
- Total structure area: 1,374
- Total interior livable area: 1,374 sqft
- Finished area below ground: 300
Property
Parking
- Total spaces: 2
- Parking features: Garage Faces Front, Garage Door Opener, Attached
- Garage spaces: 2
Features
- Stories: 2
Lot
- Size: 0.25 Acres
- Dimensions: 87 x 124
- Features: Sidewalk
Details
- Parcel number: K1122166274
- Zoning description: RES
Construction
Type & style
- Home type: SingleFamily
- Architectural style: Colonial
- Property subtype: Single Family Residence
Materials
- Vinyl Siding
- Roof: Shingle
Condition
- New construction: No
- Year built: 1979
Utilities & green energy
- Sewer: Public Sewer, Storm Sewer
- Water: Public
- Utilities for property: Natural Gas Connected, Cable Connected
Community & HOA
Community
- Subdivision: Smokler Textile
Location
- Region: Ypsilanti
Financial & listing details
- Price per square foot: $237/sqft
- Tax assessed value: $121,132
- Annual tax amount: $6,208
- Date on market: 5/8/2026
- Listing terms: Cash,FHA,VA Loan,Conventional
- Road surface type: Paved
Estimated market value
$340,300
$323,000 - $357,000
$2,147/mo
Price history
| Date | Event | Price |
|---|---|---|
| 5/12/2026 | Contingent | $325,000$237/sqft |
Source:  MichRIC #26020828 Report a problem MichRIC #26020828 Report a problem | ||
| 5/8/2026 | Listed for sale | $325,000+18.2%$237/sqft |
Source: MichRIC #26020828 Report a problem | ||
| 6/24/2022 | Sold | $275,000+13.2%$200/sqft |
Source:  Realcomp II #2220036766 Report a problem Realcomp II #2220036766 Report a problem | ||
| 5/24/2022 | Pending sale | $242,900$177/sqft |
Source: Realcomp II #2220036766 Report a problem | ||
| 5/20/2022 | Listed for sale | $242,900+17.3%$177/sqft |
Source: Realcomp II #2220036766 Report a problem | ||
| 6/24/2019 | Sold | $207,000+3.5%$151/sqft |
Source: MichRIC #23085225 Report a problem | ||
| 6/24/2019 | Pending sale | $200,000$146/sqft |
Source: Savvy Realty Group #3265096 Report a problem | ||
| 5/6/2019 | Listed for sale | $200,000+14.3%$146/sqft |
Source: Savvy Realty Group #3265096 Report a problem | ||
| 12/2/2004 | Sold | $175,000$127/sqft |
Source: Public Record Report a problem | ||
Public tax history
| Year | Property taxes | Tax assessment |
|---|---|---|
| 2025 | $5,844 | $124,900 +1.4% |
| 2024 | -- | $123,200 +12.2% |
| 2023 | -- | $109,800 +19.5% |
| 2022 | -- | $91,900 +3% |
| 2021 | -- | $89,200 +6.3% |
| 2020 | -- | $83,900 +9.7% |
| 2019 | -- | $76,500 +3.9% |
| 2018 | -- | $73,600 +3.5% |
| 2017 | $2,725 | $71,100 +26.9% |
| 2016 | $2,725 +4.9% | $56,011 +0.3% |
| 2015 | $2,599 | $55,844 +3.2% |
| 2014 | $2,599 | $54,100 |
| 2013 | $2,599 | $54,100 +0.9% |
| 2012 | -- | $53,600 -3.1% |
| 2011 | -- | $55,300 -12.4% |
| 2010 | -- | $63,100 -6.2% |
| 2009 | -- | $67,300 -15.5% |
| 2008 | -- | $79,600 -7.3% |
| 2007 | -- | $85,900 +2.3% |
| 2005 | -- | $84,000 +4.3% |
| 2004 | -- | $80,500 +4.5% |
| 2003 | -- | $77,000 +7.2% |
| 2002 | $2,631 +171.4% | $71,800 +4.5% |
| 2001 | $970 | $68,700 +2.4% |
| 2000 | -- | $67,100 |
| 1999 | -- | -- |
Find assessor info on the county website
Monthly payment
Est. payment
Payment breakdown
Explore the cost of this home by adjusting the details. Changes won't be saved.Climate risks
Neighborhood: 48197
Nearby schools
GreatSchools rating
- 6/10Bishop Elementary SchoolGrades: K-5Distance: 3.6 mi
- 5/10Lincoln Middle SchoolGrades: 6-8Distance: 3.6 mi
- 4/10Lincoln Senior High SchoolGrades: 9-12Distance: 3.8 mi
- $284,4003 bd2 ba1.5k sqft5438 New Meadow Dr, Ypsilanti, MI 48197Off Market
- $283,3003 bd2 ba1.4k sqft5414 New Meadow Dr, Ypsilanti, MI 48197Off Market
- $200,0003 bd2 ba2.6k sqft5553 Big Pine Dr, Ypsilanti, MI 48197Sold
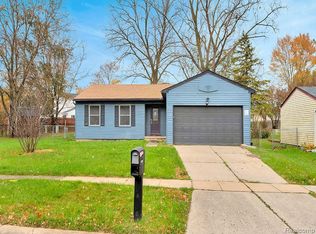
- $319,1003 bd3 ba1.6k sqft5446 New Meadow Dr, Ypsilanti, MI 48197Off Market
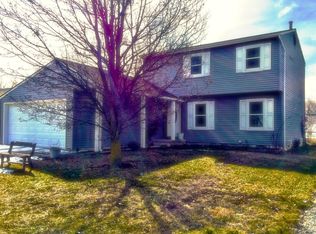
- $280,8003 bd2 ba1.4k sqft5561 Big Pine Dr, Ypsilanti, MI 48197Off Market
- $289,4003 bd1 ba1.1k sqft5454 New Meadow Dr, Ypsilanti, MI 48197Off Market
- $252,8003 bd1 ba1.1k sqft5425 New Meadow Dr, Ypsilanti, MI 48197Off Market
- $237,0003 bd2 ba1.5k sqft5433 New Meadow Dr, Ypsilanti, MI 48197Sold
A local agent can set up tours, give advice and negotiate with sellers.
Similar homes
- $259,9003 bd1 ba1k sqft5719 Sunset Trl, Ypsilanti, MI 48197For Sale
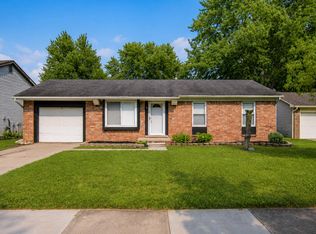
 MLS ID #26042061, Zachary Mohler, Real Estate One Inc. MichRIC
 - $330,0003 bd2 ba1.5k sqft6261 Maplehurst Dr, Ypsilanti, MI 48197For Sale
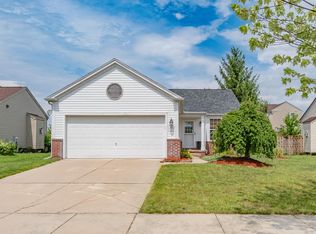 MLS ID #26035220, Aleksandr Milshteyn, Real Estate One Inc. MichRIC
 - $320,0002 bd2 ba1.4k sqft445 Courtland St, Ypsilanti, MI 48197For Sale
 MLS ID #26040080, James Morrison, Howard Hanna Real Estate. MichRIC
 - $359,9003 bd2 ba1.6k sqft7944 Thornhill Dr, Ypsilanti, MI 48197For Sale
 MLS ID #26032090, Corey McCord, Solutions Realty LLC. MichRIC
 - $350,0003 bd2 ba1.5k sqft7422 Meadow Ln, Ypsilanti, MI 48197For SaleMLS ID #26039203, Howard Watts, Coldwell Banker Professionals. MichRIC
- $360,0004 bd3 ba1.7k sqft7803 Hampton Ct, Ypsilanti, MI 48197For SaleMLS ID #26030340, Aleksandr Milshteyn, Real Estate One Inc. MichRIC
- $385,0003 bd2 ba1.4k sqft4598 Connor Ct Unit 48, Ypsilanti, MI 48197For SaleMLS ID #26041272, Nancy Bowerbank, The Charles Reinhart Company. MichRIC
- $215,0004 bd2 ba1.4k sqft729 Cayuga St, Ypsilanti, MI 48198For SaleMLS ID #26042457, Debora Odom Stern, The Charles Reinhart Company. MichRIC
- $360,0003 bd3 ba1.7k sqft45145 Jeanette Ave, Van Buren Township, MI 48111For SaleMLS ID #26034980, Brad Jordan, Realty Experts LLC. MichRIC
- $250,0004 bd2 ba1.6k sqft1396 E Forest Ave, Ypsilanti, MI 48198For SaleMLS ID #26034067, Diane Crouch, Good Company. MichRIC
- $265,0003 bd3 ba1.8k sqft9475 Lakeside Dr, Ypsilanti, MI 48197For SaleMLS ID #26012292, Stephanie Hale, Howard Hanna Real Estate. MichRIC
- $270,0003 bd3 ba1.6k sqft1577 Sheffield Dr, Ypsilanti, MI 48198For SaleMLS ID #26038685, Irma Golden, Golden Real Estate LLC. MichRIC
- $290,0003 bd2 ba864 sqft12 W Eden Ct, Ann Arbor, MI 48108For SaleMLS ID #26041390, Timothy Powell, The Charles Reinhart Company. MichRIC
- $340,0003 bd2 ba1.6k sqft9161 Austin Rd, Saline, MI 48176For SaleMLS ID #26042077, Jonathan Robbins, Brookstone, REALTORS®. MichRIC
- $236,0003 bd1 ba1.2k sqft1642 Holmes Rd, Ypsilanti, MI 48198For SaleMLS ID #26041085, Kathryn Linderman, The Charles Reinhart Company. MichRIC
- $345,0003 bd2 ba2k sqft350 Hollywood Dr, Saline, MI 48176For SaleMLS ID #26042375, Hope Herron, Determined Realty LLC. MichRIC
- $349,9003 bd2 ba1.7k sqft3122 Rosedale St, Ann Arbor, MI 48108For SaleMLS ID #26024708, Martina Bricio, Epique Realty. MichRIC
- $364,9003 bd2 ba1.2k sqft2857 Verle Ave, Ann Arbor, MI 48108For SaleMLS ID #26034915, Rachel Howard, The Charles Reinhart Company. MichRIC
- $400,0003 bd2 ba1.3k sqft2958 Shady Ln, Ann Arbor, MI 48104For SaleMLS ID #26042344, Candice Sanchez, eXp Realty, LLC. MichRIC
- $359,0003 bd1 ba1.9k sqft3418 Dixboro Rd, Ann Arbor, MI 48105For SaleMLS ID #26040912, Patricia Durston, The Charles Reinhart Company. MichRIC
