Welcome to this beautifully crafted new construction home located on a desirable cul-de-sac in West Dundee. Thoughtfully designed with quality, comfort, and modern living in mind, this impressive 4-bedroom residence offers two levels of living space plus a full finished basement. Step inside to an inviting, open-concept first floor featuring soaring two-story ceilings and an abundance of natural light. The spacious layout creates a bright and welcoming atmosphere, perfect for everyday living and entertaining. A first-floor bedroom provides flexibility for guests, a home office, or multigenerational living. The gourmet modern kitchen is designed to impress, featuring Italian appliances, sleek finishes, and beautiful porcelain flooring. High-quality construction and top-grade foam insulation provide exceptional energy efficiency, helping keep the home warm and comfortable during harsh Illinois winters while also creating a quieter, more peaceful interior. Upstairs, you'll find generously sized bedrooms and the convenience of a second-floor laundry room, making everyday living easy and efficient. The full finished basement provides additional versatile living space for a recreation room, home gym, office, or entertainment area. Enjoy the privacy and low-traffic setting of a cul-de-sac while being conveniently located near shopping, dining, and everyday amenities. This home combines modern design, premium construction, and thoughtful details in a highly desirable West Dundee location.
Active
$690,000
543 Madison Ct, Dundee, IL 60118
3beds
2,600sqft
Single Family Residence
Built in 2024
0.25 Acres Lot
$-- Zestimate®
$265/sqft
$-- HOA
What's special
Sleek finishesGenerously sized bedroomsSoaring two-story ceilingsDesirable cul-de-sacItalian appliancesInviting open-concept first floorAbundance of natural light
- --
- 214
- views
- 10
- saves
Zillow last checked:
Listing updated:
Listed by:
Albina Van Maer 630-234-2642,
Bluebird Realty, Inc.,
Diana Lauser 630-699-3072,
Bluebird Realty, Inc.
Source: MRED as distributed by MLS GRID,MLS#: 12722367
Facts & features
Interior
Bedrooms & bathrooms
- Bedrooms: 3
- Bathrooms: 3
- Full bathrooms: 3
Rooms
- Room types: Recreation Room, Foyer, Mud Room, Walk In Closet, Terrace
Primary bedroom
- Features: Flooring (Carpet), Bathroom (Full)
- Level: Second
- Area: 210 Square Feet
- Dimensions: 14X15
Bedroom 2
- Features: Flooring (Carpet)
- Level: Second
- Area: 414 Square Feet
- Dimensions: 18X23
Bedroom 3
- Level: Main
- Area: 144 Square Feet
- Dimensions: 12X12
Dining room
- Features: Flooring (Porcelain Tile)
- Level: Main
- Dimensions: COMBO
Foyer
- Features: Flooring (Carpet)
- Level: Main
- Area: 144 Square Feet
- Dimensions: 12X12
Kitchen
- Features: Kitchen (Eating Area-Table Space, Island, Custom Cabinetry, Pantry), Flooring (Porcelain Tile)
- Level: Main
- Area: 196 Square Feet
- Dimensions: 14X14
Laundry
- Level: Second
- Area: 28 Square Feet
- Dimensions: 4X7
Living room
- Features: Flooring (Porcelain Tile)
- Level: Main
- Area: 320 Square Feet
- Dimensions: 16X20
Mud room
- Level: Main
- Area: 84 Square Feet
- Dimensions: 7X12
Recreation room
- Features: Flooring (Carpet)
- Level: Basement
- Area: 2070 Square Feet
- Dimensions: 46X45
Other
- Level: Main
- Area: 100 Square Feet
- Dimensions: 10X10
Walk in closet
- Level: Second
- Area: 48 Square Feet
- Dimensions: 6X8
Heating
- Natural Gas, Forced Air
Cooling
- Central Air
Features
- Basement: Finished,Full
- Number of fireplaces: 1
- Fireplace features: Living Room
Interior area
- Total structure area: 3,800
- Total interior livable area: 2,600 sqft
- Finished area below ground: 1,200
Video & virtual tour
Property
Parking
- Total spaces: 2
- Parking features: Yes, Attached, Garage
- Attached garage spaces: 2
Accessibility
- Accessibility features: No Disability Access
Features
- Stories: 2
Lot
- Size: 0.25 Acres
- Dimensions: 1x1
Details
- Parcel number: 0323452043
- Special conditions: None
Construction
Type & style
- Home type: SingleFamily
- Property subtype: Single Family Residence
Materials
- Vinyl Siding, Brick
Condition
- New construction: No
- Year built: 2024
Utilities & green energy
- Sewer: Public Sewer
- Water: Public
Community & HOA
HOA
- Services included: None
Location
- Region: Dundee
Financial & listing details
- Price per square foot: $265/sqft
- Annual tax amount: $9,323
- Date on market: 8/14/2026
- Ownership: Fee Simple
Estimated market value
Not available
Estimated sales range
Not available
Not available
Price history
Price history is unavailable.
Public tax history
Tax history is unavailable.
Monthly payment
Est. payment
Payment breakdown
Explore the cost of this home by adjusting the details. Changes won't be saved.Climate risks
Neighborhood: 60118
Nearby schools
Schools provided by the listing agent
- Elementary: Parkview Elementary School
- Middle: Oak Ridge School
- District: 300
Source: MRED as distributed by MLS GRID. This data may not be complete. We recommend contacting the local school district to confirm school assignments for this home.
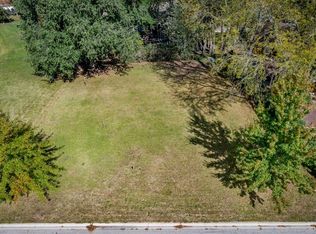
Similar homes
- $650,0004 bd4 ba3.1k sqft1 Fernwood Ct, Algonquin, IL 60102New
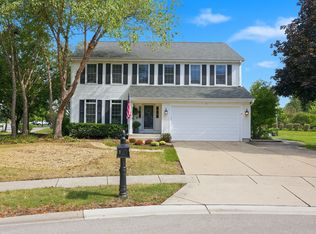 MLS ID #12682982, Kimberly Strom, Berkshire Hathaway HomeServices American Heritage. MRED as distributed by MLS GRID
 - $610,0003 bd4 ba2.7k sqft3 White Fence Trl, Streamwood, IL 60107New
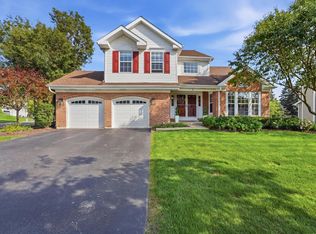 MLS ID #12775372, Patricia Briones, Era Chicago Realty Inc. MRED as distributed by MLS GRID
 - $589,9005 bd3 ba3.4k sqft1803 Paula Ct, Dundee, IL 60118Active
 MLS ID #12751819, Brian Knott, GRI, RE/MAX Horizon. MRED as distributed by MLS GRID
 - $700,0004 bd3 ba2.7k sqft845 Citizen Ave, Elburn, IL 60119New
 MLS ID #12771691, Jennifer Leonard-Comperda, Baird & Warner Fox Valley-Geneva. MRED as distributed by MLS GRID
