543 Maple Wood Lane, Gwinn, MI Nestled on a private 1.39-acre wooded setting, this custom-built home offers the perfect combination of comfort, quality, and opportunity. Being offered as part of an estate, this home has been lovingly cared for inside and is ready for its next chapter. Step inside to a welcoming foyer with tiled flooring and a spacious coat closet before entering the impressive great room. Soaring cathedral ceilings finished in tongue-and-groove pine, a dramatic floor-to-ceiling wood-burning fireplace, and oversized windows create a warm and inviting space filled with natural light. A sliding glass doors lead to the deck, allowing you to enjoy peaceful views of the surrounding trees and wildlife. The spacious kitchen features abundant cabinetry, a center island, a built-in desk area, and is conveniently located next to a half bath for guests. The main-floor primary suite offers two large closets and a private bath with a double vanity and a separate tub, shower, and toilet area. Upstairs, a generous loft overlooks the great room, providing flexible space for a family room, office, or reading area. Two additional bedrooms with large closets and a full bath complete the upper level. Throughout the home you'll appreciate the solid pine interior doors, thoughtful floor plan, and beautiful views from every window. The full walk-out basement offers endless possibilities for future finished living space, including additional bedrooms, a recreation room, home theater, or workshop. Outside, you'll find a paved driveway, attached two-car garage, and a peaceful wooded setting where deer and wildlife are frequent visitors. The exterior presents an excellent opportunity for a new owner to update and personalize, including refinishing the faux log siding, completing some exterior wood repairs, and replacing the deck. These improvements provide an opportunity to build immediate sweat equity while preserving the home's exceptional interior. With a little vision and care, the exterior can once again reflect the warmth, quality, and character found throughout the inside of this remarkable home. If you've been searching for a solid, well-built home with outstanding interior living space, privacy, and the opportunity to make it your own, 543 Maplewood Lane deserves a place at the top of your list. This is a rare opportunity to own a home with exceptional bones, timeless character, and the peaceful lifestyle that so many buyers are searching for.
Contingent
$349,000
543 Maplewood Dr, Gwinn, MI 49841
3beds
2,227sqft
:
Get pre-qualified$2,421/mo
Single Family Residence
Built in 2005
1.39 Acres Lot
$362,800 Zestimate®
$157/sqft
$-- HOA
What's special
Center islandFull walk-out basementImpressive great roomThoughtful floor planBuilt-in desk areaTwo large closetsSpacious coat closet
- 19 days |
- 880 |
- 45 |
Zillow last checked:
Listing updated:
Listed by:
AVIS MEYERS-KETOLA 906-361-0123,
CENTURY 21 PRIME REALTY 906-228-5230
Source: MiRealSource,MLS#: 50214738 Originating MLS: Upper Peninsula Assoc of Realtors
Originating MLS: Upper Peninsula Assoc of RealtorsFacts & features
Interior
Bedrooms & bathrooms
- Bedrooms: 3
- Bathrooms: 3
- Full bathrooms: 2
- 1/2 bathrooms: 1
- Main level bathrooms: 1
- Main level bedrooms: 1
Rooms
- Room types: Entry, Family Room, Bedroom, Master Bedroom, Living Room, Master Bathroom, First Flr Lavatory, Bathroom
Primary bedroom
- Level: First
Bedroom 1
- Features: Carpet
- Level: Main
- Area: 196
- Dimensions: 14 x 14
Bedroom 2
- Features: Carpet
- Level: Second
- Area: 196
- Dimensions: 14 x 14
Bedroom 3
- Features: Carpet
- Level: Second
- Area: 196
- Dimensions: 14 x 14
Bathroom
- Features: Not Applicable
Bathroom 1
- Features: Carpet
- Level: Main
- Area: 56
- Dimensions: 14 x 4
Bathroom 2
- Features: Carpet
- Level: Second
- Area: 84
- Dimensions: 12 x 7
Dining room
- Features: Laminate
- Level: Main
- Area: 209
- Dimensions: 19 x 11
Family room
- Features: Laminate
- Level: Second
- Area: 168
- Dimensions: 12 x 14
Kitchen
- Level: Main
- Area: 210
- Dimensions: 15 x 14
Living room
- Features: Laminate
- Level: Main
- Area: 342
- Dimensions: 19 x 18
Heating
- Forced Air, Natural Gas
Cooling
- Ceiling Fan(s)
Appliances
- Included: Dishwasher, Microwave, Range/Oven, Refrigerator, Gas Water Heater
Features
- High Ceilings, Cathedral/Vaulted Ceiling
- Flooring: Carpet, Laminate
- Basement: Block,Daylight,Full,Exterior Entry,Unfinished
- Number of fireplaces: 1
- Fireplace features: Great Room, Natural Fireplace, Wood Burning
Interior area
- Total structure area: 3,616
- Total interior livable area: 2,227 sqft
- Finished area above ground: 2,227
- Finished area below ground: 0
Property
Parking
- Total spaces: 3
- Parking features: 3 or More Spaces, Garage, Driveway, Attached, Basement, Electric in Garage, Garage Door Opener
- Attached garage spaces: 2
Features
- Levels: Two
- Stories: 2
- Patio & porch: Deck
- Exterior features: Sidewalks
- Waterfront features: None
- Frontage type: Road
- Frontage length: 257
Lot
- Size: 1.39 Acres
- Dimensions: 257 x 493 x 175 x 131 x 188
- Features: Main Street, Rural, Subdivision, Rolling/Hilly, Wooded
Details
- Additional structures: None
- Parcel number: 520511700172
- Zoning: R-2 medium density residential
- Zoning description: Residential
- Special conditions: Private,Probate Listing
Construction
Type & style
- Home type: SingleFamily
- Architectural style: Traditional,Conventional Frame
- Property subtype: Single Family Residence
Materials
- Wood Siding
- Foundation: Basement
Condition
- Year built: 2005
Utilities & green energy
- Electric: 200+ Amp Service
- Sewer: Septic Tank
- Water: Drilled Well
- Utilities for property: Cable/Internet Avail., Cable Available, Electricity Connected, Natural Gas Connected, Phone Available, Sewer Connected, Water Connected
Community & HOA
Community
- Subdivision: Maple Hill Subdivision
HOA
- Has HOA: No
Location
- Region: Gwinn
Financial & listing details
- Price per square foot: $157/sqft
- Tax assessed value: $455,400
- Annual tax amount: $4,395
- Date on market: 7/14/2026
- Cumulative days on market: 21 days
- Listing agreement: Exclusive Right To Sell
- Listing terms: Cash,Conventional,VA Loan
- Road surface type: Paved
Estimated market value
$362,800
$345,000 - $381,000
$2,420/mo
Price history
| Date | Event | Price |
|---|---|---|
| 7/22/2026 | Contingent | $349,000$157/sqft |
Source:  MiRealSource #50214738 Report a problem MiRealSource #50214738 Report a problem | ||
| 7/14/2026 | Listed for sale | $349,000+34.2%$157/sqft |
Source: MiRealSource #50214738 Report a problem | ||
| 7/21/2009 | Sold | $260,000$117/sqft |
Source: Public Record Report a problem | ||
Public tax history
| Year | Property taxes | Tax assessment |
|---|---|---|
| 2025 | $4,268 +0.2% | $227,700 +12.9% |
| 2024 | $4,259 +10.2% | $201,600 -8.4% |
| 2023 | $3,867 +4.2% | $220,100 +30.8% |
| 2022 | $3,712 +1.5% | $168,300 +7.3% |
| 2021 | $3,656 +9% | $156,800 +15.7% |
| 2019 | $3,355 | $135,500 +19.8% |
| 2018 | -- | $113,150 0% |
| 2017 | -- | $113,200 +2.1% |
| 2016 | -- | $110,900 |
| 2015 | -- | $110,900 -1.5% |
| 2014 | -- | $112,600 +5% |
| 2012 | -- | $107,200 -10.7% |
| 2011 | -- | $120,050 |
| 2010 | -- | $120,050 |
Find assessor info on the county website
Monthly payment
Est. payment
Payment breakdown
Explore the cost of this home by adjusting the details. Changes won't be saved.Climate risks
Neighborhood: 49841
Nearby schools
GreatSchools rating
- NAK.I. Sawyer Elementary SchoolGrades: PK-4Distance: 4.6 mi
- 3/10Gwinn High SchoolGrades: 6-12Distance: 2.1 mi
Schools provided by the listing agent
- Elementary: Sawyer And Gilbert Elementary
- Middle: Gwinn Middle School
- High: Gwinn High School
- District: Gwinn Area Community Schools
Source: MiRealSource. This data may not be complete. We recommend contacting the local school district to confirm school assignments for this home.
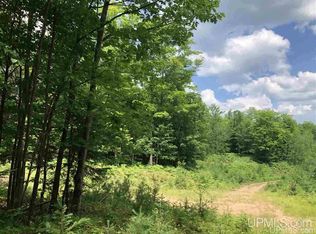
- $144,00032 Acres0 N Maplewood Rd, Gwinn, MI 49841Lot/Land
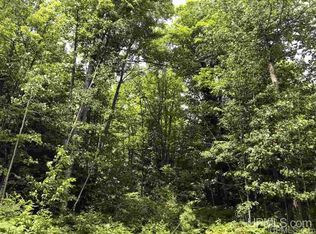
- $18,0001.06 AcresLOT Maplewood Dr #H, Gwinn, MI 49841Lot/Land
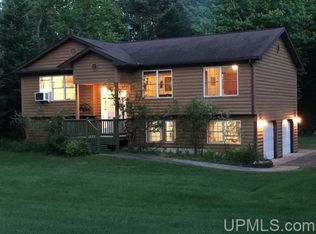
- $402,0003 bd3 ba1.9k sqft523 Maplewood Dr, Gwinn, MI 49841Off Market
- $284,6004 bd2 ba2.3k sqft747 N Maple Hill Dr, Gwinn, MI 49841Off Market

- $261,7003 bd2 ba1.1k sqft735 N Maple Hill Dr, Gwinn, MI 49841Off Market
- $19,5001.07 AcresLOT Maplewood Dr #G, Gwinn, MI 49841Lot/Land
- $19,8001.08 AcresLOT Maplewood Dr #F, Gwinn, MI 49841Lot/Land
- $23,050-- bd1 ba1.6k sqft783 Maplewood Dr, Gwinn, MI 49841Off Market
A local agent can set up tours, give advice and negotiate with sellers.
Similar homes
- $299,9993 bd2 ba2.1k sqft85 E Johnson Lake Rd, Gwinn, MI 49841For Sale

 MLS ID #50211529, AVIS MEYERS-KETOLA, CENTURY 21 PRIME REALTY. MiRealSource
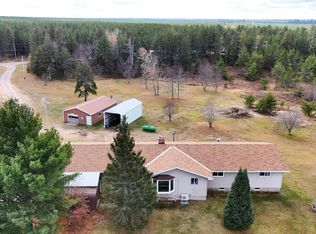
 - $382,0003 bd3 ba1.8k sqft200 Station Rd, Gwinn, MI 49841For Sale
 MLS ID #50207936, SARY RAMIREZ-PATERNINA, COLDWELL BANKER SCHMIDT REALTORS. MiRealSource
 - $339,0003 bd1 ba1.4k sqft3133 W Albert Ln, Gwinn, MI 49841For Sale By Owner
- $174,9002 bd1 ba1.5k sqft163 N Low St, Gwinn, MI 49841For Sale
 MLS ID #50216216, DAWN FLORIO, RE/MAX 1ST REALTY. MiRealSource
 - $325,0003 bd2 ba1.3k sqft1658 Engman Lake Rd, Skandia, MI 49885For SaleMLS ID #50213696, FRIDA WAARA, RE/MAX 1ST REALTY. MiRealSource
- $325,0005 bd2 ba1.8k sqft847 Silver Creek Rd, Marquette, MI 49855For SaleMLS ID #50216567, STEPHEN ANDREAE, RE/MAX 1ST REALTY. MiRealSource
- $349,0003 bd1 ba1.3k sqft509 Dukes Rd, Skandia, MI 49885For SaleMLS ID #50215198, JAMES LILLY, NEXTHOME SUPERIOR LIVING. MiRealSource
- $349,0002 bd1 ba2.2k sqftE438 M 94, Skandia, MI 49885For SaleMLS ID #50213622, STACEY MASTERS, RE/MAX SUPERIORLAND. MiRealSource
- $350,0003 bd2 ba2.1k sqft112 E Main St, Negaunee, MI 49866For SaleMLS ID #50216787, ADAM KARKI, KELLER WILLIAMS FIRST UP. MiRealSource
- $330,0004 bd1 ba1.7k sqft236 Ready St, Ishpeming, MI 49849New ConstructionMLS ID #50215917, MELISSA SCHUSTER, KEY REALTY DELTA COUNTY LLC. MiRealSource
- $370,0003 bd1 ba1.4k sqft47 Midway Dr, Negaunee, MI 49866For Sale By Owner
- $399,9002 bd1 ba1.1k sqft735 Koski Ln, Gwinn, MI 49841For SaleMLS ID #50212703, KELLIE A HILLIER-GENSCHAW, RE/MAX 1ST REALTY. MiRealSource
- $--2 bd1 ba1.1k sqft3559 State Highway M35, Negaunee, MI 49866AuctionAuction.com 1
- $370,0003 bd2 ba1.4k sqft2244 Werner St, Marquette, MI 49855For SaleMLS ID #50213123, FRIDA WAARA, RE/MAX 1ST REALTY. MiRealSource
- $299,9996 bd2 ba2k sqft110 Poplar Trl, Marquette, MI 49855For SaleMLS ID #50324497, Vicky S Beckman. RANW as distributed by MLS GRID
- $469,0003 bd2 ba1.9k sqft228 Timber Ln, Marquette, MI 49855For SaleMLS ID #50216884, ANGELA BECK, SELECT REALTY. MiRealSource
- $455,0004 bd3 ba2.3k sqft2 Hidden Creek Dr, Marquette, MI 49855For Sale By Owner
- $379,9004 bd1 ba1.2k sqft1695 Vandenboom Ave, Marquette, MI 49855For SaleMLS ID #50212274, HOLLY CERVANTES, KEY REALTY DELTA COUNTY LLC. MiRealSource
- $429,9004 bd3 ba3.2k sqft113 Karhi Rd, Negaunee, MI 49866For SaleMLS ID #50213968, CHRIS FELTNER, SELECT REALTY. MiRealSource
- $269,9005 bd2 ba1.9k sqft173 Dana Ln, Marquette, MI 49855For SaleMLS ID #50215994, ROB A SULLIVAN, NORTHERN MICHIGAN LAND BROKERS. MiRealSource
