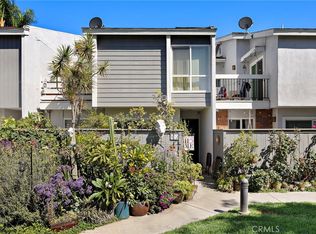
Set in Piccadilly Terrace, an intimate 11-home community, this spacious 3-bedroom, 3-bath end-unit townhome offers the kind of layout, privacy, and central Costa Mesa convenience that can be hard to find at this price point. Step into the bright and spacious living area, complete with vaulted ceilings and a charming fireplace. The dining room seamlessly connects to both the living area and the kitchen, enhancing the open-concept feel, while a sliding glass door leads to the private backyard, perfect for everyday living, relaxing, and entertaining. The floor plan is especially practical, featuring a full bedroom and full bathroom downstairs, ideal for guests, extended family, a home office, or anyone looking for added flexibility. Upstairs, two bedroom suites each offer their own bathroom and walk-in closet, creating a comfortable dual-suite setup with added privacy. Additional highlights include direct access to an attached 2-car garage, in-unit laundry with a newer washer and dryer, luxury vinyl plank flooring, and a tankless water heater installed in 2025. The backyard was updated just a few years ago with a built-in BBQ, creating an inviting outdoor space to gather, unwind, and enjoy the coastal weather. With low HOA dues of just $225 per month and a location just a few miles from Newport Beach and Huntington Beach, this home offers the space, convenience, and coastal access buyers look for in Costa Mesa. Enjoy close proximity to John Wayne Airport, South Coast Plaza, Triangle Square, The LAB, The CAMP, and convenient access to the 55, 405, and 73 freeways.
For sale
Listed by: 1Vision Real Estate • Diego Magdaleno • Contact: 714-681-1222
Price cut: $50K (7/31)
$849,000
543 W Wilson St #7, Costa Mesa, CA 92627
3beds
1,499sqft
:
Get pre-qualified$5,788/mo
Townhouse
Built in 1979
-- sqft lot
$840,700 Zestimate®
$566/sqft
$225/mo HOA
What's special
- 38 days |
- 3,064 |
- 243 |
Likely to sell faster than
Zillow last checked:
Listing updated:
Listed by:
Diego Magdaleno DRE #01952035 714-681-1222,
1Vision Real Estate,
Nazanin Magdaleno DRE #02038801 714-681-1222,
1Vision Real Estate
Source: CRMLS,MLS#: PW26119566 Originating MLS: California Regional MLS
Originating MLS: California Regional MLSFacts & features
Interior
Bedrooms & bathrooms
- Bedrooms: 3
- Bathrooms: 3
- Full bathrooms: 3
- Main level bathrooms: 1
- Main level bedrooms: 1
Rooms
- Room types: Bedroom, Kitchen, Laundry, Living Room, Primary Bathroom, Primary Bedroom, Other
Primary bedroom
- Features: Multiple Primary Suites
Primary bedroom
- Features: Primary Suite
Bedroom
- Features: Bedroom on Main Level
Bathroom
- Features: Bathtub, Separate Shower
Other
- Features: Walk-In Closet(s)
Heating
- Central, Forced Air
Cooling
- None
Appliances
- Included: Built-In Range, Dishwasher, Disposal, Gas Oven, Gas Range, Microwave, Refrigerator, Tankless Water Heater
- Laundry: Washer Hookup, Gas Dryer Hookup, Laundry Closet, Upper Level
Features
- Ceramic Counters, Cathedral Ceiling(s), Eat-in Kitchen, High Ceilings, Bedroom on Main Level, Multiple Primary Suites, Primary Suite, Walk-In Closet(s)
- Flooring: Carpet, Tile, Vinyl
- Doors: Sliding Doors
- Has fireplace: Yes
- Fireplace features: Living Room
- Common walls with other units/homes: 1 Common Wall,End Unit,No One Above,No One Below
Interior area
- Total interior livable area: 1,499 sqft
Property
Parking
- Total spaces: 2
- Parking features: Direct Access, Door-Single, Garage, Guest, Garage Faces Rear
- Attached garage spaces: 2
Features
- Levels: Two
- Stories: 2
- Entry location: 1
- Patio & porch: Open, Patio, Tile
- Exterior features: Barbecue
- Pool features: None
- Spa features: None
- Fencing: Block,Wood
- Has view: Yes
- View description: None
Lot
- Features: Back Yard, Landscaped
Details
- Parcel number: 93766007
- Special conditions: Standard
Construction
Type & style
- Home type: Townhouse
- Architectural style: Victorian
- Property subtype: Townhouse
- Attached to another structure: Yes
Materials
- Block, Stucco
- Foundation: Slab
- Roof: Composition
Condition
- New construction: No
- Year built: 1979
Utilities & green energy
- Electric: Electricity - On Property, 220 Volts in Garage
- Sewer: Public Sewer
- Water: Public
- Utilities for property: Cable Available, Electricity Connected, Natural Gas Connected, Sewer Connected, Water Connected
Community & HOA
Community
- Features: Sidewalks
- Security: Carbon Monoxide Detector(s), Smoke Detector(s)
- Subdivision: Piccadilly Terrace
HOA
- Has HOA: Yes
- Amenities included: Pets Allowed, Trash
- HOA fee: $225 monthly
- HOA name: Piccadilly Terrace HOA
- HOA phone: 310-465-9200
Location
- Region: Costa Mesa
Financial & listing details
- Price per square foot: $566/sqft
- Tax assessed value: $601,503
- Annual tax amount: $7,432
- Date on market: 6/24/2026
- Cumulative days on market: 38 days
- Listing terms: Cash,Cash to New Loan,Conventional,FHA 203(b),FHA 203(k),FHA,Fannie Mae,Freddie Mac
Estimated market value
$840,700
$799,000 - $883,000
$4,326/mo
Price history
| Date | Event | Price |
|---|---|---|
| 7/31/2026 | Price change | $849,000-5.6%$566/sqft |
Source:  CRMLS #PW26119566 Report a problem CRMLS #PW26119566 Report a problem | ||
| 6/24/2026 | Listed for sale | $899,000+63.5%$600/sqft |
Source: CRMLS #PW26119566 Report a problem | ||
| 11/13/2019 | Sold | $550,000-3.3%$367/sqft |
Source:  CRMLS #NP19140458 Report a problem CRMLS #NP19140458 Report a problem | ||
| 10/9/2019 | Pending sale | $569,000$380/sqft |
Source: Henry Kutlo #NP19140458 Report a problem | ||
| 8/28/2019 | Price change | $569,000-1.7%$380/sqft |
Source: Henry Kutlo #NP19140458 Report a problem | ||
| 8/6/2019 | Price change | $579,000-3.3%$386/sqft |
Source: Henry Kutlo #NP19140458 Report a problem | ||
| 6/14/2019 | Listed for sale | $599,000+17%$400/sqft |
Source: Henry Kutlo #NP19140458 Report a problem | ||
| 8/5/2016 | Sold | $512,000+20.5%$342/sqft |
Source: Public Record Report a problem | ||
| 10/6/2008 | Sold | $425,000+115.2%$284/sqft |
Source: Public Record Report a problem | ||
| 1/26/2000 | Sold | $197,500$132/sqft |
Source: Public Record Report a problem | ||
Public tax history
| Year | Property taxes | Tax assessment |
|---|---|---|
| 2025 | $7,432 +2.5% | $601,503 +2% |
| 2024 | $7,250 +3.5% | $589,709 +2% |
| 2023 | $7,005 +3.6% | $578,147 +2% |
| 2022 | $6,761 +3.1% | $566,811 +2% |
| 2021 | $6,556 +1.2% | $555,698 +1% |
| 2020 | $6,480 | $550,000 +3.3% |
| 2019 | $6,480 +3.3% | $532,684 +2% |
| 2018 | $6,273 +3.8% | $522,240 +2% |
| 2017 | $6,046 | $512,000 +31.5% |
| 2016 | $6,046 +27.7% | $389,329 +1.5% |
| 2015 | $4,736 +3.3% | $383,481 +2% |
| 2014 | $4,587 | $375,970 +18.2% |
| 2013 | -- | $318,000 |
| 2012 | -- | $318,000 |
| 2011 | -- | $318,000 +8.5% |
| 2010 | -- | $293,000 |
Find assessor info on the county website
Monthly payment
Est. payment
Payment breakdown
Explore the cost of this home by adjusting the details. Changes won't be saved.Climate risks
Neighborhood: 92627
Nearby schools
GreatSchools rating
- 2/10Wilson Elementary SchoolGrades: K-6Distance: 0.7 mi
- 5/10Charles W. Tewinkle Middle SchoolGrades: 7-8Distance: 2.2 mi
- 6/10Estancia High SchoolGrades: 9-12Distance: 1 mi
- $939,2003 bd3 ba1.4k sqft543 W Wilson St #1, Costa Mesa, CA 92627Off Market
- $856,0002 bd2 ba1.3k sqft543 W Wilson St #2, Costa Mesa, CA 92627Off Market
- $721,1002 bd2 ba1.2k sqft543 W Wilson St #3, Costa Mesa, CA 92627Off Market
- $894,1003 bd3 ba1.4k sqft543 W Wilson St #4, Costa Mesa, CA 92627Off Market
- $838,1002 bd2 ba1.3k sqft543 W Wilson St #5, Costa Mesa, CA 92627Off Market
- $731,1002 bd2 ba1.1k sqft543 W Wilson St #9, Costa Mesa, CA 92627Off Market
- $868,9003 bd3 ba1.4k sqft543 W Wilson St #10, Costa Mesa, CA 92627Off Market
- $848,8002 bd2 ba1.3k sqft543 W Wilson St #11, Costa Mesa, CA 92627Off Market
A local agent can set up tours, give advice and negotiate with sellers.
Similar homes
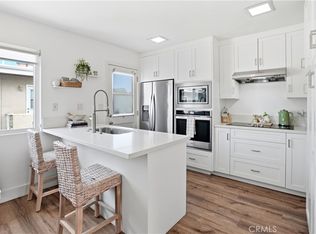
- $725,0003 bd3 ba1.4k sqft622 Whitney Way, Costa Mesa, CA 92626For Sale
 MLS ID #OC26149849, Danielle Panno, Onyx Homes. CRMLS
 - $849,0002 bd2 ba1k sqft1228 Rutland Rd APT 6, Newport Beach, CA 92660For Sale
 MLS ID #OC26152325, Ashley Schisler, Compass. CRMLS
 - $900,0003 bd3 ba1.9k sqft344 N Santa Maria St, Anaheim, CA 92801For Sale
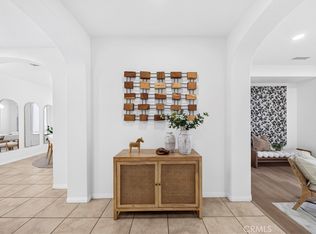 MLS ID #PW26160584, Jenice Park, Coldwell Banker Best Realty. CRMLS
 - $899,9993 bd3 ba1.3k sqft7 Coronado Cay Ln, Aliso Viejo, CA 92656For Sale
 MLS ID #SB26149937, Rosemarie Rogers, Vista Sotheby’s International Realty. CRMLS
 - $749,9003 bd3 ba1.3k sqft4018 W 5th St APT K, Santa Ana, CA 92703For SaleMLS ID #PW26025946, Andy Ly, Westpointe Realty Group. CRMLS
- $1,249,0003 bd3 ba1.6k sqft21038 Poolside Ln, Huntington Beach, CA 92648For SaleMLS ID #NP26145807, Sean Casey, Roof Real Estate. CRMLS
- $829,0002 bd3 ba1.1k sqft926 Whitewater Dr, Fullerton, CA 92833For SaleMLS ID #PW26142825, Jenny Bae, New Star Realty & Investment. CRMLS
- $850,0002 bd3 ba1.5k sqft24879 Nueva Vista Dr, Laguna Niguel, CA 92677For SaleMLS ID #OC26107118, Heidi Langway, HomeSmart, Evergreen Realty. CRMLS
- $935,0002 bd2 ba1.1k sqft380 Deerfield Ave, Irvine, CA 92606For SaleMLS ID #OC26117114, Tinna Luu, Melina Ismail, Broker. CRMLS
- $800,0003 bd2 ba1.3k sqft2505 Huckleberry Rd, Santa Ana, CA 92706For SaleMLS ID #DW26161876, Daniel Andrade, Beautiful Homes Real Estate. CRMLS
- $698,8003 bd3 ba1.4k sqft6800 Lampson Ave, Garden Grove, CA 92845For SaleMLS ID #PW26140959, Jennifer Tackney, GMT Real Estate. CRMLS
- $830,0003 bd3 ba1.3k sqft26 Fulmar Ln, Aliso Viejo, CA 92656For SaleMLS ID #OC26092323, Lei Liu, Wetrust Realty. CRMLS
- $890,0002 bd3 ba1.2k sqft54 Paseo Viento, Rancho Santa Margarita, CA 92688For SaleMLS ID #OC26148993, Marcelo Loyola, RE/MAX Connections. CRMLS
- $625,0003 bd2 ba1.1k sqft1122 S Dover Cir, Anaheim, CA 92805For SaleMLS ID #PW26156253, Patricia Lindsay, Probate Property Partners Inc.. CRMLS
- $1,050,0003 bd3 ba1.5k sqft65 Claret, Irvine, CA 92614For SaleMLS ID #OC26145973, Tyler James, James Real Estate Management, Inc.. CRMLS
- $699,9003 bd3 ba1.4k sqft9370 Garden Grove Blvd Unit 8, Garden Grove, CA 92844For SaleMLS ID #SR26033691, Albert Mouradian, Titus Realty, Inc.. CRMLS
- $1,125,0003 bd3 ba1.6k sqft122 Almador, Irvine, CA 92614For SaleMLS ID #OC26156968, Max Wright, Regency Real Estate Brokers. CRMLS
- $799,0002 bd2 ba1k sqft2756 Monza, Tustin, CA 92782For SaleMLS ID #PW26117470, Kavitha Aiyavoo, BHHS CA Properties. CRMLS
- $899,9003 bd3 ba1.3k sqft251 Gallery Way, Tustin, CA 92782For SaleMLS ID #PW26108899, Gregory Ziemba, eXp Realty of Greater Los Angeles. CRMLS
- $898,0002 bd2 ba1.1k sqft1317 McFadden Dr, Fullerton, CA 92833For SaleMLS ID #PW26159804, Andrew Yang, Circa Properties, Inc.. CRMLS
Local buyer's agents are ready to help
