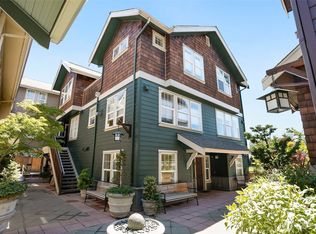
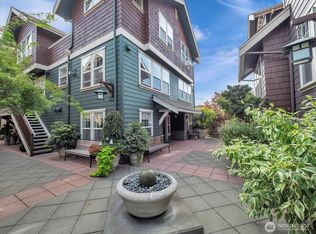
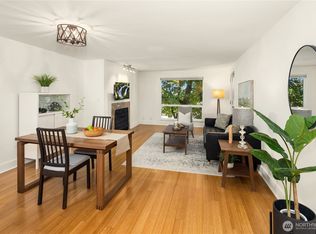
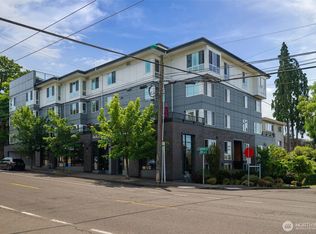
This beautifully maintained 1-bedroom corner-unit condo offers the perfect blend of convenience and tranquility. It features granite countertops, hardwood floors, stainless steel appliances, ample storage and an exterior vented range hood complete the chef’s kitchen. Recent updates include a new dishwasher and hot water heater. Large windows fill the spacious, open layout with natural light, while multiple closets and high ceilings make the unit live larger than its footprint. Set back from the street in a secure, gated community, this quiet retreat boasts peaceful courtyard views and only one shared wall. Amenities include an assigned parking space and storage shed in a secure, covered garage, separate bike storage, and a peaceful gated courtyard for convenient package drop off & outdoor enjoyment. Just blocks from the Alaska and Morgan Junctions, this community provides easy access to shops, dining, and activities while maintaining a serene residential atmosphere. The strong, professionally managed HOA and the absence of a rental cap truly highlight this incredible opportunity to settle into the heart of West Seattle.
Active
Listed by: John L Scott RE West Seattle • Samuel Hankin
Price cut: $10K (7/24)
$385,000
5430 California Avenue SW #4A, Seattle, WA 98136
1beds
642sqft
Condominium
Built in 2001
-- sqft lot
$382,400 Zestimate®
$600/sqft
$551/mo HOA
What's special
Secure gated communityMultiple closetsPeaceful courtyard viewsHigh ceilingsHardwood floorsExterior vented range hoodStainless steel appliances
- --
- on Zillow
- 464
- views
- 49
- saves
Zillow last checked:
Listing updated:
Listed by:
Samuel Hankin,
John L Scott RE West Seattle
Source: NWMLS as distributed by MLS GRID,MLS#: 2534206
Facts & features
Interior
Bedrooms & bathrooms
- Bedrooms: 1
- Bathrooms: 1
- Full bathrooms: 1
- Main level bathrooms: 1
- Main level bedrooms: 1
Primary bedroom
- Level: Main
Bathroom full
- Level: Main
Entry hall
- Level: Main
Kitchen with eating space
- Level: Main
Living room
- Level: Main
Heating
- Fireplace, See Remarks, Wall Furnace, Electric, Natural Gas
Cooling
- Window Unit(s)
Appliances
- Included: Dishwasher, Disposal, Dryer, Microwave, Refrigerator, Stove(s)/Range(s), Washer, Dishwasher(s), Dryer(s), Garbage Disposal, Microwave(s), Refrigerator(s), Washer(s), Water Heater: 50 Gal - Electric, Cooking-Gas, Dryer-Electric, Ice Maker
- Laundry: Electric Dryer Hookup, Washer Hookup
Features
- Flooring: Ceramic Tile, Hardwood
- Number of fireplaces: 1
- Fireplace features: Electric, Main Level: 1, Fireplace
Interior area
- Total structure area: 642
- Total interior livable area: 642 sqft
Property
Parking
- Total spaces: 1
- Parking features: Common Garage
- Has garage: Yes
- Covered spaces: 1
Features
- Levels: One
- Stories: 1
- Entry location: Main
- Patio & porch: Cooking-Gas, Dryer-Electric, End Unit, Fireplace, Ground Floor, Ice Maker, Sprinkler System, Washer, Water Heater
Lot
- Features: Curbs, Paved, Sidewalk
Details
- Parcel number: 2538940130
- Special conditions: Standard
Construction
Type & style
- Home type: Condo
- Architectural style: Condo (1 Level)
- Property subtype: Condominium
Materials
- Wood Siding
- Roof: Composition
Condition
- Year built: 2001
Utilities & green energy
- Electric: Company: Seattle City Light
- Sewer: Company: Seattle Public Utilities
- Water: Company: Seattle Public Utilities
- Utilities for property: Xfinity, Xfinity
Community & HOA
Community
- Features: Elevator, Garden Space, Gated, Outside Entry, See Remarks
- Security: Fire Sprinkler System
- Subdivision: Alaska Junction
HOA
- Services included: Central Hot Water, Common Area Maintenance, Earthquake Insurance, Sewer, Water
- HOA fee: $551 monthly
Location
- Region: Seattle
Financial & listing details
- Price per square foot: $600/sqft
- Tax assessed value: $383,000
- Annual tax amount: $3,767
- Date on market: 6/4/2026
- Listing terms: Conventional,FHA
- Inclusions: Dishwasher(s), Dryer(s), Garbage Disposal, Microwave(s), Refrigerator(s), Stove(s)/Range(s), Washer(s)
Estimated market value
$382,400
$363,000 - $402,000
$1,998/mo
Price history
| Date | Event | Price |
|---|---|---|
| 9/10/2026 | Listed for sale | $385,000$600/sqft |
Source:  NWMLS as distributed by MLS GRID #2534206 Report a problem NWMLS as distributed by MLS GRID #2534206 Report a problem | ||
| 8/27/2026 | Pending sale | $385,000$600/sqft |
Source: NWMLS as distributed by MLS GRID #2534206 Report a problem | ||
| 7/24/2026 | Price change | $385,000-2.5%$600/sqft |
Source: NWMLS as distributed by MLS GRID #2534206 Report a problem | ||
| 6/4/2026 | Listed for sale | $395,000+6.8%$615/sqft |
Source: NWMLS as distributed by MLS GRID #2534206 Report a problem | ||
| 1/12/2026 | Listing removed | $2,300$4/sqft |
Source: Zillow Rentals Report a problem | ||
| 12/31/2025 | Listed for rent | $2,300$4/sqft |
Source: Zillow Rentals Report a problem | ||
| 3/4/2021 | Sold | $370,000-1.3%$576/sqft |
Source: NWMLS as distributed by MLS GRID #1718474 Report a problem | ||
| 2/2/2021 | Pending sale | $375,000$584/sqft |
Source: NWMLS as distributed by MLS GRID #1718474 Report a problem | ||
| 1/21/2021 | Listed for sale | $375,000-2.6%$584/sqft |
Source: NWMLS as distributed by MLS GRID #1718474 Report a problem | ||
| 11/20/2020 | Listing removed | $385,000$600/sqft |
Source: Keller Williams Realty Greater Seattle #1659639 Report a problem | ||
| 10/20/2020 | Price change | $385,000-3.7%$600/sqft |
Source: Keller Williams Realty Greater Seattle #1659639 Report a problem | ||
| 9/9/2020 | Listed for sale | $399,950+100%$623/sqft |
Source: Keller Williams Realty Greater Seattle #1659639 Report a problem | ||
| 2/5/2014 | Sold | $200,000+8.1%$312/sqft |
Source: NWMLS as distributed by MLS GRID #577531 Report a problem | ||
| 2/13/2004 | Sold | $185,000+17.4%$288/sqft |
Source: NWMLS as distributed by MLS GRID #23126658 Report a problem | ||
| 6/15/2000 | Sold | $157,533$245/sqft |
Source: Public Record Report a problem | ||
Public tax history
| Year | Property taxes | Tax assessment |
|---|---|---|
| 2025 | $3,990 +5.9% | $383,000 -1.8% |
| 2024 | $3,767 +3.9% | $390,000 +2.1% |
| 2023 | $3,627 +11.8% | $382,000 +0.5% |
| 2022 | $3,245 -3.6% | $380,000 +4.4% |
| 2021 | $3,365 -4.2% | $364,000 +0.6% |
| 2020 | $3,512 -2.5% | $362,000 -3.7% |
| 2019 | $3,603 +21.9% | $376,000 +9.9% |
| 2018 | $2,956 -7.4% | $342,000 +6.2% |
| 2017 | $3,193 +68% | $322,000 +33.1% |
| 2016 | $1,900 | $242,000 +15.2% |
| 2015 | $1,900 | $210,000 +5.5% |
| 2014 | $1,900 | $199,000 +46.3% |
| 2012 | -- | $136,000 -33% |
| 2011 | -- | $203,000 -8.1% |
| 2010 | -- | $221,000 |
| 2009 | -- | $221,000 -1.8% |
| 2007 | -- | $225,000 +20.3% |
| 2006 | -- | $187,000 +1.6% |
| 2005 | -- | $184,000 +15.7% |
| 2001 | $1,794 | $159,100 |
Find assessor info on the county website
Monthly payment
Est. payment
Payment breakdown
Explore the cost of this home by adjusting the details. Changes won't be saved.Climate risks
Neighborhood: Fairmount Park
- $582,0002 bd2 ba842 sqft5430 California Ave SW #3A, Seattle, WA 98136Sold
- $490,0002 bd2 ba842 sqft5430 California Ave SW #3-B, Seattle, WA 98136Sold
- $288,575-- bd1 ba643 sqft5450 California Ave SW SUITE 101, Seattle, WA 98136Sold
- $330,0001 bd1 ba559 sqft5450 California Ave SW APT 302, Seattle, WA 98136Sold
Similar homes
- $450,0001 bd1 ba581 sqftCalifornia Ave Condo, Seattle, WA 98136Active
 MLS ID #2579830, Javila Creer. NWMLS as distributed by MLS GRID
 - $360,0002 bd1 ba668 sqftFauntleroy Landing, Seattle, WA 98116Active
 MLS ID #2551476, Jorge Gustavo Elias. NWMLS as distributed by MLS GRID
 - $399,0002 bd2 ba928 sqftThe Court At Sandpoint, Seattle, WA 98115Active
 MLS ID #2592306, Hao Sun. NWMLS as distributed by MLS GRID
 - $368,0001 bd1 ba670 sqftThe City View, Seattle, WA 98116Active
 MLS ID #2540720, Steven Gorecki. NWMLS as distributed by MLS GRID
