Welcome to this beautifully updated 4-bedroom, 2.5 bath home offering 2,057 square feet of living space. Situated on a 0.19-acre lot, this move-in ready home has been remodeled throughout with modern finishes and thoughtful updates. Features include new flooring throughout, a fully remodeled kitchen, updated bathrooms, and electric fireplaces that add warmth and character to the living spaces. Custom design features in the dining room and both living rooms give the home a unique look that stands out from the rest. With plenty of space for everyday living and entertaining, this home is ready for its next owner. Schedule your showing today and see everything this home has to offer.
OPEN HOUSE on Saturday, 8/1 12pm-3pm and Sunday, 8/2 2pm-5pm, EVERYONE IS WELCOME!
For sale
$429,900
54319 Bradshaw Dr, New Baltimore, MI 48047
4beds
2,057sqft
:
Get pre-qualified$2,822/mo
Single Family Residence
Built in 1979
8,276 Square Feet Lot
$-- Zestimate®
$209/sqft
$-- HOA
What's special
- 39 days |
- 1,463 |
- 109 |
Zillow last checked:
Listing updated:
Listed by:
Ferdinand Gjoka 586-615-1241,
Summit Union Real Estate 586-554-6107,
Delon Ramo 858-231-8830,
Summit Union Real Estate
Source: Realcomp II,MLS#: 20261047148
Facts & features
Interior
Bedrooms & bathrooms
- Bedrooms: 4
- Bathrooms: 3
- Full bathrooms: 2
- 1/2 bathrooms: 1
Primary bedroom
- Level: Second
- Area: 165
- Dimensions: 15 X 11
Bedroom
- Level: Second
- Area: 165
- Dimensions: 15 X 11
Bedroom
- Level: Second
- Area: 169
- Dimensions: 13 X 13
Bedroom
- Level: Second
- Area: 132
- Dimensions: 12 X 11
Other
- Level: Second
- Area: 80
- Dimensions: 10 X 8
Other
- Level: Second
- Area: 77
- Dimensions: 11 X 7
Other
- Level: Entry
- Area: 24
- Dimensions: 4 X 6
Other
- Level: Entry
- Area: 80
- Dimensions: 10 X 8
Dining room
- Level: Entry
- Area: 192
- Dimensions: 16 X 12
Family room
- Level: Entry
- Area: 340
- Dimensions: 17 X 20
Kitchen
- Level: Entry
- Area: 168
- Dimensions: 14 X 12
Heating
- Forced Air, Natural Gas
Features
- Basement: Unfinished
- Has fireplace: No
Interior area
- Total interior livable area: 2,057 sqft
- Finished area above ground: 2,057
Property
Parking
- Total spaces: 2
- Parking features: Two Car Garage, Attached
- Attached garage spaces: 2
Features
- Levels: Two
- Stories: 2
- Entry location: GroundLevelwSteps
- Pool features: None
Lot
- Size: 8,276 Square Feet
- Dimensions: 70 x 118
Details
- Parcel number: 0911278010
- Special conditions: Short Sale No,Standard
Construction
Type & style
- Home type: SingleFamily
- Architectural style: Colonial
- Property subtype: Single Family Residence
Materials
- Brick, Vinyl Siding
- Foundation: Basement, Poured
Condition
- New construction: No
- Year built: 1979
- Major remodel year: 2026
Utilities & green energy
- Sewer: Public Sewer
- Water: Public
Community & HOA
Community
- Subdivision: HOMESTEAD MEADOWS SUB
HOA
- Has HOA: No
Location
- Region: New Baltimore
Financial & listing details
- Price per square foot: $209/sqft
- Tax assessed value: $80,186
- Annual tax amount: $3,321
- Date on market: 6/26/2026
- Cumulative days on market: 39 days
- Listing agreement: Exclusive Right To Sell
- Listing terms: Cash,Conventional,FHA,Va Loan
Estimated market value
Not available
Estimated sales range
Not available
$3,054/mo
Price history
| Date | Event | Price |
|---|---|---|
| 6/26/2026 | Listed for sale | $429,900+82.1%$209/sqft |
Source:  Realcomp II #20261047148 Report a problem Realcomp II #20261047148 Report a problem | ||
| 10/20/2025 | Sold | $236,050$115/sqft |
Source: Public Record Report a problem | ||
| 7/22/2025 | Sold | $236,050+4.9%$115/sqft |
Source: Realcomp II #20251003532 Report a problem | ||
| 7/8/2025 | Pending sale | $225,000$109/sqft |
Source: Realcomp II #20251003532 Report a problem | ||
| 6/23/2025 | Listed for sale | $225,000+7.1%$109/sqft |
Source: Realcomp II #20251003532 Report a problem | ||
| 2/7/2025 | Sold | $210,000$102/sqft |
Source: Public Record Report a problem | ||
Public tax history
| Year | Property taxes | Tax assessment |
|---|---|---|
| 2025 | $3,236 +5.3% | $128,200 +3.7% |
| 2024 | $3,073 +4.8% | $123,600 +13.5% |
| 2023 | $2,933 +3.9% | $108,900 +6.8% |
| 2022 | $2,824 -0.6% | $102,000 +4% |
| 2021 | $2,840 | $98,100 +5.5% |
| 2020 | $2,840 +5.6% | $93,000 +5.8% |
| 2019 | $2,689 +2.2% | $87,900 +7.3% |
| 2018 | $2,631 | $81,900 +8.2% |
| 2017 | -- | $75,700 |
| 2016 | -- | $75,700 +7.7% |
| 2015 | -- | $70,300 +13.4% |
| 2014 | -- | $62,000 +0.8% |
| 2012 | -- | $61,500 |
| 2010 | -- | $61,500 -15.5% |
| 2009 | -- | $72,800 -12.2% |
| 2008 | $2,709 +477.5% | $82,900 -15.8% |
| 2007 | $469 -80.8% | $98,500 +6% |
| 2006 | $2,445 +6.2% | $92,900 +0.8% |
| 2004 | $2,302 -15.3% | $92,200 +2.2% |
| 2003 | $2,719 +3.5% | $90,200 +34.6% |
| 2001 | $2,628 +2.9% | $67,014 +3.2% |
| 2000 | $2,554 | $64,937 |
Find assessor info on the county website
Monthly payment
Est. payment
Payment breakdown
Explore the cost of this home by adjusting the details. Changes won't be saved.Climate risks
Neighborhood: 48047
Nearby schools
GreatSchools rating
- 9/10Ashley Elementary SchoolGrades: PK-5Distance: 1.6 mi
- 7/10Anchor Bay Middle School NorthGrades: 6-8Distance: 1.3 mi
- 7/10Anchor Bay High SchoolGrades: 9-12Distance: 2 mi
- $281,1003 bd1 ba1.6k sqft54337 Bradshaw Dr, New Baltimore, MI 48047Off Market
- $259,400-- bd1 ba1.1k sqft54297 Bradshaw Dr, New Baltimore, MI 48047Off Market
- $276,5003 bd1 ba1.1k sqft54355 Bradshaw Dr, New Baltimore, MI 48047Off Market
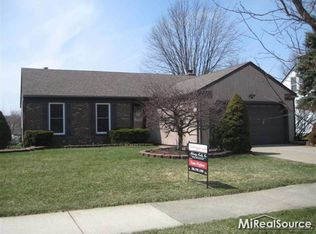
- $282,100-- bd1 ba1.5k sqft54275 Bradshaw Dr, New Baltimore, MI 48047Off Market
- $340,0003 bd2 ba1.6k sqft54286 Bradshaw Dr, New Baltimore, MI 48047Sold
- $319,2003 bd1 ba2.1k sqft35602 Hermitage Ct, New Baltimore, MI 48047Off Market
- $257,700-- bd1 ba1.3k sqft54381 Bradshaw Dr, New Baltimore, MI 48047Off Market
- $290,0003 bd2 ba1.5k sqft35614 Hermitage Ct, New Baltimore, MI 48047Sold
A local agent can set up tours, give advice and negotiate with sellers.
Similar homes
- $324,9003 bd2 ba1.4k sqft53962 Kirk Ct, New Baltimore, MI 48047For Sale

 MLS ID #20261050958, Nicole Gatto Ross, A Smart Move Realty. Realcomp II
 - $335,0003 bd2 ba2.1k sqft47389 Sugarbush Rd, Chesterfield, MI 48047For Sale
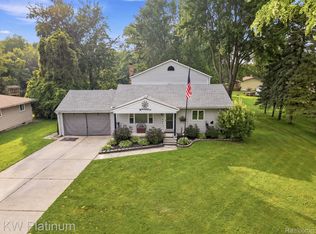 MLS ID #20261056880, Nicole Elliott, KW Platinum. Realcomp II
 - $389,9004 bd1 ba1.7k sqft53633 Chesterfield Rd, Chesterfield, MI 48051For Sale
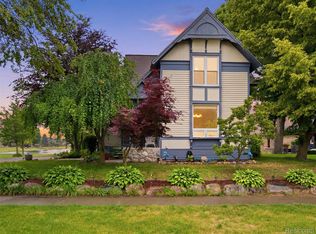 MLS ID #20261045477, Holly Amato, EXP Realty Main. Realcomp II
 - $475,0004 bd3 ba2.3k sqft7020 Meldrum Rd, Fair Haven, MI 48023For Sale
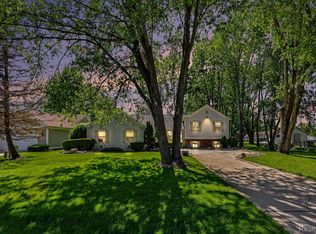 MLS ID #20261039807, Sophia Bracali, EXP Realty - Mark White & Associates. Realcomp II
 - $499,9993 bd2 ba2k sqft47900 Jefferson Ave, Chesterfield, MI 48047For SaleMLS ID #20261045126, Jennifer Arnold, Real Estate One-Clinton Twp. Realcomp II
- $419,9004 bd3 ba2.5k sqft44333 Pentwater Dr, Clinton Township, MI 48038For SaleMLS ID #20261055419, Tomasz Peda, Keller Williams Paint Creek. Realcomp II
- $444,4444 bd2 ba1.8k sqft1442 Riley Center Rd, Riley, MI 48041For SaleMLS ID #20261034445, Actavia Kattula, Odessa Properties. Realcomp II
- $460,0004 bd2 ba2.6k sqft12650 22 Mile Rd, Utica, MI 48315For SaleMLS ID #20261039515, Andrew Karam, @properties Christie's Int'l R E Rochester. Realcomp II
- $359,9004 bd3 ba2.5k sqft2861 Church Rd, Columbus, MI 48063For SaleMLS ID #20261046117, Dan Palmateer, Berkshire Hathaway HomeServices Kee Realty Ft Gra. Realcomp II
- $379,9004 bd2 ba2.4k sqft13622 Biscayne Dr, Sterling Heights, MI 48313For SaleMLS ID #20261057857, Emad Islam, Amin Realty. Realcomp II
- $425,0003 bd3 ba2.2k sqft12162 Griffin Rd, Riley, MI 48041For SaleMLS ID #20261045171, Donna Sanford, Brookstone, Realtors LLC. Realcomp II
- $290,0003 bd3 ba2.2k sqft32201 Chatham St, New Haven, MI 48048For SaleMLS ID #20261057112, Daljinder Grewal, Epique Realty. Realcomp II
- $475,0003 bd3 ba3k sqft50647 Bredenbury Dr, Macomb, MI 48044For SaleMLS ID #20261049592, Anthony Djon, Anthony Djon Luxury Real Estate. Realcomp II
- $388,0004 bd3 ba2.4k sqft16625 Monticello Dr, Clinton Township, MI 48038For SaleMLS ID #20261042940, Rebecca Janowak, RE/MAX Eclipse Clarkston. Realcomp II
- $519,9004 bd3 ba2.7k sqft26608 Fountain View Blvd, Chesterfield, MI 48051For SaleMLS ID #20261040979, Veronique Hughes, Real Estate One-Troy. Realcomp II
- $350,0003 bd2 ba1.4k sqft38475 Manchester St, Clinton Township, MI 48036For SaleMLS ID #20261055025, Rita Markoz, KW Domain. Realcomp II
- $385,0005 bd3 ba2.2k sqft36521 Gloucester Dr, Clinton Township, MI 48035For SaleMLS ID #20261042212, Camille Edwards, Berkshire Hathaway HomeServices Kee Realty Bham. Realcomp II
- $439,9003 bd2 ba1.7k sqft15330 Eton Pointe Dr, Clinton Township, MI 48035For SaleMLS ID #20261034135, Rami Yasi, Real Estate One-Sterling Heights. Realcomp II
- $497,0004 bd3 ba2.9k sqft543 Arlington Dr, Rochester Hills, MI 48307For SaleMLS ID #20261057625, John S Delia, Keller Williams Paint Creek. Realcomp II
- $350,0004 bd3 ba2.3k sqft74288 Spencer St, Armada, MI 48005For SaleMLS ID #20261044034, Robert Beam, EXP Realty Romeo. Realcomp II
