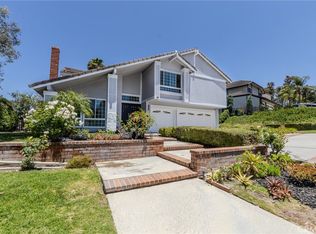
Welcome Home to Westridge! Welcome to this beautifully remodeled home in the highly sought-after Westridge community of Anaheim Hills, where exceptional curb appeal meets effortless indoor-outdoor living. A completely redesigned front yard welcomes you with lush landscaping, modern pavers, curved planters, a lighted stairway, and the soothing sounds of flowing fountains. Double doors open to a bright, inviting interior with vaulted ceilings, an expansive living room, and abundant natural light streaming through windows overlooking the backyard. The formal dining room flows into a spacious eat-in kitchen designed for gathering. Granite countertops, stainless steel appliances, a tumbled travertine backsplash, and a large pass-through window overlooking the backyard make this kitchen equally suited for family meals and entertaining poolside. The adjoining family room offers a comfortable retreat with a fireplace framed by an expansive brick hearth and a wet bar—perfect for relaxing evenings or entertaining guests. A main-level bedroom and bathroom, complete with a private outdoor entrance, add flexibility for guests, multigenerational living, or a home office. Contemporary luxury vinyl plank flooring throughout the main level provides a stylish, durable foundation for everyday living. Step outside to the backyard—truly the showstopper. This oversized private oasis features two covered seating areas, handcrafted stone bench seating, a tranquil fountain, and a sparkling pool and spa as its centerpiece. Whether enjoying lunch on the patio, swimming with friends, gathering around the firepit, or sipping wine while taking in Anaheim Hills views, this backyard was made for memorable moments. Upstairs, three additional bedrooms await, including a spacious primary suite with vaulted ceilings and an en-suite bathroom. Two secondary bedrooms open to a balcony with expansive hillside views—an idyllic spot for morning coffee or unwinding at the end of the day. Additional highlights include an interior laundry room and a conveniently converted third-car garage offering a spacious, air-conditioned home office or gym. Westridge HOA residents enjoy an array of community amenities with low monthly dues. Fully paid solar! Ideally located near shopping, major freeways, and highly rated Canyon High School, this exceptional home offers the perfect blend of comfort, style, entertaining, and everyday convenience. Don’t miss the opportunity to make this Anaheim Hills gem your own!
Under contract
Listed by: First Team Real Estate • Bridget Somerville • Contact: 714-699-3990
$1,575,000
5432 E Willowick Cir, Anaheim, CA 92807
4beds
2,672sqft
Single Family Residence
Built in 1973
9,360 Square Feet Lot
$1,589,900 Zestimate®
$589/sqft
$32/mo HOA
What's special
- 34 days
- 304
- 24
Likely to sell faster than
Zillow last checked:
Listing updated:
Listed by:
Bridget Somerville DRE #02105630 714-699-3990,
First Team Real Estate
Source: CRMLS,MLS#: PW26189457 Originating MLS: California Regional MLS
Originating MLS: California Regional MLSFacts & features
Interior
Bedrooms & bathrooms
- Bedrooms: 4
- Bathrooms: 3
- Full bathrooms: 3
- Main level bathrooms: 1
- Main level bedrooms: 1
Rooms
- Room types: Bedroom, Family Room, Primary Bedroom, Office, Dining Room
Primary bedroom
- Features: Primary Suite
Bedroom
- Features: Bedroom on Main Level
Bathroom
- Features: Separate Shower, Tub Shower
Family room
- Features: Separate Family Room
Kitchen
- Features: Built-in Trash/Recycling, Granite Counters
Heating
- Central
Cooling
- Central Air
Appliances
- Included: Dishwasher, Disposal, Gas Range
- Laundry: Inside
Features
- Wet Bar, Cathedral Ceiling(s), Separate/Formal Dining Room, Granite Counters, High Ceilings, Bedroom on Main Level, Primary Suite
- Flooring: Carpet, Tile, Vinyl
- Doors: Double Door Entry
- Has fireplace: Yes
- Fireplace features: Family Room
- Common walls with other units/homes: No Common Walls
Interior area
- Total interior livable area: 2,672 sqft
Video & virtual tour
Property
Parking
- Total spaces: 2
- Parking features: Driveway, Garage Faces Front, Garage, Private
- Attached garage spaces: 2
Accessibility
- Accessibility features: See Remarks
Features
- Levels: Two
- Stories: 2
- Entry location: 1
- Patio & porch: Concrete, Covered
- Exterior features: Lighting
- Has private pool: Yes
- Pool features: Community, Heated, In Ground, Private, Waterfall, Association
- Has spa: Yes
- Spa features: Association, Community, Heated, In Ground, Private
- Fencing: Block,Wood
- Has view: Yes
- View description: City Lights, Hills
Lot
- Size: 9,360 Square Feet
- Features: 0-1 Unit/Acre, Corner Lot, Front Yard, Garden, Sprinklers In Front, Irregular Lot, Lawn, Landscaped, Near Park, Secluded, Sprinkler System
Details
- Parcel number: 36314523
- Special conditions: Standard,Trust
- Horse amenities: Riding Trail
Construction
Type & style
- Home type: SingleFamily
- Architectural style: Traditional
- Property subtype: Single Family Residence
Materials
- Stucco
- Foundation: Slab
- Roof: Concrete
Condition
- Updated/Remodeled
- New construction: No
- Year built: 1973
Utilities & green energy
- Electric: Standard
- Sewer: Public Sewer
- Water: Public
- Utilities for property: Sewer Connected
Community & HOA
Community
- Features: Foothills, Horse Trails, Preserve/Public Land, Storm Drain(s), Street Lights, Sidewalks, Park, Pool
- Security: Prewired, Smoke Detector(s)
- Subdivision: Westridge (Wstr)
HOA
- Has HOA: Yes
- Amenities included: Pickleball, Pool, Spa/Hot Tub, Tennis Court(s)
- HOA fee: $96 quarterly
- HOA name: Westridge
- HOA phone: 714-891-8804
Location
- Region: Anaheim
Financial & listing details
- Price per square foot: $589/sqft
- Tax assessed value: $941,386
- Date on market: 9/11/2026
- Cumulative days on market: 34 days
- Listing terms: Cash,Cash to New Loan,Conventional
- Inclusions: Fully Paid Solar, Outdoor Fountains, some patio furniture, some Smart Home features
- Exclusions: some landscape lighting
Estimated market value
$1,589,900
$1.51M - $1.67M
$7,022/mo
Price history
| Date | Event | Price |
|---|---|---|
| 9/19/2026 | Contingent | $1,575,000$589/sqft |
Source:  CRMLS #PW26189457 Report a problem CRMLS #PW26189457 Report a problem | ||
| 9/11/2026 | Listed for sale | $1,575,000+120.3%$589/sqft |
Source: CRMLS #PW26189457 Report a problem | ||
| 12/10/2009 | Sold | $715,000-2.7%$268/sqft |
Source: Public Record Report a problem | ||
| 11/6/2009 | Listed for sale | $734,900-20.1%$275/sqft |
Source: Re/Max Premier Realty #S594849 Report a problem | ||
| 7/31/2006 | Sold | $920,000+187.5%$344/sqft |
Source: Public Record Report a problem | ||
| 3/29/1995 | Sold | $320,000$120/sqft |
Source: Public Record Report a problem | ||
Public tax history
| Year | Property taxes | Tax assessment |
|---|---|---|
| 2026 | -- | $941,386 +2% |
| 2025 | $10,180 +2.2% | $922,928 +2% |
| 2024 | $9,956 +2.2% | $904,832 +2% |
| 2023 | $9,740 +2% | $887,091 +2% |
| 2022 | $9,554 +2.9% | $869,698 +2% |
| 2021 | $9,285 +0.9% | $852,646 +1% |
| 2020 | $9,200 | $843,904 +2% |
| 2019 | $9,200 +1.3% | $827,357 +2% |
| 2018 | $9,082 +6% | $811,135 +2% |
| 2017 | $8,568 | $795,231 +2% |
| 2016 | $8,568 +2% | $779,639 +1.5% |
| 2015 | $8,402 +5.9% | $767,929 +3.5% |
| 2014 | $7,933 | $742,000 +15.9% |
| 2013 | -- | $640,320 |
| 2012 | -- | $640,320 -4% |
| 2011 | -- | $667,000 -6.7% |
| 2010 | -- | $715,000 +18.4% |
| 2009 | -- | $604,000 -34.3% |
| 2008 | -- | $920,000 |
| 2007 | -- | $920,000 +133.9% |
| 2006 | -- | $393,320 +2% |
| 2005 | -- | $385,608 +2% |
| 2004 | -- | $378,048 +1.9% |
| 2003 | -- | $371,120 +2% |
| 2002 | -- | $363,844 +2% |
| 2001 | $3,627 +1.9% | $356,710 +2% |
| 2000 | $3,559 | $349,716 |
Find assessor info on the county website
Monthly payment
Est. payment
Payment breakdown
Explore the cost of this home by adjusting the details. Changes won't be saved.Climate risks
Neighborhood: Anaheim Hills
Nearby schools
Schools provided by the listing agent
- Elementary: Imperial
- Middle: El Rancho
- High: Canyon
Source: CRMLS. This data may not be complete. We recommend contacting the local school district to confirm school assignments for this home.
Similar homes
- $1,625,0004 bd3 ba3.1k sqft6415 E Stonebridge Ln, Anaheim, CA 92807For Sale
 MLS ID #PW26133699, Mahesh Patel, First Team Real Estate. CRMLS
 - $1,225,0004 bd3 ba2k sqft6080 E Avenida Arbol, Anaheim, CA 92807For Sale
 MLS ID #PW26204295, Gracie Robles, Real Brokerage Technologies. CRMLS
 - $1,895,0004 bd3 ba3k sqft20480 Via Sonador, Yorba Linda, CA 92886For Sale
 MLS ID #DW26208387, Matthew Vasquez, Century 21 Allstars. CRMLS
 - $1,499,0004 bd3 ba2.8k sqft5425 Via Cervantes, Yorba Linda, CA 92887For Sale
 MLS ID #PW26212227, April Bayraktar, Coldwell Banker Realty. CRMLS
Local buyer's agents are ready to help
