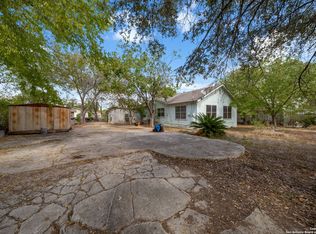
Welcome to this charming single-story home that truly stands out! Featuring 3 spacious bedrooms and 2 full bathrooms, this inviting property offers both comfort and style. Enjoy your morning coffee at the cozy breakfast bar, perfectly positioned to overlook the beautifully landscaped backyard and sparkling pool. Inside, you'll find tasteful finishes throughout and a stunning fireplace that creates the perfect gathering space for family and friends. Step outside to your own private oasis, where tropical-inspired landscaping surrounds a refreshing pool-ideal for relaxing or entertaining all summer long. Conveniently located just minutes from Brooks City Base, you'll have easy access to some of the area's best dining, shopping, and entertainment options. Don't miss your chance to make this exceptional home yours-schedule your showing today!
Pending
$200,000
5434 Green Grove Dr, San Antonio, TX 78223
3beds
1,688sqft
Single Family Residence
Built in 1980
7,797 Square Feet Lot
$196,300 Zestimate®
$118/sqft
$-- HOA
What's special
Sparkling poolStunning fireplacePrivate oasisBeautifully landscaped backyardTasteful finishes throughoutTropical-inspired landscapingCozy breakfast bar
- 143 days
- 35
- 0
Likely to sell faster than
Zillow last checked:
Listing updated:
Listed by:
Luis Galindo TREC #626032 (210) 857-9971,
Orchard Brokerage
Source: LERA MLS,MLS#: 1956457
Facts & features
Interior
Bedrooms & bathrooms
- Bedrooms: 3
- Bathrooms: 2
- Full bathrooms: 2
Primary bedroom
- Features: Full Bath
- Area: 228
- Dimensions: 19 x 12
Bedroom 2
- Area: 110
- Dimensions: 10 x 11
Bedroom 3
- Area: 110
- Dimensions: 10 x 11
Primary bathroom
- Features: Tub/Shower Combo
- Area: 108
- Dimensions: 12 x 9
Kitchen
- Area: 81
- Dimensions: 9 x 9
Living room
- Area: 320
- Dimensions: 20 x 16
Heating
- Central, Natural Gas
Cooling
- Central Air
Appliances
- Included: Range
- Laundry: Washer Hookup, Dryer Connection
Features
- One Living Area, Ceiling Fan(s)
- Flooring: Carpet, Ceramic Tile, Laminate
- Windows: Window Coverings
- Has basement: No
- Number of fireplaces: 1
- Fireplace features: One
Interior area
- Total interior livable area: 1,688 sqft
Video & virtual tour
Property
Parking
- Parking features: Converted Garage, None
Features
- Levels: One
- Stories: 1
- Pool features: None
Lot
- Size: 7,797 Square Feet
Details
- Parcel number: 040076010280
Construction
Type & style
- Home type: SingleFamily
- Property subtype: Single Family Residence
Materials
- Wood Siding
- Foundation: Slab
- Roof: Composition
Condition
- Pre-Owned
- New construction: No
- Year built: 1980
Utilities & green energy
- Sewer: Sewer System
- Water: Water System
Community & HOA
Community
- Features: None
- Subdivision: Greenway
Location
- Region: San Antonio
Financial & listing details
- Price per square foot: $118/sqft
- Annual tax amount: $4,873
- Price range: $200K - $200K
- Date on market: 4/9/2026
- Cumulative days on market: 78 days
- Listing terms: Conventional,FHA,VA Loan,Cash
Estimated market value
$196,300
$186,000 - $206,000
$1,673/mo
Price history
| Date | Event | Price |
|---|---|---|
| 5/18/2026 | Pending sale | $200,000$118/sqft |
Source:  LERA MLS #1956457 Report a problem LERA MLS #1956457 Report a problem | ||
| 5/2/2026 | Contingent | $200,000$118/sqft |
Source: LERA MLS #1956457 Report a problem | ||
| 4/15/2026 | Price change | $200,000-9.1%$118/sqft |
Source: LERA MLS #1956457 Report a problem | ||
| 4/9/2026 | Listed for sale | $220,000$130/sqft |
Source: LERA MLS #1956457 Report a problem | ||
| 3/20/2015 | Sold | -- |
Source: LERA MLS #1097135 Report a problem | ||
Public tax history
Tax history is unavailable.
Monthly payment
Est. payment
Payment breakdown
Explore the cost of this home by adjusting the details. Changes won't be saved.Climate risks
Neighborhood: 78223
Nearby schools
Schools provided by the listing agent
- Elementary: Harmony
- Middle: Heritage
- High: East Central
- District: East Central I.S.D
Source: LERA MLS. This data may not be complete. We recommend contacting the local school district to confirm school assignments for this home.
- $224,7003 bd2 ba1.7k sqft5434 Green Grove St, San Antonio, TX 78223Off Market

- $183,6003 bd2 ba1.5k sqft5438 Green Grove St, San Antonio, TX 78223Off Market
- $164,4003 bd2 ba1.1k sqft5430 Green Grove St, San Antonio, TX 78223Off Market

- $195,7004 bd2 ba1.6k sqft5442 Green Grove St, San Antonio, TX 78223Off Market
Similar homes
- $209,5003 bd2 ba1.5k sqft10703 GREEN TRAIL DR, San Antonio, TX 78223For Sale

 MLS ID #1964731, Lanette Francovich TREC #810900, Keller Williams City-View. LERA MLS
 - $194,9003 bd3 ba1.5k sqft1703 San Casimiro, San Antonio, TX 78214For Sale
 MLS ID #1914057, Sarah Schaff TREC #618719, Local Realty. LERA MLS
 - $190,0003 bd2 ba992 sqft9127 OZALID ST, San Antonio, TX 78224For Sale
 MLS ID #2006523, Veronica Ramos TREC #762259, Link'd Realty. LERA MLS
 - $175,0003 bd2 ba1.4k sqft4630 Seabreeze Drive, San Antonio, TX 78220For Sale
 MLS ID #1947670, Paulette Berger TREC #727307, Kuper Sotheby's Int'l Realty. LERA MLS
 - $189,9993 bd1 ba1.2k sqft354 LAS PALMAS DR, San Antonio, TX 78237For SaleMLS ID #2012413, Vincent Spencer TREC #802506, Real Broker, LLC. LERA MLS
- $204,9004 bd2 ba1.7k sqft7823 Latigo, San Antonio, TX 78227For SaleMLS ID #2008124, Carlos Castorena TREC #556521, Galleon Group LLC. LERA MLS
- $205,0003 bd3 ba2.4k sqft1342 Sunbend Fls, San Antonio, TX 78224For SaleMLS ID #2006626, Erika Chapa TREC #687417, Redfin Corporation. LERA MLS
- $190,0003 bd2 ba1.4k sqft14222 Arrowood, San Antonio, TX 78233For SaleMLS ID #2008090, Collin Corrington TREC #706046, White Line Realty LLC. LERA MLS
- $199,9994 bd1 ba1.3k sqft6806 BENDER DR, San Antonio, TX 78229For SaleMLS ID #1997685, Michael Alaniz TREC #831089, Real Broker, LLC. LERA MLS
- $204,9003 bd2 ba1.3k sqft7118 Western Trail Dr, San Antonio, TX 78244For SaleMLS ID #2002886, Jacob Hernandez TREC #731733, Levi Rodgers Real Estate Group. LERA MLS
- $189,0003 bd1 ba1.2k sqft627 Cottonwood, San Antonio, TX 78225For SaleMLS ID #2008670, Charlotte Jorgensen TREC #305481, Epique Realty LLC. LERA MLS
- $188,0003 bd2 ba1.1k sqft5827 Sun Bay, San Antonio, TX 78244For SaleMLS ID #1958829, Yvette Hansen TREC #727627, Real Broker, LLC. LERA MLS
- $200,0003 bd2 ba1.6k sqft4414 SPIRAL CRK, San Antonio, TX 78238For SaleMLS ID #1959548, Yesenia Quevedo TREC #701876, AXIS Brokerage. LERA MLS
- $169,9003 bd2 ba1.2k sqft3007 ARAGON DR, San Antonio, TX 78211For SaleMLS ID #2009599, Gregory Braswell TREC #676417, Braswell Realty. LERA MLS
- $200,0003 bd2 ba1.2k sqft3916 Chimney Springs, San Antonio, TX 78247For SaleMLS ID #1950635, Glenn Dempsey TREC #771855, Texas Edge Realty. LERA MLS
- $176,0003 bd2 ba1k sqft339 Creath, San Antonio, TX 78221For SaleMLS ID #1935712, Karina Ramirez TREC #714717, AXIS Brokerage. LERA MLS
- $165,0003 bd2 ba1.6k sqft6297 S Fm 3465, Adkins, TX 78101For SaleMLS ID #1997413, Lissette Zarazua TREC #704753, Home Team of America. LERA MLS
- $199,9003 bd2 ba1.5k sqft318 Hickory Run, La Vernia, TX 78121For SaleMLS ID #1953323, Courtney Colonna TREC #685939, Texas Edge Realty. LERA MLS
- $215,0003 bd2 ba1.8k sqft7823 Bronco, San Antonio, TX 78227For SaleMLS ID #2002163, Michaela Aden TREC #649496, Premier Realty Group Platinum. LERA MLS
- $192,0003 bd2 ba1.6k sqft7500 Branding, San Antonio, TX 78244For SaleMLS ID #1895873, Kara Kolbe TREC #761654, Tarpon Blue Real Estate. LERA MLS
