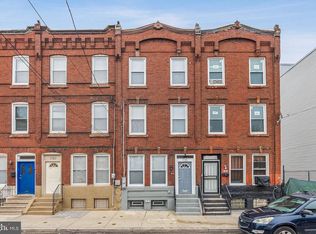
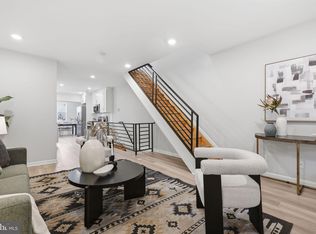
Welcome to 5435 Chancellor Street — a fully renovated duplex offering exceptional flexibility for both owner-occupants and savvy investors. This turnkey property features two thoughtfully updated units: a spacious 2-bedroom, 1-bath apartment on the first floor, and a well-appointed 3-bedroom, 1-bath unit on the second floor with in-unit laundry. The first-floor unit welcomes you with a charming front porch—perfect for enjoying your morning coffee. Inside, you’ll find hardwood flooring throughout the bright and open living and dining areas. The renovated kitchen showcases white shaker-style cabinetry, sleek quartz countertops, and a full stainless steel appliance package. Two comfortably sized bedrooms feature plush carpeting, ceiling fans, and ample closet space. The fully updated hall bathroom includes a beautifully tiled tub/shower combo, new vanity, modern lighting, and updated flooring. This unit also offers access to a full unfinished basement with washer and dryer hookups—ideal for storage or future possibilities. The second-floor unit offers a spacious and airy layout with hardwood flooring throughout the main living areas. The living room flows seamlessly into the dining area and provides access to a private patio—perfect for relaxing or entertaining. The eat-in kitchen is designed with shaker-style cabinets, quartz countertops, and a peninsula for additional seating, along with a stainless steel appliance package that includes a five-burner gas range and French door refrigerator. Three generously sized, carpeted bedrooms include ceiling fans and ample closet space. A convenient laundry closet with washer and dryer is included. The fully renovated bathroom features a tiled tub/shower combo, new vanity, updated flooring, and modern lighting. Whether you’re looking to live in one unit while generating rental income from the other, or add a strong asset to your investment portfolio, this property checks all the boxes. Grants may be available for qualified buyers. Conveniently located near schools, parks, shopping, and major highways, this is an opportunity you don’t want to miss. Schedule your showing today.
Under contract
$389,900
5435 Chancellor St, Philadelphia, PA 19139
5beds
2baths
1,900sqft
Townhouse
Built in 1925
-- sqft lot
$378,600 Zestimate®
$205/sqft
$-- HOA
What's special
Private patioWhite shaker-style cabinetrySleek quartz countertopsRenovated kitchenFully renovated bathroomEat-in kitchenNew vanity
- 189 days
- 40
- 0
Zillow last checked:
Listing updated:
Listed by:
Michelle Phillips 215-251-7519,
Luxe Real Estate LLC 2152517519
Source: Bright MLS,MLS#: PAPH2599698
Facts & features
Interior
Bedrooms & bathrooms
- Bedrooms: 5
- Bathrooms: 2
Basement
- Area: 0
Heating
- Forced Air, Natural Gas
Cooling
- Central Air
Appliances
- Included: Microwave, Dishwasher, Dryer, Oven/Range - Gas, Refrigerator, Stainless Steel Appliance(s), Washer, Water Heater, Electric Water Heater
Features
- Bathroom - Tub Shower, Ceiling Fan(s), Open Floorplan, Eat-in Kitchen, Kitchen Island, Recessed Lighting, Upgraded Countertops
- Flooring: Carpet
- Basement: Full,Unfinished
- Has fireplace: No
Interior area
- Total structure area: 1,900
- Total interior livable area: 1,900 sqft
Property
Parking
- Parking features: On Street
- Has uncovered spaces: Yes
Accessibility
- Accessibility features: None
Features
- Exterior features: Sidewalks, Street Lights
- Pool features: None
Lot
- Size: 1,535 Square Feet
- Dimensions: 24.00 x 65.00
Details
- Additional structures: Above Grade, Below Grade
- Parcel number: 603036600
- Zoning: RM1
- Special conditions: Standard
Construction
Type & style
- Home type: MultiFamily
- Architectural style: Straight Thru
- Property subtype: Townhouse
Materials
- Brick
- Foundation: Stone
- Roof: Flat
Condition
- New construction: No
- Year built: 1925
- Major remodel year: 2026
Utilities & green energy
- Sewer: Public Sewer
- Water: Public
Community & HOA
Location
- Region: Philadelphia
- Municipality: PHILADELPHIA
Financial & listing details
- Price per square foot: $205/sqft
- Tax assessed value: $223,200
- Annual tax amount: $3,124
- Date on market: 3/28/2026
- Listing agreement: Exclusive Right To Sell
- Listing terms: Cash,Conventional,FHA,VA Loan
- Inclusions: Refrigerator (1), Washer (1), Dryer (1) - All In Second Floor Unit
- Ownership: Fee Simple
Estimated market value
$378,600
$360,000 - $398,000
$1,498/mo
Price history
| Date | Event | Price |
|---|---|---|
| 9/16/2026 | Listing removed | $389,900$205/sqft |
Source:  Bright MLS #PAPH2599698 Report a problem Bright MLS #PAPH2599698 Report a problem | ||
| 9/2/2026 | Contingent | $389,900$205/sqft |
Source: Bright MLS #PAPH2599698 Report a problem | ||
| 8/11/2026 | Price change | $389,900-2.5%$205/sqft |
Source: Bright MLS #PAPH2599698 Report a problem | ||
| 7/15/2026 | Price change | $399,900-2.4%$210/sqft |
Source: Bright MLS #PAPH2599698 Report a problem | ||
| 6/29/2026 | Listed for sale | $409,900$216/sqft |
Source: Bright MLS #PAPH2599698 Report a problem | ||
| 4/27/2026 | Contingent | $409,900$216/sqft |
Source: Bright MLS #PAPH2599698 Report a problem | ||
| 4/23/2026 | Price change | $409,900-2.4%$216/sqft |
Source: Bright MLS #PAPH2599698 Report a problem | ||
| 4/10/2026 | Price change | $419,900-3.4%$221/sqft |
Source: Bright MLS #PAPH2599698 Report a problem | ||
| 4/3/2026 | Price change | $434,900-3.3%$229/sqft |
Source: Bright MLS #PAPH2599698 Report a problem | ||
| 3/28/2026 | Listed for sale | $449,900+125.5%$237/sqft |
Source: Bright MLS #PAPH2599698 Report a problem | ||
| 11/4/2018 | Listing removed | $199,500$105/sqft |
Source: Benjamin Cobrin & Co Inc #1009932822 Report a problem | ||
| 10/15/2018 | Listed for sale | $199,500$105/sqft |
Source: Benjamin Cobrin & Co Inc #1009932822 Report a problem | ||
Public tax history
Tax history is unavailable.
Monthly payment
Est. payment
Payment breakdown
Explore the cost of this home by adjusting the details. Changes won't be saved.Climate risks
Neighborhood: Cobbs Creek
Nearby schools
Schools provided by the listing agent
- District: The School District Of Philadelphia
Source: Bright MLS. This data may not be complete. We recommend contacting the local school district to confirm school assignments for this home.
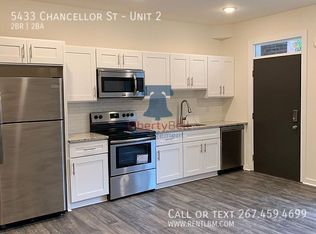
- $--2 bd2 ba1.1k sqft5433 Chancellor St #2, Philadelphia, PA 19139Off Market
- $43,4006 bd-- ba2.1k sqft5433 Chancellor St, Philadelphia, PA 19139Off Market
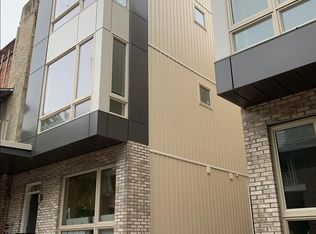
- $--2 bd1 ba875 sqft5433 Chancellor St APT 3, Philadelphia, PA 19139Off Market
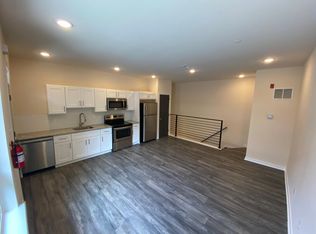
- $--1 bd1 ba-- sqft5433 Chancellor St #1, Philadelphia, PA 19139Off Market
Similar homes
- $379,9004 bd-- ba1.6k sqft1725 N 27th St, Philadelphia, PA 19121For Sale
 MLS ID #PAPH2655118, Michelle Walls, Keller Williams Main Line. Bright MLS
 - $389,9004 bd3 ba1.9k sqft1610 N 30th St, Philadelphia, PA 19121For Sale
 MLS ID #PAPH2669412, Jeffrey Staples, Winder Real Estate Inc. Bright MLS
 - $386,7004 bd3 ba1.8k sqft2715 Reed St, Philadelphia, PA 19146For Sale
 MLS ID #PAPH2624198, Marc Chapnick, RE/MAX Central - South Philadelphia. Bright MLS
 - $349,9004 bd3 ba1.6k sqft4113 Spring Garden St, Philadelphia, PA 19104For Sale
 MLS ID #PAPH2605622, Wendy Dong, HI Realty Inc. Bright MLS
 - $420,0003 bd2 ba1.5k sqft5945 Houghton St, Philadelphia, PA 19128For SaleMLS ID #PAPH2675428, Kyleigh Kittredge, KW Empower. Bright MLS
- $385,0003 bd3 ba1.9k sqft2133 Morris St, Philadelphia, PA 19145For SaleMLS ID #PAPH2659148, Jim Roche, KW Empower. Bright MLS
- $365,0003 bd2 ba1.5k sqft1931 Morris St, Philadelphia, PA 19145For SaleMLS ID #PAPH2670312, Kevin Le, Realty Mark Associates-CC. Bright MLS
- $379,9004 bd3 ba1.9k sqft1739 W Seybert St, Philadelphia, PA 19121For SaleMLS ID #PAPH2600522, Jeff Palmer, BHHS Fox & Roach-Blue Bell. Bright MLS
- $405,0002 bd2 ba1.4k sqft1172 S Darien St, Philadelphia, PA 19147For SaleMLS ID #PAPH2652098, Shaina Levin, Coldwell Banker Realty. Bright MLS
- $269,9003 bd2 ba1.9k sqft5511 Pine St, Philadelphia, PA 19143For SaleMLS ID #PAPH2618742, Emily Mishoe, KW Empower. Bright MLS
- $319,9003 bd3 ba1.6k sqft647 S 55th St, Philadelphia, PA 19143For SaleMLS ID #PAPH2646562, Baiyina Brown, BHHS Fox & Roach-Chestnut Hill. Bright MLS
- $295,0004 bd2 ba1k sqft552 S 59th St, Philadelphia, PA 19143For SaleMLS ID #PAPH2665764, Starr Smith, Keller Williams Main Line. Bright MLS
- $399,0003 bd3 ba1.4k sqft2226 Cross St, Philadelphia, PA 19146For SaleMLS ID #PAPH2667486, Deidre Quinn, EXP Realty, LLC. Bright MLS
- $399,0005 bd4 ba2k sqft240 W Earlham Ter, Philadelphia, PA 19144For SaleMLS ID #PAPH2629482, Bayram Kose, RE/MAX Preferred - Cherry Hill. Bright MLS
- $419,9003 bd3 ba1.2k sqft1320 S 17th St, Philadelphia, PA 19146For SaleMLS ID #PAPH2671200, Meg Qian, A Plus Realtors LLC. Bright MLS
- $384,9003 bd3 ba2.2k sqft2209 Cross St, Philadelphia, PA 19146For SaleMLS ID #PAPH2631058, Jared Bourjolly, KW Empower. Bright MLS
- $399,9903 bd2 ba1.5k sqft1302 N Lawrence St, Philadelphia, PA 19122For SaleMLS ID #PAPH2645570, Derek Fulforth, KW Empower. Bright MLS
- $425,0003 bd2 ba1.4k sqft1243 S 29th St, Philadelphia, PA 19146For SaleMLS ID #PAPH2623298, Miriam Mosquera-Martinez, Elfant Wissahickon-Chestnut Hill. Bright MLS
- $399,9003 bd2 ba1.1k sqft2544 S Watts St, Philadelphia, PA 19148For SaleMLS ID #PAPH2607756, Matthew Aragona, Compass RE. Bright MLS
- $369,0002 bd2 ba1.1k sqft1620 S 19th St, Philadelphia, PA 19145For SaleMLS ID #PAPH2653428, Sammy piccolo, KW Empower. Bright MLS
