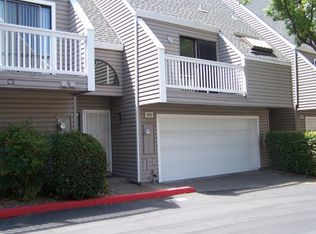
Welcome home to 5435 Ventana Place in Citrus Heights. Centrally located with easy access to Hazel or Sunrise for a quick trip to the freeway, and close to public transportation, shopping, and all conveniences. It's quiet, private, and tucked away on an interior lot, away from traffic noise. Spacious open floor plan with downstairs powder bath and private patio backyard. 1,572 sq ft. with 2 large primary suites upstairs, each with its own bath and walk in closet. This thoughtfully designed floor plan has a great kitchen layout for the chef with ample counter space and oak cabinetry, a separate breakfast nook for morning coffee and casual meals. There is a larger dining area with a nice view of the fireplace in the main living room. An attached 2 car garage provides direct access to the kitchen for easy unloading. Washer and dryer and refrigerator are included. There is a common pool area, rec room, sauna, and in ground spa. The HOA includes common area and grounds maintenance, roof and exterior building maintenance, and basic Xfinity cable TV. Come have a look and you will fall in love!
Active
$390,000
5435 Ventana Pl, Citrus Heights, CA 95610
2beds
1,572sqft
:
Get pre-qualified$2,973/mo
Townhouse
Built in 1982
1,555 Square Feet Lot
$388,100 Zestimate®
$248/sqft
$385/mo HOA
What's special
In ground spaPrivate patio backyardDownstairs powder bathCommon pool areaSeparate breakfast nookSpacious open floor planAmple counter space
- 18 days |
- 468 |
- 40 |
Zillow last checked:
Listing updated:
Listed by:
David Meehan DRE #01752612 916-717-1788,
Windermere Signature Properties El Dorado Hills/Folsom
Source: MetroList Services of CA,MLS#: 226090470Originating MLS: MetroList Services, Inc.
Facts & features
Interior
Bedrooms & bathrooms
- Bedrooms: 2
- Bathrooms: 3
- Full bathrooms: 2
- Partial bathrooms: 1
Primary bedroom
- Features: Balcony
Primary bathroom
- Features: Double Vanity, Skylight/Solar Tube, Tile, Walk-In Closet(s)
Dining room
- Features: Dining/Family Combo
Kitchen
- Features: Breakfast Area, Pantry Cabinet, Ceramic Counter, Tile Counters
Heating
- Central, Fireplace(s)
Cooling
- Ceiling Fan(s), Central Air
Appliances
- Included: Built-In Electric Oven, Built-In Electric Range, Dishwasher, Disposal, Microwave, Electric Cooktop
- Laundry: Other
Features
- Central Vacuum
- Flooring: Carpet, Laminate
- Number of fireplaces: 1
- Fireplace features: Family Room
Interior area
- Total structure area: 0
- Total interior livable area: 1,572 sqft
Property
Parking
- Total spaces: 2
- Parking features: Garage Door Opener, Garage Faces Front
- Garage spaces: 2
Features
- Exterior features: Balcony
- Has private pool: Yes
- Pool features: In Ground, Community, Gunite
- Fencing: Back Yard
Lot
- Size: 1,555 Square Feet
- Topography: Level,Level
Details
- Parcel number: 23306700170000
- Zoning: RD 20
- Special conditions: Standard
Construction
Type & style
- Home type: Townhouse
- Architectural style: Contemporary
- Property subtype: Townhouse
- Attached to another structure: Yes
Materials
- Vinyl Siding, Frame
- Foundation: Slab
- Roof: Composition
Condition
- Year built: 1982
Utilities & green energy
- Electric: 220 Volts, 220 Volts in Kitchen, 220 Volts in Laundry
- Sewer: Public Sewer
- Water: Meter on Site
- Utilities for property: Cable Connected, Internet Available
Community & HOA
Community
- Features: Gated
- Subdivision: Ventana Place
HOA
- Has HOA: Yes
- Amenities included: Pool, Clubhouse, Recreation Facilities, Sauna, Spa/Hot Tub
- Services included: Cable TV, Common Areas, Pool, Recreation Facility, Maintenance Structure, Maintenance Grounds, Management
- HOA fee: $385 monthly
Location
- Region: Citrus Heights
Financial & listing details
- Price per square foot: $248/sqft
- Tax assessed value: $246,369
- Annual tax amount: $2,855
- Price range: $390K - $390K
- Date on market: 7/16/2026
- Road surface type: Asphalt, Paved
Estimated market value
$388,100
$369,000 - $408,000
$2,267/mo
Price history
| Date | Event | Price |
|---|---|---|
| 7/16/2026 | Listed for sale | $390,000+90.2%$248/sqft |
Source: MetroList Services of CA #226090470 Report a problem | ||
| 11/24/2014 | Sold | $205,000+62.1%$130/sqft |
Source: MetroList Services of CA #14058759 Report a problem | ||
| 1/31/2000 | Sold | $126,500$80/sqft |
Source: Public Record Report a problem | ||
Public tax history
| Year | Property taxes | Tax assessment |
|---|---|---|
| 2025 | $2,855 +1% | $246,369 +2% |
| 2024 | $2,826 +2.7% | $241,539 +2% |
| 2023 | $2,753 +0.6% | $236,804 +2% |
| 2022 | $2,737 +1.7% | $232,162 +2% |
| 2021 | $2,690 +1.9% | $227,611 +1% |
| 2020 | $2,639 +2.1% | $225,278 +2% |
| 2019 | $2,585 +1.2% | $220,862 +2% |
| 2018 | $2,553 +1.1% | $216,532 +2% |
| 2017 | $2,527 +7.1% | $212,287 +2% |
| 2016 | $2,359 +33.3% | $208,125 +1.5% |
| 2015 | $1,769 | $205,000 +29.7% |
| 2014 | $1,769 | $158,088 +0.5% |
| 2013 | -- | $157,374 +7.4% |
| 2012 | -- | $146,574 -3.1% |
| 2011 | -- | $151,266 +0.8% |
| 2010 | -- | $150,137 +1.8% |
| 2008 | -- | $147,545 +2% |
| 2007 | -- | $144,653 +2% |
| 2006 | -- | $141,818 +2% |
| 2005 | -- | $139,038 +2% |
| 2004 | -- | $136,313 +1.9% |
| 2003 | -- | $133,816 +2% |
| 2002 | -- | $131,193 +2% |
| 2001 | -- | $128,622 +10.1% |
| 2000 | -- | $116,872 |
Find assessor info on the county website
Monthly payment
Est. payment
Payment breakdown
Explore the cost of this home by adjusting the details. Changes won't be saved.Climate risks
Neighborhood: Birdcage Heights
Nearby schools
GreatSchools rating
- 4/10Northridge Elementary SchoolGrades: K-6Distance: 0.5 mi
- 5/10Andrew Carnegie Middle SchoolGrades: 6-8Distance: 1.7 mi
- 8/10Bella Vista High SchoolGrades: 9-12Distance: 0.7 mi
- $364,8002 bd2 ba1.5k sqft5433 Ventana Pl, Citrus Heights, CA 95610Off Market
- $414,9003 bd2 ba1.8k sqft5437 Ventana Pl, Citrus Heights, CA 95610Off Market
- $356,9003 bd2 ba1.8k sqft5431 Ventana Pl, Citrus Heights, CA 95610Off Market
- $314,0002 bd3 ba1.3k sqft8045 Briar Ridge Ln, Citrus Heights, CA 95610Off Market
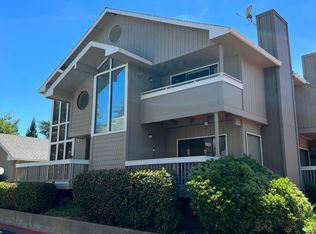
- $335,3003 bd2 ba1.8k sqft5439 Ventana Pl, Citrus Heights, CA 95610Off Market
- $264,0002 bd3 ba1.2k sqft8043 Briar Ridge Ln, Citrus Heights, CA 95610Sold
- $365,3002 bd2 ba1.5k sqft5441 Ventana Pl, Citrus Heights, CA 95610Off Market
- $358,9003 bd2 ba1.8k sqft5432 Ventana Pl, Citrus Heights, CA 95610Off Market
A local agent can set up tours, give advice and negotiate with sellers.
Similar homes
- $350,0002 bd3 ba1.3k sqft8086 Briar Ridge Ln, Citrus Heights, CA 95610For Sale
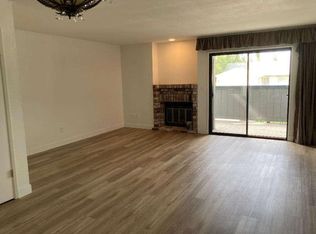 MLS ID #226069429, Jared English. MetroList Services of CA
 - $369,0002 bd2 ba1.5k sqft5510 Chianti Way, Citrus Heights, CA 95610For Sale
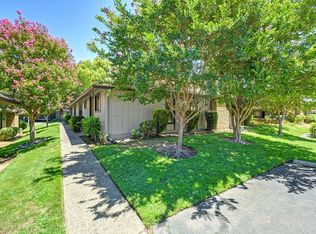 MLS ID #226083042, Kelly Brown. MetroList Services of CA
 - $364,9993 bd2 ba1.5k sqft5522 Chianti Way, Citrus Heights, CA 95610For Sale
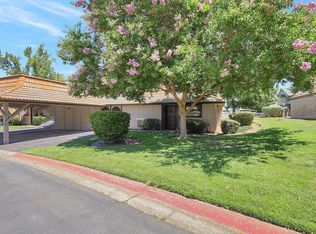 MLS ID #226089553, Larry Smith. MetroList Services of CA
 - $350,0003 bd3 ba1.6k sqft7835 Windsor Ln, Citrus Heights, CA 95610For Sale
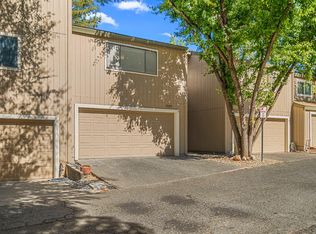 MLS ID #226070830, Gidget Foat. MetroList Services of CA
 - $399,0002 bd2 ba1.3k sqft5638 Cypress Point Dr, Citrus Heights, CA 95610For SaleMLS ID #226047056, Fernando Mota Joaquin. MetroList Services of CA
- $399,0002 bd3 ba1.8k sqft7844 Windsor Ln, Citrus Heights, CA 95610For SaleMLS ID #226062324, Jody Woods. MetroList Services of CA
- $492,5003 bd2 ba1.7k sqft8025 Doral Ct, Citrus Heights, CA 95610For SaleMLS ID #226079066, Phyllis Hayashi. MetroList Services of CA
- $--3 bd2 ba1.3k sqft5936 Yeoman Way, Citrus Heights, CA 95610AuctionServiceLink Auction
- $370,0002 bd2 ba1.1k sqft7791 Sun Hill Dr, Citrus Heights, CA 95610For SaleMLS ID #226087536, Toni Majko. MetroList Services of CA
- $299,8883 bd2 ba1.5k sqft5716 Essex Ln, Citrus Heights, CA 95610For SaleMLS ID #226088278, Shirley Kistler. MetroList Services of CA
- $405,0003 bd3 ba1.7k sqft4905 Country View Ln, Fair Oaks, CA 95628For SaleMLS ID #226084386, Parmis Pourarian. MetroList Services of CA
- $350,0003 bd2 ba1.4k sqft4927 Vir Mar St, Fair Oaks, CA 95628For SaleMLS ID #226096689, Garrett Sarantakos. MetroList Services of CA
- $519,0003 bd2 ba1.3k sqft7760 N Ridge Dr, Citrus Heights, CA 95610For SaleMLS ID #226096540, Clark Andress. MetroList Services of CA
- $469,0003 bd3 ba1.8k sqft7427 Black Tree Ln, Citrus Heights, CA 95610For SaleMLS ID #226096923, Charles Hite. MetroList Services of CA
- $375,0003 bd3 ba1.5k sqft7301 Villa Del Sol Ln, Citrus Heights, CA 95621For SaleMLS ID #226095988, Debra Cancilla. MetroList Services of CA
- $365,0003 bd2 ba1.4k sqft7029 Rio Cuarto Ct, Citrus Heights, CA 95621For SaleMLS ID #226086915, Carola Easterbrook. MetroList Services of CA
- $359,0003 bd3 ba1.5k sqft7052 San Jacinto Ct, Citrus Heights, CA 95621For SaleMLS ID #226076559, Miyo Freeman. MetroList Services of CA
- $350,0003 bd3 ba1.3k sqft7413 Sunrise Blvd, Citrus Heights, CA 95610For SaleMLS ID #226080870, Maria Klinsmann. MetroList Services of CA
- $415,0003 bd2 ba1.2k sqft5832 Keyntel St, Citrus Heights, CA 95621For SaleMLS ID #226095641, Ana Pereyra. MetroList Services of CA
- $500,0004 bd2 ba1.5k sqft7025 Checkerbloom Way, Citrus Heights, CA 95610For SaleMLS ID #226096134, Chris Burton. MetroList Services of CA
Local buyer's agents are ready to help
