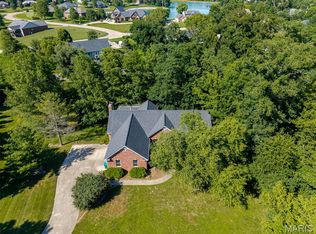
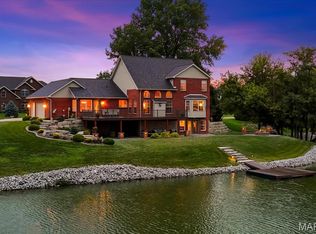
WOW! The feeling of small town unites with luxury entertainment space in this all-brick ranch on a finished walk-out basement in a lake community. This 4-bedroom, 3.5-bath home doesn't disappoint with 1.5 acres of semi-private space and an expansive backyard just waiting for a swimming pool. The main level grand entry welcomes to the comfortable and practical floor plan with all the bells and whistles you want. Cathedral ceilings accentuate the living room with brick fireplace and an adjacent sitting area to enjoy in the winter months. The open floor plan makes entertainment easy in the spacious kitchen with granite countertops, recently painted and updated hardware, pantry, and kitchen island. You'll love the sunroom just off the breakfast nook for morning coffee and tranquility. Formal dining space, plus a large home office tucked away so you can work in peace. Main level primary suite with a private deck and beautiful recent lighting and paint updates in the primary bathroom with double sinks, separate shower, and soaking tub. Guest bedrooms are sizable too. But the magic happens in the newly remodeled basement. This seller did extensive work and added to the overall square footage of this home. Easily entertain a large group of friends in the huge wet bar area with expansive cabinetry, bar fridges, and beer tap, plus plenty of counter space to host a gathering. Family room with fireplace and easy access to the backyard makes this perfect for an additional entrance to accommodate a full living suite downstairs. This open area features a game room with a pool table, plus an extra area for flex space to make a home theatre or extra seating. Large bedroom and brand new bathroom downstairs too. Extra bonus: The best utility room you will ever see with custom elevated washer/dryer platform with room to store underneath, ample cabinetry, and folding area, or extra refrigerators, and more, and utility door access to the rear of the home. Plus, extra unfinished storage space with shelving. Beautiful low maintenance concrete floor in basement. Side entry garage, extra parking too. New roof in 2024! Enjoy the lake benefits in this community too, whether it's fishing or just boating around, you'll love it! Only 25 minutes to Scott Air Force Base. Schedule your tour today! Tons of extras too. Ask agent for details.
Active under contract
Listed by: Nettwork Global • Summer H Penet
$469,900
5435 White Oak Dr, Smithton, IL 62285
4beds
4,206sqft
:
Get pre-qualified$3,323/mo
Single Family Residence
Built in 1994
1.5 Acres Lot
$-- Zestimate®
$112/sqft
$21/mo HOA
What's special
All-brick ranchNewly remodeled basementBrand new bathroom downstairsKitchen islandLarge home officeAdjacent sitting areaOpen floor plan
- 22 days |
- 977 |
- 40 |
Zillow last checked:
Listing updated:
Listed by:
Summer H Penet 618-977-9862,
Nettwork Global
Source: MARIS,MLS#: 26042569 Originating MLS: Southwestern Illinois Board of REALTORS
Originating MLS: Southwestern Illinois Board of REALTORSFacts & features
Interior
Bedrooms & bathrooms
- Bedrooms: 4
- Bathrooms: 4
- Full bathrooms: 3
- 1/2 bathrooms: 1
- Main level bathrooms: 3
- Main level bedrooms: 3
Primary bedroom
- Features: Floor Covering: Carpeting
- Level: First
- Area: 224
- Dimensions: 16x14
Bedroom 2
- Features: Floor Covering: Carpeting
- Level: First
- Area: 140
- Dimensions: 14x10
Bedroom 3
- Features: Floor Covering: Carpeting
- Level: First
- Area: 140
- Dimensions: 14x10
Bedroom 4
- Features: Floor Covering: Concrete
- Level: Lower
- Area: 224
- Dimensions: 16x14
Primary bathroom
- Features: Floor Covering: Ceramic Tile
- Level: First
- Area: 96
- Dimensions: 12x8
Bathroom 2
- Features: Floor Covering: Ceramic Tile
- Level: First
- Area: 54
- Dimensions: 9x6
Bathroom 3
- Features: Floor Covering: Luxury Vinyl Tile
- Level: First
- Area: 30
- Dimensions: 6x5
Bathroom 4
- Features: Floor Covering: Concrete
- Level: Lower
- Area: 154
- Dimensions: 14x11
Bonus room
- Features: Floor Covering: Concrete
- Level: Lower
- Area: 154
- Dimensions: 11x14
Breakfast room
- Features: Floor Covering: Luxury Vinyl Tile
- Level: First
- Area: 88
- Dimensions: 11x8
Dining room
- Features: Floor Covering: Wood
- Level: First
- Area: 156
- Dimensions: 13x12
Family room
- Features: Floor Covering: Concrete
- Level: Lower
- Area: 288
- Dimensions: 18x16
Game room
- Features: Floor Covering: Concrete
- Level: Lower
- Area: 240
- Dimensions: 16x15
Kitchen
- Features: Floor Covering: Luxury Vinyl Tile
- Level: First
- Area: 304
- Dimensions: 19x16
Living room
- Features: Floor Covering: Carpeting
- Level: First
- Area: 520
- Dimensions: 26x20
Office
- Features: Floor Covering: Wood
- Level: First
- Area: 169
- Dimensions: 13x13
Recreation room
- Features: Floor Covering: Concrete
- Level: Lower
- Area: 540
- Dimensions: 30x18
Storage
- Features: Floor Covering: Concrete
- Level: Lower
- Area: 168
- Dimensions: 14x12
Sunroom
- Features: Floor Covering: Laminate
- Level: First
- Area: 132
- Dimensions: 12x11
Utility room
- Features: Floor Covering: Concrete
- Level: Lower
- Area: 220
- Dimensions: 22x10
Heating
- Forced Air, Natural Gas, Propane
Cooling
- Central Air
Appliances
- Included: Stainless Steel Appliance(s), Dishwasher, Microwave, Refrigerator, Water Heater, Bar Fridge
- Laundry: In Basement
Features
- Bar, Breakfast Room, Ceiling Fan(s), Double Vanity, Kitchen Island, Kitchen/Dining Room Combo, Open Floorplan, Pantry, Recessed Lighting, Separate Dining, Storage, Two Story Entrance Foyer, Walk-In Closet(s), Wet Bar
- Flooring: Carpet, Ceramic Tile, Combination, Concrete, Luxury Vinyl, Tile
- Basement: Partially Finished,Full,Sleeping Area,Storage Space,Walk-Out Access
- Number of fireplaces: 2
- Fireplace features: Basement, Electric, Living Room
Interior area
- Total structure area: 4,206
- Total interior livable area: 4,206 sqft
- Finished area above ground: 2,256
- Finished area below ground: 1,950
Property
Parking
- Total spaces: 2
- Parking features: Additional Parking
- Attached garage spaces: 2
Features
- Levels: One
- Patio & porch: Deck, Patio
- Exterior features: Balcony, Fire Pit
- Fencing: None
- Has view: Yes
- View description: Trees/Woods
Lot
- Size: 1.5 Acres
- Features: Adjoins Wooded Area, Back Yard, Few Trees, Front Yard, Gentle Sloping, Level, Private
Details
- Parcel number: 1709.0301003
- Special conditions: Standard
Construction
Type & style
- Home type: SingleFamily
- Architectural style: Ranch
- Property subtype: Single Family Residence
Materials
- Brick, Vinyl Siding
- Foundation: Concrete Perimeter
- Roof: Architectural Shingle
Condition
- Updated/Remodeled
- New construction: No
- Year built: 1994
Utilities & green energy
- Electric: Ameren
- Sewer: Public Sewer
- Water: Public
- Utilities for property: Electricity Connected, Natural Gas Connected, Sewer Connected, Underground Utilities, Water Connected
Community & HOA
Community
- Features: Fishing, Lake
- Subdivision: Wildwood Lake Estates
HOA
- Has HOA: Yes
- Amenities included: Beach Access, Boating, Lake
- Services included: Recreational Facilities
- HOA fee: $250 annually
- HOA name: WILDWOOD LAKE ESTATES
Location
- Region: Smithton
Financial & listing details
- Price per square foot: $112/sqft
- Tax assessed value: $139,845
- Annual tax amount: $10,691
- Date on market: 7/14/2026
- Cumulative days on market: 22 days
- Listing terms: Cash,Conventional,FHA,VA Loan
- Inclusions: Personal Property
- Ownership: Private
- Electric utility on property: Yes
Estimated market value
Not available
Estimated sales range
Not available
Not available
Price history
| Date | Event | Price |
|---|---|---|
| 7/17/2026 | Contingent | $469,900$112/sqft |
Source:  MARIS #26042569 Report a problem MARIS #26042569 Report a problem | ||
| 7/14/2026 | Listed for sale | $469,900+20.5%$112/sqft |
Source: MARIS #26042569 Report a problem | ||
| 12/6/2024 | Sold | $390,000-4.9%$93/sqft |
Source: MARIS #24061285 Report a problem | ||
| 11/7/2024 | Contingent | $409,900$97/sqft |
Source: MARIS #24061285 Report a problem | ||
| 10/15/2024 | Price change | $409,900-2.4%$97/sqft |
Source: MARIS #24061285 Report a problem | ||
| 10/5/2024 | Listed for sale | $419,900+29.2%$100/sqft |
Source: MARIS #24061285 Report a problem | ||
| 6/11/2021 | Sold | $325,000+15.7%$77/sqft |
Source: MARIS #21017715 Report a problem | ||
| 2/8/2006 | Sold | $281,000+17.1%$67/sqft |
Source: Public Record Report a problem | ||
| 1/22/2003 | Sold | $240,000$57/sqft |
Source: Public Record Report a problem | ||
Public tax history
| Year | Property taxes | Tax assessment |
|---|---|---|
| 2024 | $10,691 +4.2% | $139,845 +6.8% |
| 2023 | $10,257 +10.8% | $130,990 +7.9% |
| 2022 | $9,259 +4% | $121,366 +6% |
| 2021 | $8,898 +0% | $114,550 +0.2% |
| 2020 | $8,898 +5.1% | $114,287 +5.4% |
| 2019 | $8,467 +6.6% | $108,391 +5% |
| 2018 | $7,940 +2.7% | $103,230 +2.1% |
| 2017 | $7,732 | $101,091 +4.2% |
| 2016 | $7,732 +7.1% | $97,031 +1.3% |
| 2014 | $7,221 -11% | $95,824 -4.3% |
| 2013 | $8,114 | $100,161 -15.4% |
| 2012 | -- | $118,366 -2.3% |
| 2011 | -- | $121,165 +1.3% |
| 2010 | -- | $119,598 +2.9% |
| 2009 | -- | $116,250 +18.8% |
| 2008 | -- | $97,838 +4.8% |
| 2006 | -- | $93,392 +5.8% |
| 2005 | $6,221 +5.8% | $88,239 +6% |
| 2004 | $5,878 | $83,260 +7.6% |
| 2003 | -- | $77,408 +4.5% |
| 2002 | -- | $74,089 +10.6% |
| 2001 | -- | $67,013 +2.9% |
| 2000 | -- | $65,105 |
Find assessor info on the county website
Monthly payment
Est. payment
Payment breakdown
Explore the cost of this home by adjusting the details. Changes won't be saved.Climate risks
Neighborhood: 62285
Nearby schools
GreatSchools rating
- 7/10Smithton Elementary SchoolGrades: PK-8Distance: 2.6 mi
- 9/10Freeburg Community High SchoolGrades: 9-12Distance: 6 mi
Schools provided by the listing agent
- Elementary: Smithton Dist 130
- Middle: Smithton Dist 130
- High: Freeburg
Source: MARIS. This data may not be complete. We recommend contacting the local school district to confirm school assignments for this home.
- $430,4004 bd3 ba2.8k sqft5421 White Oak Dr, Smithton, IL 62285Off Market
- $388,400-- bd-- ba2.4k sqft5451 White Oak Dr, Smithton, IL 62285Off Market
- $400,5004 bd4 ba4k sqft5467 White Oak Dr, Smithton, IL 62285Sold

- $458,700-- bd-- ba2.4k sqft5428 White Oak Dr, Smithton, IL 62285Off Market
- $416,300-- bd-- ba2.3k sqft5413 White Oak Dr, Smithton, IL 62285Off Market
- $369,4003 bd3 ba2.3k sqft5420 White Oak Dr, Smithton, IL 62285Off Market
- $466,1004 bd3 ba2.9k sqft5444 White Oak Dr, Smithton, IL 62285Off Market
- $516,8004 bd4 ba4.1k sqft5452 White Oak Dr, Smithton, IL 62285Off Market
A local agent can set up tours, give advice and negotiate with sellers.
A local lender can help you make sure your offer is ready when you are.
Similar homes
- $410,0003 bd3 ba4.2k sqft5259 Shingle Oak Ln, Smithton, IL 62285For Sale
 MLS ID #26035582, Raquel M Vice, Century 21 Advantage. MARIS
 - $379,0003 bd3 ba3.3k sqft113 Suburban Dr, Smithton, IL 62285For Sale
 MLS ID #26048268, Brooke Mitchell, Keller Williams Pinnacle. MARIS
 - $479,9005 bd3 ba3.9k sqft1700 Saint Andrews Dr, O'Fallon, IL 62269For Sale
 MLS ID #26048086, Janell M Schmittling, Homes By Janell. MARIS
 - $598,5004 bd4 ba4.2k sqft1202 Anise Ct, Freeburg, IL 62243For Sale
 MLS ID #26046613, Shannon Scott, Keller Williams Marquee. MARIS
 - $525,0003 bd4 ba2.6k sqft1219 Castle Green Dr, Waterloo, IL 62298For SaleMLS ID #26049950, Lisa A Meegan, eXp Realty. MARIS
- $515,0004 bd3 ba3.3k sqft1217 Kirk Ln, Waterloo, IL 62298For SaleMLS ID #26039983, Monica Schmidt, eXp Realty. MARIS
- $419,9004 bd4 ba3.9k sqft505 Springwood Dr, Belleville, IL 62220For SaleMLS ID #26039893, Michelle Morgan, Johnston Realty, Inc.. MARIS
- $449,9003 bd3 ba2.4k sqft320 Jubaka Dr, Fairview Heights, IL 62208For SaleMLS ID #26019696, Erica L Timko, Keller Williams Marquee. MARIS
- $430,0004 bd4 ba3.6k sqft1250 Elisabeth Dr, O'Fallon, IL 62269For SaleMLS ID #26047690, Lisa C Diserens, Re/Max Signature Properties. MARIS
- $495,0003 bd5 ba4.2k sqft7437 Timberwolf Trl, Fairview Heights, IL 62208For SaleMLS ID #26040112, Rozanne M Hunter, RE/MAX Alliance. MARIS
- $400,0004 bd4 ba3.5k sqft310 Meadowlark Ln, Belleville, IL 62220For SaleMLS ID #26042559, Karen L Cornell, HomePro Real Estate. MARIS
- $350,0004 bd4 ba3.6k sqft22 Rue Deau Ville Dr, Belleville, IL 62226For SaleMLS ID #26045544, Cole Lewis, Avenue Realty Associates. MARIS
- $385,0004 bd3 ba2.5k sqft1504 Rachael Ln, Waterloo, IL 62298For SaleMLS ID #26047675, Brooke Mitchell, Keller Williams Pinnacle. MARIS
- $610,0004 bd3 ba3.4k sqft1431 Old State Route 13, New Athens, IL 62264For SaleMLS ID #26046956, Rebecca M DeMond, RE/MAX Preferred. MARIS
- $470,0004 bd3 ba3k sqft309 Maldon Way, Shiloh, IL 62221For SaleMLS ID #26045771, Lindsey Sutherland, 360 Prime Realty Group, LLC. MARIS
- $474,9004 bd3 ba3.4k sqft7545 Shadybridge Dr, Saint Louis, MO 63129For SaleMLS ID #26045017, Christina M Strait, Strait Realty. MARIS
- $484,9004 bd3 ba3.4k sqft428 Marbleton Cir, O'Fallon, IL 62269For SaleMLS ID #26037304, Caitlin Brinkmann, Keller Williams Pinnacle. MARIS
- $440,0004 bd3 ba4k sqft442 Schwarz Rd, O Fallon, IL 62269For SaleMLS ID #26039595, Linda M Linder, Strano & Associates. MARIS
- $539,9003 bd3 ba2.2k sqft7303 S Fork Rd, Red Bud, IL 62278For SaleMLS ID #26047166, Tammy A Hines, Tammy Mitchell Hines & Co.. MARIS
- $525,0003 bd4 ba4.4k sqft3509 Steinberg Farm Rd, Swansea, IL 62226For SaleMLS ID #26037943, John D Grissom, Berkshire Hathaway HomeServices Select Properties. MARIS
