Welcome to the prestigious Kenrick Parke Community! This ground-floor end unit with a one-car garage is perfect for anyone seeking an immaculate, beautiful condo/villa. Enter through the side door of this secure building, and you’ll be right at your front door. The kitchen boasts granite countertops, 42" wood cabinets, stainless steel appliances including stove, microwave, dishwasher, and refrigerator, plus plenty of counter space to enjoy. The washer and dryer are conveniently located near the kitchen. Wood flooring runs through the dining area, family room, hallway, and bedrooms. The family room features a sliding door to the outdoor patio, ideal for enjoying the fresh air and nature. The primary bedroom is spacious with a walk-in closet, while the second bedroom could double as a great office. The bathroom offers a raised-height cabinet with ample storage, dual sinks, granite countertops, travertine flooring, and a bathtub/shower combo. This unit also includes a private, large, locked basement storage area and a tuck-under one-car garage space (shared with two others) with extra storage space. From the garage, it’s just one flight of stairs to your condo entrance. The $307 monthly HOA covers access to the clubhouse, pool, and tennis courts, as well as water, sewer, and trash. New Roofs installed in 2025. With guest parking nearby, a quick closing available, and a price set to sell fast, this gem won’t last long—highest and best offers will take it! Buyers will not be disappointed. Schedule your showing and come see this one in person.
Pending
Listed by: EXP Realty, LLC • Kelly A Bennett
$195,000
5437 Kenrick Parke Dr, Saint Louis, MO 63119
2beds
945sqft
:
Get pre-qualified$1,658/mo
Condominium
Built in 1984
-- sqft lot
$190,100 Zestimate®
$206/sqft
$307/mo HOA
What's special
One-car garageGranite countertopsGuest parking nearbyStainless steel appliancesDual sinksSecure buildingTravertine flooring
- 2 days |
- 321 |
- 11 |
Likely to sell faster than
Zillow last checked:
Listing updated:
Listed by:
Kelly A Bennett 314-608-6200,
EXP Realty, LLC
Source: MARIS,MLS#: 26047395 Originating MLS: St. Louis Association of REALTORS
Originating MLS: St. Louis Association of REALTORSFacts & features
Interior
Bedrooms & bathrooms
- Bedrooms: 2
- Bathrooms: 1
- Full bathrooms: 1
- Main level bathrooms: 1
- Main level bedrooms: 2
Primary bedroom
- Level: Main
Family room
- Features: Floor Covering: Wood
- Level: Main
Kitchen
- Level: Main
Laundry
- Level: Main
Heating
- Forced Air
Cooling
- Ceiling Fan(s), Central Air, Electric
Appliances
- Included: Stainless Steel Appliance(s), Electric Cooktop, Dishwasher, Disposal, Dryer
- Laundry: Electric Dryer Hookup, Laundry Room, Main Level, In Unit, Washer Hookup
Features
- Ceiling Fan(s), Crown Molding, Custom Cabinetry, Double Vanity, Entrance Foyer, Granite Counters, Natural Woodwork, Recessed Lighting, Special Millwork, Storage, Walk-In Closet(s)
- Flooring: Wood
- Doors: Panel Door(s), Sliding Doors
- Basement: Concrete,Storage Space,Unfinished
- Has fireplace: No
Interior area
- Total structure area: 945
- Total interior livable area: 945 sqft
- Finished area above ground: 945
Property
Parking
- Total spaces: 1
- Parking features: Additional Parking, Attached, Basement, Covered, Driveway, Enclosed, Garage, Garage Door Opener, Garage Faces Rear, Guest, Inside Entrance, Lighted, On Site, Parking Pad, Secured, Storage
- Attached garage spaces: 1
- Has uncovered spaces: Yes
Features
- Levels: One
- Patio & porch: Covered, Patio, Porch, Side Porch
- Pool features: Community, In Ground
Lot
- Size: 2,221 Square Feet
- Features: Adjoins Common Ground, Cul-De-Sac, Landscaped, Level, Natural Foliage
Details
- Parcel number: 23J110413
- Special conditions: Standard
Construction
Type & style
- Home type: Condo
- Architectural style: Ranch,Traditional
- Property subtype: Condominium
- Attached to another structure: Yes
Materials
- Vinyl Siding
- Foundation: Concrete Perimeter
- Roof: Architectural Shingle
Condition
- Updated/Remodeled
- New construction: No
- Year built: 1984
Utilities & green energy
- Electric: Ameren
- Sewer: Public Sewer
- Water: Public
- Utilities for property: Cable Available, Cable Connected, Electricity Available, Electricity Connected, Sewer Available, Sewer Connected, Water Available, Water Connected
Community & HOA
Community
- Features: Clubhouse
- Security: Building Security, Secured Garage/Parking, Security Lights, Smoke Detector(s)
- Subdivision: Kenrick Parke Condo
HOA
- Has HOA: Yes
- Amenities included: Association Management, Clubhouse, Common Ground, Lake, Pool, Tennis Court(s)
- Services included: Clubhouse, Insurance, Maintenance Grounds, Maintenance Parking/Roads, Common Area Maintenance, Exterior Maintenance, Pool Maintenance, Pool, Roof, Sewer, Snow Removal, Trash, Water
- HOA fee: $307 monthly
- HOA name: Kenrick Park
Location
- Region: Saint Louis
Financial & listing details
- Price per square foot: $206/sqft
- Tax assessed value: $154,200
- Annual tax amount: $1,993
- Date on market: 7/26/2026
- Cumulative days on market: 2 days
- Listing terms: Cash,Conventional,FHA,VA Loan
- Ownership: Private
- Electric utility on property: Yes
Estimated market value
$190,100
$181,000 - $200,000
$1,487/mo
Price history
| Date | Event | Price |
|---|---|---|
| 7/28/2026 | Pending sale | $195,000$206/sqft |
Source:  MARIS #26047395 Report a problem MARIS #26047395 Report a problem | ||
| 7/26/2026 | Listed for sale | $195,000+18.2%$206/sqft |
Source: MARIS #26047395 Report a problem | ||
| 6/16/2016 | Sold | -- |
Source: MARIS #16020379 Report a problem | ||
| 3/26/2009 | Sold | -- |
Source: Public Record Report a problem | ||
| 3/5/2009 | Listed for sale | $165,000$175/sqft |
Source: Homes.com Report a problem | ||
Public tax history
| Year | Property taxes | Tax assessment |
|---|---|---|
| 2025 | $1,993 -0.8% | $29,300 +13.3% |
| 2024 | $2,010 +2.3% | $25,860 |
| 2023 | $1,965 -1.3% | $25,860 +7.9% |
| 2022 | $1,990 +9.7% | $23,960 |
| 2021 | $1,814 -33.3% | $23,960 -27.6% |
| 2020 | $2,720 +10.6% | $33,110 |
| 2019 | $2,459 | $33,110 +26.5% |
| 2018 | $2,459 | $26,180 |
| 2017 | $2,459 +0.3% | $26,180 +42.2% |
| 2016 | $2,452 +46.8% | $18,410 |
| 2015 | $1,671 | $18,410 +12.8% |
| 2014 | $1,671 +11.5% | $16,320 |
| 2013 | $1,498 | $16,320 -31.6% |
| 2012 | -- | $23,870 |
| 2011 | -- | $23,870 -1.2% |
| 2010 | $2,024 +7.1% | $24,170 |
| 2009 | $1,890 -4.8% | $24,170 -8.8% |
| 2008 | $1,985 +13.8% | $26,510 |
| 2007 | $1,744 | $26,510 +24.7% |
| 2006 | $1,744 +0.5% | $21,260 |
| 2005 | $1,736 +51.3% | $21,260 +15.1% |
| 2003 | $1,147 +0.5% | $18,470 +22.3% |
| 2002 | $1,142 +2% | $15,100 |
| 2001 | $1,119 | $15,100 |
Find assessor info on the county website
Monthly payment
Est. payment
Payment breakdown
Explore the cost of this home by adjusting the details. Changes won't be saved.Climate risks
Neighborhood: 63119
Nearby schools
GreatSchools rating
- 5/10Gotsch Intermediate SchoolGrades: 3-5Distance: 1.3 mi
- 7/10Rogers Middle SchoolGrades: 6-8Distance: 1 mi
- 4/10Affton High SchoolGrades: 9-12Distance: 1.5 mi
Schools provided by the listing agent
- Elementary: Mesnier Primary School
- Middle: Rogers Middle
- High: Affton High
Source: MARIS. This data may not be complete. We recommend contacting the local school district to confirm school assignments for this home.
- $538,5004 bd3 ba2.4k sqft5418 Somerworth Ln, Saint Louis, MO 63119Off Market
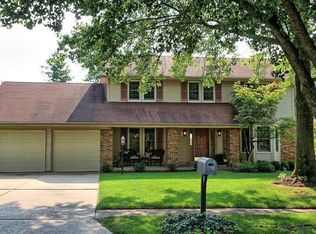
- $276,3002 bd3 ba1.1k sqft5455 Kenrick Parke Dr, Saint Louis, MO 63119Off Market
- $205,2002 bd1 ba1.3k sqft5443 Kenrick Parke Dr, Saint Louis, MO 63119Off Market
- $327,3003 bd2 ba1.5k sqft5475 Kenrick Parke Dr, Saint Louis, MO 63119Off Market

- $232,6002 bd2 ba1.1k sqft5467 Kenrick Parke Dr, Saint Louis, MO 63119Off Market
- $348,5002 bd3 ba1.3k sqft5457 Kenrick Parke Dr, Saint Louis, MO 63119Off Market
- $275,9003 bd2 ba1.5k sqft5471 Kenrick Parke Dr, Saint Louis, MO 63119Off Market
- $269,1002 bd1 ba1.1k sqft5469 Kenrick Parke Dr, Saint Louis, MO 63119Off Market
A local agent can set up tours, give advice and negotiate with sellers.
A local lender can help you make sure your offer is ready when you are.
Similar homes
- $210,0002 bd2 ba1k sqft5353 N Kenrick Parke Dr APT 205, Saint Louis, MO 63119For Sale

 MLS ID #26046224, Wendy L Schulze, RE/MAX Results. MARIS
 - $200,0002 bd2 ba945 sqft7707 Murdoch Ave, Saint Louis, MO 63119For Sale
 MLS ID #26043864, Haley R Berry, Compass Realty Group. MARIS
 - $156,0002 bd2 ba868 sqft7515 Triwoods Dr APT D, Saint Louis, MO 63119For Sale
 MLS ID #26046182, Mo M Abkemeier, Platinum Realty of St. Louis. MARIS
 - $159,9002 bd1 ba868 sqft7519, Saint Louis, MO 63119For Sale
 MLS ID #26036534, Maggie E McGrath, Compass Realty Group. MARIS
 - $157,0002 bd2 ba868 sqft7611, Saint Louis, MO 63119For SaleMLS ID #26042519, Dan P McGrath, Compass Realty Group. MARIS
- $239,0002 bd2 ba1.1k sqft7400 Whitehall Colonial Ln APT 421, Saint Louis, MO 63119For SaleMLS ID #26014985, Mark E Sasser, Keller Williams Realty St. Louis. MARIS
- $199,9002 bd2 ba1k sqft9101 Flores Dr, Saint Louis, MO 63123For SaleMLS ID #26046841, Kellie G Meyer, LM Realty. MARIS
- $229,9003 bd2 ba1.1k sqft2835 Dunkirk Dr, Saint Louis, MO 63119For SaleMLS ID #26046867, Derek P Merkel, Harold M. Klamen & Assoc.. MARIS
- $205,0002 bd1 ba884 sqft1663 E Swan Cir, Saint Louis, MO 63144For SaleMLS ID #26045200, Sydne N Rensing, Elevate Realty, LLC. MARIS
- $226,0002 bd1 ba912 sqft5316 Chippewa St, Saint Louis, MO 63109For SaleMLS ID #26047640, Christopher Stjernholm, Trelora Realty, Inc. MARIS
- $250,0003 bd2 ba1.2k sqft8543 Maylor Dr, Saint Louis, MO 63123For SaleMLS ID #26046199, Nikki M Hearst, Coldwell Banker Realty - Gundaker. MARIS
- $209,9902 bd2 ba1k sqft7965 Royal Arms Ct, Saint Louis, MO 63123For SaleMLS ID #26030386, Haso Muhamedbegovic, Keller Williams Chesterfield. MARIS
- $175,0002 bd1 ba864 sqft8813 Wrenwood Ln, Saint Louis, MO 63144For SaleMLS ID #26027952, David Nations, Keller Williams Realty St. Louis. MARIS
- $179,0002 bd1 ba1.1k sqft8907 Wrenwood Ln, Saint Louis, MO 63144For SaleMLS ID #26041781, Hamideh Zakeri, Coldwell Banker Realty - Gundaker West Regional. MARIS
- $--2 bd4 ba1.2k sqft9072 Villaridge Ct, Saint Louis, MO 63123AuctionAuction.com 4
- $245,0002 bd1 ba960 sqft5454 Pernod Ave, Saint Louis, MO 63139For SaleMLS ID #26048513, Aileen L Garcia, Garcia Properties. MARIS
- $170,0002 bd1 ba888 sqft7017 Foxcroft Dr, Saint Louis, MO 63123For SaleMLS ID #26040378, Thomas G Bannister, Nettwork Global. MARIS
- $193,0002 bd1 ba850 sqft5432 Bates St, Saint Louis, MO 63116For SaleMLS ID #26041934, Antione T Lawrence, Ascend Real Estate Advisors. MARIS
- $269,5002 bd1 ba864 sqft446 W Kirkham Ave, Saint Louis, MO 63119For SaleMLS ID #26044101, Mark M Leslie, EXP Realty, LLC. MARIS
- $180,0002 bd1 ba943 sqft1540 High School Dr, Saint Louis, MO 63144For SaleMLS ID #26030281, Troy W Robertson, Coldwell Banker Realty - Gundaker. MARIS
