Under contract-accepting backup offers. Welcome to this well-maintained 3-bed, 2.5-bath single family home in the desirable Essex Point South community in Orlando. The two-story layout offers 1,624 sq ft of living space with an open floorplan that flows seamlessly from the living room into the dining area and kitchen. Vaulted ceilings and abundant natural light create a bright, open feel throughout the main level. The kitchen features stone counters, plenty of cabinet storage, and easy access to the dining and living spaces — perfect for everyday meals or hosting friends. Downstairs, you’ll also find a convenient half bath for guests and direct access to the 2-car garage. Upstairs are three bedrooms and two full bathrooms. The primary suite includes a wall to wall closet and private bath. Two additional bedrooms share a well-appointed full bath — ideal for family, guests, or a home office setup. Step outside to a private backyard that’s ready for weekend barbecues, gardening, or simply relaxing in the Florida sunshine. This home also offers community access to a pool and tennis courts, adding extra lifestyle value. Conveniently located near shopping, dining, schools, and major commuting routes, this property combines comfort, function, and location in one great package.
Under contract
$346,900
5437 Wincrest Ct, Orlando, FL 32812
3beds
1,624sqft
:
Get pre-qualified$2,414/mo
Duplex, Multi Family
Built in 1987
-- sqft lot
$345,400 Zestimate®
$214/sqft
$70/mo HOA
What's special
Two-story layoutAbundant natural lightPrivate backyardStone countersVaulted ceilingsPlenty of cabinet storage
- 153 days |
- 389 |
- 12 |
Zillow last checked:
Listing updated:
Listed by:
Carlos Correa 407-900-9662,
COLDWELL BANKER REALTY 407-333-8088
Source: Stellar MLS,MLS#: V4947450 Originating MLS: Orlando Regional
Originating MLS: Orlando Regional
Facts & features
Interior
Bedrooms & bathrooms
- Bedrooms: 3
- Bathrooms: 3
- Full bathrooms: 2
- 1/2 bathrooms: 1
Primary bedroom
- Features: Built-in Closet
- Level: Second
Bedroom 1
- Features: Built-in Closet
- Level: Second
Bedroom 2
- Features: Built-in Closet
- Level: Second
Bathroom 1
- Level: First
Dining room
- Level: First
Kitchen
- Level: First
Living room
- Level: First
Heating
- Electric
Cooling
- Central Air
Appliances
- Included: Dishwasher, Dryer, Refrigerator, Washer
- Laundry: In Garage
Features
- Ceiling Fan(s), Thermostat
- Flooring: Carpet, Ceramic Tile, Laminate
- Has fireplace: Yes
- Fireplace features: Living Room, Wood Burning
Interior area
- Total structure area: 2,144
- Total interior livable area: 1,624 sqft
Video & virtual tour
Property
Parking
- Total spaces: 2
- Parking features: Garage - Attached
- Attached garage spaces: 2
Features
- Levels: Two
- Stories: 2
- Exterior features: Garden, Private Yard, Sidewalk
Lot
- Size: 4,922 Square Feet
Details
- Parcel number: 042330252300490
- Zoning: R-3A/AN
- Special conditions: None
Construction
Type & style
- Home type: MultiFamily
- Property subtype: Duplex, Multi Family
Materials
- Vinyl Siding, Wood Frame
- Foundation: Slab
- Roof: Shingle
Condition
- New construction: No
- Year built: 1987
Utilities & green energy
- Sewer: Public Sewer
- Water: Public
- Utilities for property: Private
Community & HOA
Community
- Features: Clubhouse, Playground, Pool
- Pet fee: $0 monthly
- Subdivision: ESSEX POINT SOUTH
HOA
- Has HOA: Yes
- Amenities included: Clubhouse, Playground, Pool
- HOA fee: $70 monthly
- HOA name: Amy Hilde
- HOA phone: 407-425-4561
Location
- Region: Orlando
Financial & listing details
- Price per square foot: $214/sqft
- Tax assessed value: $313,263
- Annual tax amount: $5,557
- Date on market: 2/21/2026
- Cumulative days on market: 140 days
- Ownership: Fee Simple
- Total actual rent: 0
- Road surface type: Asphalt
Estimated market value
$345,400
$328,000 - $363,000
$2,294/mo
Price history
| Date | Event | Price |
|---|---|---|
| 7/8/2026 | Contingent | $346,900$214/sqft |
Source:  Stellar MLS #V4947450 Report a problem Stellar MLS #V4947450 Report a problem | ||
| 6/30/2026 | Pending sale | $346,900$214/sqft |
Source: Stellar MLS #V4947450 Report a problem | ||
| 6/5/2026 | Listed for sale | $346,900$214/sqft |
Source: Stellar MLS #V4947450 Report a problem | ||
| 6/1/2026 | Pending sale | $346,900$214/sqft |
Source: Stellar MLS #V4947450 Report a problem | ||
| 4/9/2026 | Price change | $346,900-2.5%$214/sqft |
Source: Stellar MLS #V4947450 Report a problem | ||
| 2/21/2026 | Listed for sale | $355,800+30.5%$219/sqft |
Source: Stellar MLS #V4947450 Report a problem | ||
| 5/27/2021 | Sold | $272,600+196.3%$168/sqft |
Source: Public Record Report a problem | ||
| 12/30/2010 | Sold | $92,000-59.8%$57/sqft |
Source: Public Record Report a problem | ||
| 10/9/2006 | Sold | $229,000+76.2%$141/sqft |
Source: Public Record Report a problem | ||
| 12/12/2002 | Sold | $130,000$80/sqft |
Source: Public Record Report a problem | ||
Public tax history
| Year | Property taxes | Tax assessment |
|---|---|---|
| 2024 | $5,557 +9.6% | $296,740 +10% |
| 2023 | $5,070 +12.3% | $269,764 +10% |
| 2022 | $4,515 +388.9% | $245,240 +181.5% |
| 2021 | $923 +1.6% | $87,129 +1.4% |
| 2020 | $909 +2.3% | $85,926 +2.3% |
| 2019 | $888 +2.1% | $83,994 +1.9% |
| 2018 | $870 | $82,428 -50.8% |
| 2017 | $870 +2.6% | $167,625 +50.7% |
| 2016 | $848 +1.6% | $111,222 +9.6% |
| 2015 | $835 -1.5% | $101,479 +4.9% |
| 2014 | $848 +7% | $96,705 +18.7% |
| 2013 | $792 +2.4% | $81,496 +8% |
| 2012 | $774 -53.7% | $75,465 -8.7% |
| 2011 | $1,670 -9.9% | $82,675 -12.9% |
| 2010 | $1,853 | $94,917 -22.5% |
| 2009 | -- | $122,530 -31.6% |
| 2008 | $2,577 -7.7% | $179,085 -2.1% |
| 2007 | $2,793 +61.6% | $182,894 +15.3% |
| 2006 | $1,728 +0.7% | $158,616 +29.9% |
| 2005 | $1,716 +5.5% | $122,131 +14.4% |
| 2004 | $1,626 -0.4% | $106,726 +0.6% |
| 2003 | $1,633 +40.3% | $106,126 +8.6% |
| 2002 | $1,164 -0.5% | $97,702 +14.4% |
| 2001 | $1,169 +1.7% | $85,389 +8.6% |
| 2000 | $1,150 | $78,625 |
Find assessor info on the county website
Monthly payment
Est. payment
Payment breakdown
Explore the cost of this home by adjusting the details. Changes won't be saved.Climate risks
Neighborhood: Bryn Mawr
Nearby schools
GreatSchools rating
- 7/10Lake George Elementary SchoolGrades: PK-5Distance: 1 mi
- 4/10Conway Middle SchoolGrades: 6-8Distance: 1 mi
- 6/10William R Boone High SchoolGrades: 9-12Distance: 3.1 mi
Schools provided by the listing agent
- Elementary: Lake George Elem
- Middle: Conway Middle
- High: Boone High
Source: Stellar MLS. This data may not be complete. We recommend contacting the local school district to confirm school assignments for this home.
- $299,3002 bd2 ba1.1k sqft5443 Wincrest Ct, Orlando, FL 32812Off Market
- $300,7002 bd2 ba1.1k sqft5431 Wincrest Ct, Orlando, FL 32812Off Market
- $349,0002 bd3 ba1.6k sqft5425 Wincrest Ct, Orlando, FL 32812Off Market
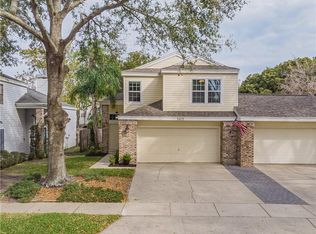
- $353,5003 bd2 ba1.4k sqft5449 Wincrest Ct, Orlando, FL 32812Off Market
- $320,9002 bd3 ba1.4k sqft5419 Wincrest Ct, Orlando, FL 32812Off Market
- $342,4003 bd2 ba1.4k sqft5455 Wincrest Ct, Orlando, FL 32812Off Market
- $344,9003 bd3 ba1.6k sqft5412 Rutland Ct, Orlando, FL 32812For Sale
- $312,8002 bd2 ba1.1k sqft5416 Rutland Ct, Orlando, FL 32812Off Market
A local agent can set up tours, give advice and negotiate with sellers.
Similar homes
- $450,0003 bd2 ba1.7k sqft3219 Hidalgo Dr, Orlando, FL 32812For Sale
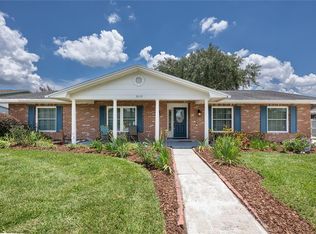
 MLS ID #O6423103, Tena Harris, OLDE TOWN BROKERS INC. Stellar MLS
 - $499,9994 bd2 ba1.6k sqft3726 Sarasota Ct, Orlando, FL 32812For Sale
 MLS ID #O6422857, Victor Hernandez Penton, LPT REALTY, LLC. Stellar MLS
 - $357,5004 bd2 ba1.4k sqft4027 Gander Ave, Orlando, FL 32822For Sale
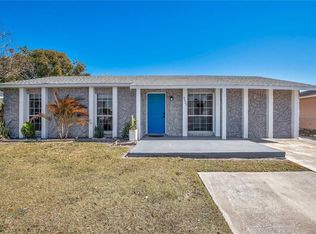 MLS ID #O6378844, Rick Brown, KELLER WILLIAMS ADVANTAGE 2 REALTY. Stellar MLS
 - $350,0003 bd2 ba1.3k sqft14655 Water Locust Dr, Orlando, FL 32828For Sale
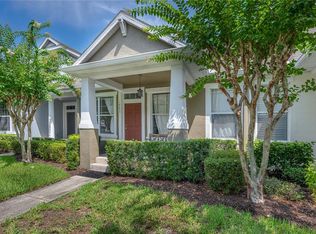 MLS ID #O6423133, Keith Brauman, WEICHERT REALTORS HALLMARK PROPERTIES. Stellar MLS
 - $209,9003 bd2 ba1.2k sqft3930 Southpointe Dr APT 213, Orlando, FL 32822For SaleMLS ID #S5141459, Jose Aguilar Colina, LA ROSA REALTY KISSIMMEE. Stellar MLS
- $389,9003 bd2 ba1.2k sqft9901 Aloma Bend Ln, Oviedo, FL 32765For SaleMLS ID #O6426913, Tom Marvulli, CORNERSTONE REAL ESTATE LLC. Stellar MLS
- $360,0003 bd2 ba1.1k sqft7702 Legacy Ln, Orlando, FL 32818For SaleMLS ID #O6370165, Jose Gutierrez, TOLARIS REALTY GROUP LLC. Stellar MLS
- $239,0003 bd2 ba1.3k sqft3930 Southpointe Dr APT 214, Orlando, FL 32822For SaleMLS ID #O6415535, Ray Lopez, KELLER WILLIAMS ADVANTAGE 2 REALTY. Stellar MLS
- $310,0004 bd2 ba1.2k sqft1410 Kozart Ct, Orlando, FL 32811For SaleMLS ID #O6418244, Ivonne Montalvo Ramirez, CHARLES RUTENBERG REALTY ORLANDO. Stellar MLS
- $369,9003 bd3 ba1.6k sqft9454 Silver Buttonwood St, Orlando, FL 32832For SaleMLS ID #O6350616, Paola Cornejo, PROPERTIES IN TOWN. Stellar MLS
- $299,9993 bd2 ba1.3k sqft2339 Inagua Way, Winter Park, FL 32792For SaleMLS ID #O6415345, Eric Swinarski, BAIRD REALTY, LLC. Stellar MLS
- $280,0002 bd2 ba1k sqft9616 River Walk Ct, Orlando, FL 32825For SaleMLS ID #O6311449, Karla Findley, KELLER WILLIAMS ADVANTAGE 2 REALTY. Stellar MLS
- $330,0003 bd3 ba2.1k sqft2035 Island Brook Ln, Orlando, FL 32824For SaleMLS ID #S5146286, Yessica Tascon, INVESTOR'S REAL ESTATE LLC. Stellar MLS
- $430,0003 bd3 ba1.8k sqft2235 Meadowmouse St, Orlando, FL 32837For SaleMLS ID #O6427346, Shanyr Ramirez, VESTI LLC. Stellar MLS
- $350,0003 bd2 ba1.3k sqft1919 Deanna Dr, Apopka, FL 32703For SaleMLS ID #O6421545, Renata Stare, PROPERTY OUTLET INTERNATIONAL. Stellar MLS
- $349,9003 bd2 ba1.5k sqft2912 Belle Ln, Kissimmee, FL 34743For SaleMLS ID #S5152568, Sandra Santiago, FLORIDA REALTY INVESTMENTS. Stellar MLS
- $389,9003 bd3 ba1.7k sqft2517 Abey Blanco Dr, Orlando, FL 32828For SaleMLS ID #O6423472, Lindsay Kaye Voss, VOSS REALTY INC. Stellar MLS
- $350,0003 bd2 ba1.5k sqft1219 Maybrook St S, Apopka, FL 32703For SaleMLS ID #O6416103, Cynthia Sharp, SHARP LEGACY GROUP, LLC. Stellar MLS
- $349,9993 bd3 ba1.6k sqft703 Swan Ln, Altamonte Springs, FL 32701For SaleMLS ID #A4688847, Ruth Cantillo, IMANA REALTY, LLC.. Stellar MLS
- $339,9002 bd3 ba1.7k sqft2553 Abey Blanco Dr, Orlando, FL 32828For SaleMLS ID #O6402361, Luis Garcia, EXP REALTY LLC. Stellar MLS
