Over the years 5439 Summer Leaf Lane has been curated with a vision: an office on the lower level anchored by a custom built-in desk and bookshelves, finished in a rich, considered blue. The third bedroom and full bath on this level complete a floor plan that gives guests or those working from home their own space, with garage access making arrivals easy. On the main level, the kitchen has been fully reimagined, renovated in 2022 with quartz countertops, custom cabinetry that conceals appliances rather than displaying them, and a breakfast area framed by large windows that bring the treeline inside. A deck steps off the back of the home into a wooded setting, the right backdrop for a morning coffee or an evening at the grill. The spacious combined living and dining room and a powder bath round out this level with special touches like crown molding. Upstairs, the primary suite is a true retreat: a walk-in closet, a wall of custom built-ins including a built-in dresser, and a fully remodeled bath finished in marble tile. The generous sized second bedroom has two closets and an ensuite bath. Practical investments run throughout: a new roof in 2018, a hot water heater replaced within the last five years, half the windows updated last year, new carpet on the upper level in 2025, and a new refrigerator and dishwasher in the kitchen. The Overlook community, minutes from Route 395, completes the lifestyle with a pool, a playground, a community room available for private events, and an annual calendar that includes an Easter egg hunt, an ice cream social, a fall festival, and a Christmas party.
Pending
$770,000
5439 Summer Leaf Ln, Alexandria, VA 22312
3beds
2,480sqft
:
Get pre-qualified$5,026/mo
Townhouse
Built in 1998
1,600 Square Feet Lot
$772,000 Zestimate®
$310/sqft
$158/mo HOA
What's special
Crown moldingWalk-in closetQuartz countertops
- 11 days |
- 396 |
- 30 |
Zillow last checked:
Listing updated:
Listed by:
Hannah Wolf 724-561-4816,
Corcoran McEnearney 7035499292
Source: Bright MLS,MLS#: VAFX2327808
Facts & features
Interior
Bedrooms & bathrooms
- Bedrooms: 3
- Bathrooms: 4
- Full bathrooms: 3
- 1/2 bathrooms: 1
- Main level bathrooms: 1
Basement
- Area: 800
Heating
- Central, Forced Air, Natural Gas
Cooling
- Central Air, Electric
Appliances
- Included: Dishwasher, Disposal, Dryer, ENERGY STAR Qualified Refrigerator, Ice Maker, Oven/Range - Gas, Range Hood, Stainless Steel Appliance(s), Washer, Gas Water Heater
- Laundry: Lower Level
Features
- Bathroom - Walk-In Shower, Breakfast Area, Built-in Features, Ceiling Fan(s), Chair Railings, Combination Dining/Living, Combination Kitchen/Dining, Crown Molding, Entry Level Bedroom, Eat-in Kitchen, Kitchen Island, Recessed Lighting, Dry Wall
- Flooring: Carpet, Ceramic Tile, Hardwood, Wood
- Basement: Full,Finished,Exterior Entry,Rear Entrance,Walk-Out Access
- Has fireplace: No
Interior area
- Total structure area: 2,480
- Total interior livable area: 2,480 sqft
- Finished area above ground: 1,680
- Finished area below ground: 800
Video & virtual tour
Property
Parking
- Total spaces: 2
- Parking features: Built In, Garage Faces Front, Garage Door Opener, Concrete, Attached, Driveway, On Street
- Attached garage spaces: 1
- Uncovered spaces: 1
Accessibility
- Accessibility features: None
Features
- Levels: Three
- Stories: 3
- Patio & porch: Deck, Patio
- Pool features: Community
- Fencing: Back Yard
- Has view: Yes
- View description: Street, Trees/Woods
Lot
- Size: 1,600 Square Feet
- Features: Backs to Trees, Cul-De-Sac, Suburban
Details
- Additional structures: Above Grade, Below Grade
- Parcel number: 0811 16B40167
- Zoning: 304
- Special conditions: Standard
Construction
Type & style
- Home type: Townhouse
- Architectural style: Colonial
- Property subtype: Townhouse
Materials
- Brick, Combination, Vinyl Siding
- Foundation: Slab
Condition
- Excellent
- New construction: No
- Year built: 1998
Details
- Builder model: Silverbrook
Utilities & green energy
- Sewer: Public Sewer
- Water: Public
Community & HOA
Community
- Features: Pool
- Subdivision: Overlook
HOA
- Has HOA: Yes
- Amenities included: Jogging Path, Pool, Tot Lots/Playground, Tennis Court(s), Clubhouse
- Services included: Common Area Maintenance, Management, Pool(s), Road Maintenance, Trash, Reserve Funds
- HOA fee: $158 monthly
- HOA name: OVERLOOK FOUNDATION
Location
- Region: Alexandria
Financial & listing details
- Price per square foot: $310/sqft
- Tax assessed value: $738,470
- Annual tax amount: $8,518
- Date on market: 7/18/2026
- Listing agreement: Exclusive Right To Sell
- Listing terms: Cash,Conventional,VA Loan,Other
- Inclusions: Microwave
- Exclusions: Garage Freezer, Garage Door Remote As-is
- Ownership: Fee Simple
- Road surface type: Paved
Estimated market value
$772,000
$733,000 - $811,000
$4,292/mo
Price history
| Date | Event | Price |
|---|---|---|
| 7/21/2026 | Pending sale | $770,000$310/sqft |
Source:  Bright MLS #VAFX2327808 Report a problem Bright MLS #VAFX2327808 Report a problem | ||
| 7/18/2026 | Listed for sale | $770,000+41.8%$310/sqft |
Source: Bright MLS #VAFX2327808 Report a problem | ||
| 5/26/2017 | Sold | $543,000+0.6%$219/sqft |
Source: Public Record Report a problem | ||
| 4/27/2017 | Pending sale | $539,900$218/sqft |
Source: Berkshire Hathaway HomeServices PenFed Realty #FX9921442 Report a problem | ||
| 4/20/2017 | Listed for sale | $539,900+6.1%$218/sqft |
Source: Berkshire Hathaway HomeServices PenFed Realty #FX9921442 Report a problem | ||
| 4/1/2015 | Sold | $509,000-2.1%$205/sqft |
Source: Public Record Report a problem | ||
| 3/5/2015 | Pending sale | $519,900$210/sqft |
Source: Coldwell Banker Residential Brokerage - Alexandria #FX8539652 Report a problem | ||
| 1/24/2015 | Listed for sale | $519,900-1.9%$210/sqft |
Source: Coldwell Banker Residential Brokerage - Alexandria #FX8539652 Report a problem | ||
| 12/14/2007 | Listing removed | $529,900$214/sqft |
Source: Number1Expert #FX6540914 Report a problem | ||
| 11/14/2007 | Listed for sale | $529,900+3.9%$214/sqft |
Source: Number1Expert #FX6540914 Report a problem | ||
| 11/1/2007 | Sold | $510,000+5.2%$206/sqft |
Source: Public Record Report a problem | ||
| 8/30/2004 | Sold | $485,000+87.3%$196/sqft |
Source: Public Record Report a problem | ||
| 10/1/1998 | Sold | $259,000$104/sqft |
Source: Public Record Report a problem | ||
Public tax history
| Year | Property taxes | Tax assessment |
|---|---|---|
| 2025 | $8,135 +4.7% | $703,750 +5% |
| 2024 | $7,768 +6.6% | $670,480 +3.9% |
| 2023 | $7,285 +3.8% | $645,510 +5.2% |
| 2022 | $7,016 | $613,550 +9.4% |
| 2021 | -- | $560,740 +1.5% |
| 2020 | $6,541 +2.6% | $552,700 +2.6% |
| 2019 | $6,376 +3.8% | $538,780 +3.8% |
| 2018 | $6,145 +7.5% | $519,250 +5.5% |
| 2017 | $5,714 +0.2% | $492,200 |
| 2016 | $5,702 +4.3% | $492,200 +0.5% |
| 2015 | $5,467 +6.2% | $489,880 +6% |
| 2014 | $5,148 | $462,340 +4.9% |
| 2013 | -- | $440,760 +5.8% |
| 2012 | -- | $416,590 |
| 2011 | -- | $416,590 |
| 2010 | -- | $416,590 -2.6% |
| 2009 | -- | $427,760 -9.9% |
| 2008 | -- | $474,980 -3.5% |
| 2007 | -- | $492,210 +45.1% |
| 2003 | -- | $339,145 +7% |
| 2002 | -- | $316,995 +17.7% |
| 2001 | -- | $269,325 |
Find assessor info on the county website
Monthly payment
Est. payment
Payment breakdown
Explore the cost of this home by adjusting the details. Changes won't be saved.Climate risks
Neighborhood: 22312
Nearby schools
GreatSchools rating
- 5/10Bren Mar Park Elementary SchoolGrades: PK-5Distance: 0.4 mi
- 3/10Holmes Middle SchoolGrades: 6-8Distance: 1 mi
- 4/10Edison High SchoolGrades: 9-12Distance: 1.8 mi
Schools provided by the listing agent
- Elementary: Bren Mar Park
- Middle: Holmes
- High: Edison
- District: Fairfax County Public Schools
Source: Bright MLS. This data may not be complete. We recommend contacting the local school district to confirm school assignments for this home.
- $674,5002 bd2 ba1.6k sqft5437 Summer Leaf Ln, Alexandria, VA 22312Off Market
- $744,3004 bd4 ba1.7k sqft5441 Summer Leaf Ln, Alexandria, VA 22312Off Market
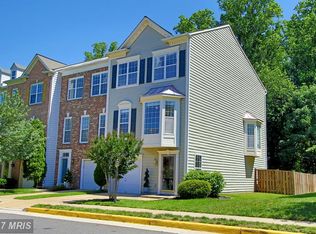
- $697,3002 bd4 ba2k sqft5435 Summer Leaf Ln, Alexandria, VA 22312Off Market
- $685,0004 bd4 ba1.6k sqft5433 Summer Leaf Ln, Alexandria, VA 22312Sold
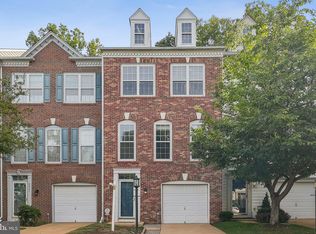
- $744,4003 bd4 ba1.6k sqft5445 Summer Leaf Ln, Alexandria, VA 22312Off Market
- $673,7003 bd4 ba1.5k sqft5431 Summer Leaf Ln, Alexandria, VA 22312Off Market
- $728,2003 bd4 ba2k sqft5447 Summer Leaf Ln, Alexandria, VA 22312Off Market
- $736,2003 bd3 ba2.1k sqft5429 Summer Leaf Ln, Alexandria, VA 22312Off Market
A local agent can set up tours, give advice and negotiate with sellers.
Similar homes
- $899,5003 bd4 ba2.3k sqft5424 Edsall Ridge Pl, Alexandria, VA 22312For Sale
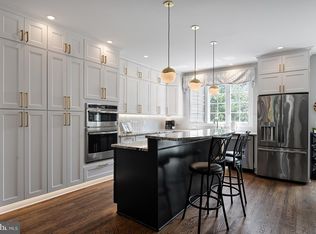
 MLS ID #VAFX2329616, Monika Schiavo, Coldwell Banker Realty. Bright MLS
 - $749,9002 bd3 ba2.2k sqft6545 River Tweed Ln, Alexandria, VA 22312For Sale
 MLS ID #VAFX2330504, Chris Plog, Long & Foster Real Estate, Inc.. Bright MLS
 - $--4 bd3 ba2.2k sqft4950 Chowan Ave, Alexandria, VA 22312Auction
 Auction.com 2
 - $895,0003 bd4 ba2.8k sqft5448 Edsall Ridge Pl, Alexandria, VA 22312For Sale
 MLS ID #VAFX2318264, Paul Sneeringer, Keller Williams Realty. Bright MLS
 - $620,0003 bd3 ba1.2k sqft6242 Indian Run Pkwy, Alexandria, VA 22312For SaleMLS ID #VAFX2323760, Phuong Ngo, Samson Properties. Bright MLS
- $920,0004 bd4 ba2.4k sqft5410 Edsall Ridge Pl, Alexandria, VA 22312For SaleMLS ID #VAFX2326250, Jessie Georgieva, Samson Properties. Bright MLS
- $810,0003 bd3 ba2.2k sqft194 Martin Ln, Alexandria, VA 22304For SaleMLS ID #VAAX2063996, Irina Babb, Samson Properties. Bright MLS
- $744,9002 bd3 ba1.9k sqft952 Harrison Cir, Alexandria, VA 22304For SaleMLS ID #VAAX2064310, Basu Satyal, Yeti Realty LLC. Bright MLS
- $749,9983 bd4 ba2.4k sqft6086 Heatherwood Dr, Alexandria, VA 22310For SaleMLS ID #VAFX2307168, Christopher Suranna, RLAH @properties. Bright MLS
- $799,0003 bd4 ba2.2k sqft401 Stanton Pl, Alexandria, VA 22304For SaleMLS ID #VAAX2063468, Rob Bouknight, Douglas Elliman of Metro DC, LLC - McLean. Bright MLS
- $699,0003 bd4 ba1.8k sqft6013 Riddle Walk, Alexandria, VA 22312For SaleMLS ID #VAAX2062588, Li Zhang, UnionPlus Realty, Inc.. Bright MLS
- $829,0004 bd2 ba2.5k sqft5617 Hershey Ln, Alexandria, VA 22312For SaleMLS ID #VAFX2326538, Lou Rangel, TTR Sotheby's International Realty. Bright MLS
- $725,0003 bd4 ba2.5k sqft6125 Wellington Commons Dr, Alexandria, VA 22310For SaleMLS ID #VAFX2323686, Nikki Lagouros, Berkshire Hathaway HomeServices PenFed Realty. Bright MLS
- $750,0004 bd2 ba1.7k sqft5002 Eastchester Cir, Alexandria, VA 22310For SaleMLS ID #VAFX2324184, Bobby Mahoney, Corcoran McEnearney. Bright MLS
- $785,0003 bd3 ba2.2k sqft101 Martin Ln, Alexandria, VA 22304For SaleMLS ID #VAAX2062556, Irina Babb, Samson Properties. Bright MLS
- $690,0004 bd2 ba2k sqft5209 Yuma Ct, Alexandria, VA 22312For SaleMLS ID #VAFX2325350, Paul Thistle, Take 2 Real Estate LLC. Bright MLS
- $669,6006 bd3 ba2.2k sqft6312 Indian Run Pkwy, Alexandria, VA 22312For SaleMLS ID #VAFX2297404, Inam Rehman, Samson Properties. Bright MLS
- $839,9003 bd5 ba2.4k sqft6261 Masefield Ct, Alexandria, VA 22304For SaleMLS ID #VAFX2324242, Irina Babb, Samson Properties. Bright MLS
- $665,0003 bd4 ba1.3k sqft6519 Kemper Lakes Ct, Alexandria, VA 22312For SaleMLS ID #VAFX2326196, Jae Cho, MetroHomes Realty, LLC. Bright MLS
- $585,0003 bd3 ba2.6k sqftResidences At Su, Alexandria, VA 22312For SaleMLS ID #VAFX2320688, Robert Wittman, Redfin Corporation. Bright MLS
