Welcome to 544 Lodgeview Dr, a charming manufactured home on a permanent foundation, located in the serene community of Kelley Ridge in Oroville. Backing to a private service road maintained by Butte County, this 2 bedroom, 2 bathroom home with a bonus room offers a peaceful retreat with stunning views and easy access to outdoor adventures. Head inside and discover an entertainer's dream layout with an open floor plan designed to make hosting gatherings effortless. The spacious living room boasts a wall of windows, flooding the space with natural light and offering beautiful peek-a-boo views of Lake Oroville and the surrounding hills. During the cooler months, cozy up by the freestanding wood stove that adds warmth and charm to the home. Both bedrooms are generously sized, offering plenty of comfort and functionality. The primary suite features an en-suite bathroom with a walk-in shower and extra storage, ensuring a private and convenient space to unwind. The additional bedroom and bonus room provide flexibility for guests, a home office, or a creative space to fit your needs. The living areas feature updated laminate wood flooring, adding a modern touch while maintaining a warm and inviting atmosphere. The kitchen and dining areas are perfectly positioned for easy entertaining, making family dinners and holiday celebrations a breeze. Outside the expansive deck, where you can soak in the panoramic views and enjoy the beauty of the outdoors. This tranquil location offers an abundance of wildlife sightings and access to nearby walking, hiking, biking, and horseback riding trails. Living in Kelly Ridge means you're just minutes from the natural wonders of Lake Oroville, Table Mountain, and the Kelly Ridge Golf Course. It's an ideal location for outdoor enthusiasts who appreciate the convenience of being close to hiking, boating, fishing, and golfing opportunities. Whether you're looking for a peaceful retreat or a home that embraces the great outdoors, 544 Lodgeview Dr is a unique opportunity to live the lifestyle you've been dreaming of. Don't miss your chance to see this home - schedule your private tour today!
Pending
Listed by: Keller Williams Realty Chico Area • Alisha Simpkins • Contact: 530-354-4244
$240,000
544 Lodgeview Dr, Oroville, CA 95966
2beds
1,344sqft
Manufactured Home
Built in 1986
6,969 Square Feet Lot
$233,300 Zestimate®
$179/sqft
$3/mo HOA
What's special
- 567 days |
- 11 |
- 0 |
Zillow last checked:
Listing updated:
Listed by:
Alisha Simpkins DRE #01772692 530-354-4244,
Keller Williams Realty Chico Area
Source: CRMLS,MLS#: SN25014225 Originating MLS: California Regional MLS
Originating MLS: California Regional MLSFacts & features
Interior
Bedrooms & bathrooms
- Bedrooms: 2
- Bathrooms: 2
- Full bathrooms: 2
- Main level bathrooms: 2
- Main level bedrooms: 2
Rooms
- Room types: Bonus Room, Kitchen, Laundry, Living Room, Primary Bathroom, Primary Bedroom, Dining Room
Primary bedroom
- Features: Primary Suite
Bathroom
- Features: Bathroom Exhaust Fan, Linen Closet, Tub Shower, Walk-In Shower
Kitchen
- Features: Kitchen/Family Room Combo, Laminate Counters
Heating
- Central, Wood Stove
Cooling
- Central Air
Appliances
- Included: Dishwasher, Exhaust Fan, Electric Oven, Electric Range, Electric Water Heater, Free-Standing Range, Disposal, Microwave, Range Hood, Self Cleaning Oven, Water To Refrigerator, Water Heater
- Laundry: Washer Hookup, Electric Dryer Hookup, Inside, Laundry Room
Features
- Built-in Features, Ceiling Fan(s), Separate/Formal Dining Room, Laminate Counters, Open Floorplan, Storage, Wood Product Walls, Primary Suite
- Flooring: Carpet, Laminate, Tile
- Windows: Blinds, Double Pane Windows, Screens
- Has fireplace: Yes
- Fireplace features: Living Room, Wood Burning
- Common walls with other units/homes: No Common Walls
Interior area
- Total interior livable area: 1,344 sqft
Property
Parking
- Total spaces: 3
- Parking features: Attached Carport, Carport, Driveway Down Slope From Street, Driveway
- Has carport: Yes
- Uncovered spaces: 3
Accessibility
- Accessibility features: None
Features
- Levels: One
- Stories: 1
- Entry location: 1
- Patio & porch: Deck
- Pool features: None, Association
- Spa features: None
- Has view: Yes
- View description: Hills, Lake, Neighborhood, Peek-A-Boo, Trees/Woods
- Has water view: Yes
- Water view: Lake
Lot
- Size: 6,969 Square Feet
- Features: Sloped Down, Front Yard, Rectangular Lot
Details
- Parcel number: 069200056000
- Zoning: RT1
- Special conditions: Trust
- Horse amenities: Riding Trail
Construction
Type & style
- Home type: MobileManufactured
- Property subtype: Manufactured Home
Materials
- Foundation: Permanent
- Roof: Composition
Condition
- New construction: No
- Year built: 1986
Utilities & green energy
- Sewer: Public Sewer
- Water: Public
Community & HOA
Community
- Features: Biking, Foothills, Fishing, Golf, Hiking, Horse Trails, Lake, Suburban, Water Sports
- Security: Carbon Monoxide Detector(s), Smoke Detector(s)
HOA
- Has HOA: Yes
- Amenities included: Horse Trail(s), Pool, Trail(s)
- HOA fee: $35 annually
- HOA name: Kelly Ridge Estates Owner's Association
- HOA phone: 530-589-2665
Location
- Region: Oroville
Financial & listing details
- Price per square foot: $179/sqft
- Tax assessed value: $210,000
- Annual tax amount: $2,311
- Date on market: 1/21/2025
- Cumulative days on market: 568 days
- Listing terms: Cash,Cash to New Loan
- Inclusions: Dishwasher, Oven/Stove
- Exclusions: Refrigerator, Washer, Dryer, Personal Property
- Road surface type: Paved
Estimated market value
$233,300
$205,000 - $266,000
$1,470/mo
Price history
| Date | Event | Price |
|---|---|---|
| 3/18/2025 | Sold | $245,000+2.1%$182/sqft |
Source: Public Record Report a problem | ||
| 2/18/2025 | Pending sale | $240,000$179/sqft |
Source:  CRMLS #SN25014225 Report a problem CRMLS #SN25014225 Report a problem | ||
| 1/21/2025 | Listed for sale | $240,000+29.7%$179/sqft |
Source: CRMLS #SN25014225 Report a problem | ||
| 8/8/2005 | Sold | $185,000+113.9%$138/sqft |
Source: Public Record Report a problem | ||
| 8/7/2002 | Sold | $86,500$64/sqft |
Source: Public Record Report a problem | ||
Public tax history
| Year | Property taxes | Tax assessment |
|---|---|---|
| 2025 | $2,311 -1% | $210,000 |
| 2024 | $2,333 +9.6% | $210,000 +10.5% |
| 2023 | $2,129 +9.8% | $190,000 +8.6% |
| 2022 | $1,939 -0.1% | $175,000 |
| 2021 | $1,941 +11.4% | $175,000 +12.9% |
| 2020 | $1,743 +2.8% | $155,000 +3.3% |
| 2019 | $1,695 +18.5% | $150,000 +20% |
| 2018 | $1,431 +14.6% | $125,000 +13.6% |
| 2017 | $1,248 +4% | $110,000 +4.8% |
| 2016 | $1,200 +30.9% | $105,000 +16.7% |
| 2015 | $917 | $90,000 +12.5% |
| 2014 | $917 | $80,000 |
| 2013 | -- | $80,000 -5.9% |
| 2012 | -- | $85,000 -19% |
| 2011 | -- | $105,000 -22.2% |
| 2010 | -- | $135,000 |
| 2009 | -- | $135,000 -16.7% |
| 2008 | -- | $162,000 -14.1% |
| 2007 | -- | $188,700 +2% |
| 2006 | -- | $185,000 +105.8% |
| 2005 | -- | $89,876 +2% |
| 2004 | -- | $88,114 +1.9% |
| 2003 | -- | $86,500 +191.9% |
| 2002 | -- | $29,632 -57.6% |
| 2001 | -- | $69,912 |
Find assessor info on the county website
Monthly payment
Climate risks
Neighborhood: 95966
Nearby schools
GreatSchools rating
- 5/10Ophir Elementary SchoolGrades: K-5Distance: 2.5 mi
- 5/10Ishi Hills Middle SchoolGrades: 6-8Distance: 3.7 mi
- 4/10Las Plumas High SchoolGrades: 9-12Distance: 5.1 mi
- $222,4002 bd2 ba1.4k sqft540 Lodgeview Dr, Oroville, CA 95966Off Market
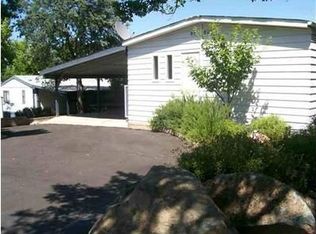
- $189,0003 bd2 ba1.4k sqft548 Lodgeview Dr, Oroville, CA 95966Off Market
- $269,6003 bd2 ba1.6k sqft6 Sturgeon Ct, Oroville, CA 95966Off Market

- $163,700-- bd-- ba-- sqft547 Lodgeview Dr, Oroville, CA 95966Off Market
- $245,2003 bd2 ba1.6k sqft551 Lodgeview Dr, Oroville, CA 95966Off Market
- $246,1003 bd2 ba1.6k sqft532 Lodgeview Dr, Oroville, CA 95966Off Market
- $257,4002 bd2 ba1.4k sqft556 Lodgeview Dr, Oroville, CA 95966Off Market
- $90,0002 bd2 ba1.3k sqft7 Sturgeon Ct, Oroville, CA 95966Sold
A local agent can set up tours, give advice and negotiate with sellers.
Similar homes
- $249,9002 bd2 ba1.7k sqft92 Greenbrier Dr, Oroville, CA 95966For Sale
 MLS ID #OR26136332, Jim Amen, Molly J. Winkle, Broker. SDMLS
 - $259,9003 bd2 ba1.5k sqft16 Harbor Ct, Oroville, CA 95966For Sale
 MLS ID #OR26133768, Steve McCarthy, eXp Realty of California Inc. CRMLS
 - $239,0002 bd2 ba1.7k sqft5181 Royal Oaks Dr, Oroville, CA 95966For Sale
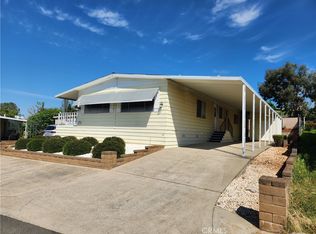 MLS ID #OR26062381, Alex Kircher, Table Mountain Realty, Inc.. CRMLS
 - $215,0003 bd2 ba1.5k sqft272 Apache Cir, Oroville, CA 95966For Sale
 MLS ID #OR26096019, James Guderian, Bidwell Realty. CRMLS
 - $215,0002 bd2 ba1.4k sqft184 Peak View Dr, Oroville, CA 95966For SaleMLS ID #OR26037223, Kirk LaFountaine, Go West Realty. CRMLS
- $185,2882 bd2 ba1.3k sqft6165 Kanaka Ave, Oroville, CA 95966For SaleMLS ID #OR26124959, TJ Jensen, Century 21 Select Real Estate Inc. CRMLS
- $199,9003 bd2 ba1.2k sqft83 Maidu Run, Oroville, CA 95966For SaleMLS ID #OR26099125, Marie Black, Table Mountain Realty, Inc.. CRMLS
- $160,0002 bd2 ba1.1k sqft29 Rocky Bar Dr, Oroville, CA 95966For SaleMLS ID #OR26154223, Cameron Butler-Camp, eXp Realty of Northern California, Inc. CRMLS
- $239,0002 bd2 ba1.1k sqft22 Roble Ave, Oroville, CA 95966For SaleMLS ID #OR26168061, Antonio Cisneros, 100 for 100 Realty. CRMLS
- $169,0002 bd2 ba1.4k sqft89 Greenbrier Dr, Oroville, CA 95966For SaleMLS ID #SN26000721, Michelle Molina Weupe, Coldwell Banker Select Real Estate. CRMLS
- $199,0002 bd2 ba1.1k sqft8190 Grier Ave, Oroville, CA 95966For SaleMLS ID #OR26159716, Moung Saetern, Table Mountain Realty, Inc.. CRMLS
- $299,5002 bd2 ba1.6k sqft4 Oak Hill Dr, Oroville, CA 95966For SaleMLS ID #SN26128221, Priya Tuvell, Keller Williams Realty Chico Area. CRMLS
- $320,0003 bd2 ba1.4k sqft11 Cove Ct, Oroville, CA 95966For SaleMLS ID #LC26161620, Janae Morris, NextHome Collective. CRMLS
- $169,9993 bd2 ba1.1k sqft4965 Autrey Ln, Oroville, CA 95966For SaleMLS ID #SN26171680, Carson Martin, EXP Realty of Northern California, Inc.. CRMLS
- $199,0003 bd2 ba1.8k sqft87 Shirley Lane, Oroville, CA 95966For SaleMLS ID #LC25129087, Kelvin Lin. eXp Realty
- $329,0003 bd2 ba1.3k sqft1220 Long Bar Rd, Oroville, CA 95966For SaleMLS ID #SN26177690, Kari Wheeler, LPT Realty. CRMLS
- $349,0002 bd2 ba1.2k sqft49 Dancing Wind Dr, Oroville, CA 95966For SaleMLS ID #OR26105730, Marie Black, Table Mountain Realty, Inc.. CRMLS
- $249,0003 bd1 ba1.2k sqft2490 McClellan Ave, Oroville, CA 95966For SaleMLS ID #SN26161885, Lisa Bristow, Platinum Partners Real Estate. CRMLS
- $188,4002 bd2 ba800 sqft300 Purple Rocks Rd, Oroville, CA 95966For SaleMLS ID #SN26059252, Mike Stearns, eXp Realty of California, Inc.. CRMLS
- $250,0002 bd1 ba1k sqft48 Hoover St, Oroville, CA 95966For SaleMLS ID #OR26107157, Shelley Riggs, Table Mountain Realty, Inc.. CRMLS
Local buyer's agents are ready to help
