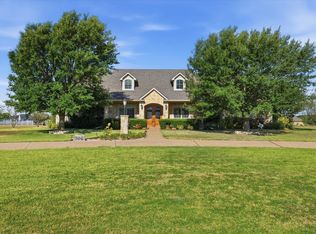
A Gem in the Heart of Texas! Enjoy over 4000 Sq Ft of family fun and happiness! This majestic home features 4 spacious living areas, you enter into a sunken living area hosting a wood burning fireplace, recessed lighting and laminate flooring, while another displays a massive bay window for lots of natural lighting, fireplace and carpet, the family living area has a wet bar area, ceiling fans and wood flooring. Enjoy the oversized master suite and master bath area with double vanity, jetted tub, separate shower adjacent to an open area for relaxing. There is both formal and informal dining areas suitable for family gatherings and entertainment. Enjoy the gourmet style kitchen, where you can explore all your culinary cuisines, an oversized center island, granite counter tops, breakfast bar and lots of cabinet space. All situated on approximately 6.5 acres of Texas beauty! Or create pool monsters and memories in your private pool, hot tub and pool house while relaxing in the shade and comfort of mature oak trees and an expansive backyard. Call today for a private preview and experience this exceptional property!
Active
$727,500
544 Lusk Creek Rd, Eddy, TX 76524
4beds
4,105sqft
Single Family Residence
Built in 1980
6.59 Acres Lot
$708,300 Zestimate®
$177/sqft
$8/mo HOA
What's special
Wood burning fireplacePrivate poolHot tubPool houseWood flooringLaminate flooringExpansive backyard
- 28 days
- 243
- 8
Likely to sell faster than
Zillow last checked:
Listing updated:
Listed by:
Lennox Alfred (254)526-0382,
Longhorn Properties
Source: Central Texas MLS,MLS#: 626600 Originating MLS: Fort Hood Area Association of REALTORS
Facts & features
Interior
Bedrooms & bathrooms
- Bedrooms: 4
- Bathrooms: 5
- Full bathrooms: 3
- 1/2 bathrooms: 2
Rooms
- Room types: Sunroom
Living room
- Features: Multiple Living Areas
Heating
- Central, Electric, Multiple Heating Units
Cooling
- Central Air, Electric, 2 Units
Appliances
- Included: Dishwasher, Electric Cooktop, Electric Water Heater, Disposal, Multiple Water Heaters, Plumbed For Ice Maker, Some Electric Appliances, Built-In Oven, Range
- Laundry: Washer Hookup, Electric Dryer Hookup, Inside, Laundry in Utility Room, Laundry Room, Laundry Tub, Sink
Features
- Bookcases, Built-in Features, Ceiling Fan(s), Crown Molding, Dining Area, Separate/Formal Dining Room, Double Vanity, Entrance Foyer, Game Room, Jetted Tub, Multiple Living Areas, MultipleDining Areas, Pull Down Attic Stairs, Stone Counters, Storage, Separate Shower, Tub Shower, Walk-In Closet(s), Breakfast Bar, Breakfast Area, Custom Cabinets
- Flooring: Carpet, Ceramic Tile, Luxury Vinyl Plank
- Attic: Pull Down Stairs
- Number of fireplaces: 2
- Fireplace features: Family Room, Living Room, Stone, Wood Burning
Interior area
- Total interior livable area: 4,105 sqft
Video & virtual tour
Property
Parking
- Total spaces: 3
- Parking features: Attached, Garage
- Attached garage spaces: 3
Features
- Levels: Two,Multi/Split
- Stories: 1
- Patio & porch: Enclosed, Patio
- Exterior features: Patio, Rain Gutters, Storage
- Has private pool: Yes
- Pool features: Indoor, In Ground, Private, Pool/Spa Combo
- Has spa: Yes
- Spa features: In Ground
- Fencing: Chain Link,Partial
- View description: None
- Body of water: None
Lot
- Size: 6.59 Acres
- Residential vegetation: Partially Wooded
Details
- Additional structures: Outbuilding, Storage
- Parcel number: 160303000018001
- Special conditions: Real Estate Owned
Construction
Type & style
- Home type: SingleFamily
- Architectural style: Ranch
- Property subtype: Single Family Residence
Materials
- Brick, Brick Veneer
- Foundation: Slab
- Roof: Composition,Shingle
Condition
- Year built: 1980
Utilities & green energy
- Sewer: Not Connected (at lot), Public Sewer
- Water: Public
- Utilities for property: Electricity Available, Trash Collection Public, Underground Utilities
Community & HOA
Community
- Features: None
- Security: Smoke Detector(s)
- Subdivision: Mackey Ranch
HOA
- Has HOA: Yes
- HOA fee: $100 annually
- HOA name: Mackey Ranch Homes Association
- HOA phone: 254-315-3189
Location
- Region: Eddy
Financial & listing details
- Price per square foot: $177/sqft
- Tax assessed value: $634,900
- Date on market: 9/30/2026
- Cumulative days on market: 30 days
- Listing agreement: Exclusive Right To Sell
- Listing terms: Cash,Conventional,FHA,VA Loan
- Electric utility on property: Yes
- Road surface type: Asphalt
Foreclosure details
Estimated market value
$708,300
$673,000 - $744,000
$5,166/mo
Price history
| Date | Event | Price |
|---|---|---|
| 4/17/2026 | Listing removed | $675,000$164/sqft |
Source: NTREIS #21142108 Report a problem | ||
| 3/31/2026 | Price change | $675,000+35%$164/sqft |
Source: NTREIS #21142108 Report a problem | ||
| 3/24/2026 | Listed for sale | $499,900$122/sqft |
Source: NTREIS #21142108 Report a problem | ||
| 1/19/2026 | Pending sale | $499,900$122/sqft |
Source: NTREIS #21142108 Report a problem | ||
| 1/7/2026 | Contingent | $499,900$122/sqft |
Source: NTREIS #21142108 Report a problem | ||
| 1/1/2026 | Listed for sale | $499,900-23.1%$122/sqft |
Source: NTREIS #21142108 Report a problem | ||
| 5/21/2025 | Listing removed | $650,000$158/sqft |
Source:  Central Texas MLS #553158 Report a problem | ||
| 12/4/2024 | Price change | $650,000-3.7%$158/sqft |
Source: Central Texas MLS #553158 Report a problem | ||
| 8/22/2024 | Listed for sale | $675,000+4.7%$164/sqft |
Source: Central Texas MLS #553158 Report a problem | ||
| 4/15/2024 | Sold | -- |
Source: NTREIS #220556 Report a problem | ||
| 2/29/2024 | Pending sale | $645,000$157/sqft |
Source:  WMLS #220556 Report a problem | ||
| 2/9/2024 | Listed for sale | $645,000$157/sqft |
Source: WMLS #220556 Report a problem | ||
Public tax history
| Year | Property taxes | Tax assessment |
|---|---|---|
| 2025 | -- | $634,900 -10% |
| 2024 | $9,431 +169.1% | $705,690 +20% |
| 2023 | $3,505 -1.6% | $588,288 +9.6% |
| 2022 | $3,562 -2% | $536,680 +10.6% |
| 2021 | $3,634 | $485,420 +9.6% |
| 2020 | -- | $442,780 +1.7% |
| 2019 | $3,419 | $435,320 +4.1% |
| 2018 | $3,419 +1.7% | $418,280 +13.9% |
| 2017 | $3,360 -4.4% | $367,080 +3.5% |
| 2016 | $3,516 | $354,690 -2.1% |
| 2015 | $3,516 | $362,140 |
Find assessor info on the county website
Monthly payment
Climate risks
Neighborhood: 76524
Nearby schools
Schools provided by the listing agent
- Elementary: Bruceville-Eddy Elementary
- Middle: Bruceville-Eddy Junior High
- High: Bruceville-Eddy High School
- District: Bruceville-Eddy ISD
Source: Central Texas MLS. This data may not be complete. We recommend contacting the local school district to confirm school assignments for this home.
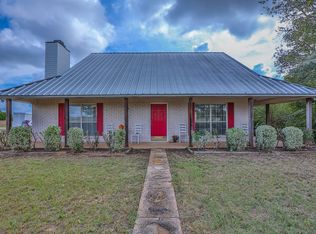

Similar homes
- $745,0005 bd4 ba3.1k sqft200 Johanne Point Rd, Eddy, TX 76524For Sale
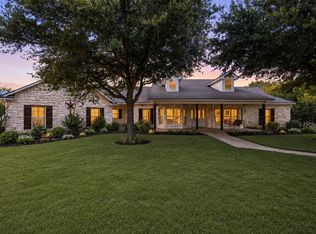 MLS ID #21366966, Leslie Edwards. NTREIS
- $445,5003 bd2 ba2.1k sqft204 Christopher Dr, Bruceville Eddy, TX 76524For Sale
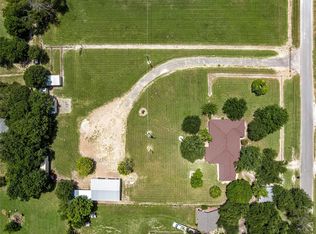 MLS ID #21322959, Sherry Payne. NTREIS
- $438,0004 bd3 ba2.7k sqft118 Deer Trl, Bruceville Eddy, TX 76630For Sale
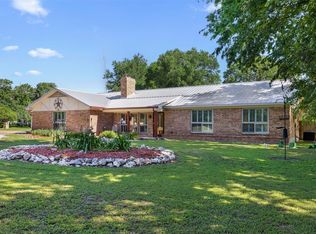 MLS ID #36373333, Michael Furman, Re/Max Platinum. HAR
- $825,0004 bd4 ba3.7k sqft504 Casa Del Rancho Rd, Lorena, TX 76655For Sale
 MLS ID #21343277, Patricia Meadows. NTREIS
