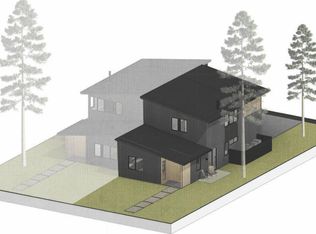
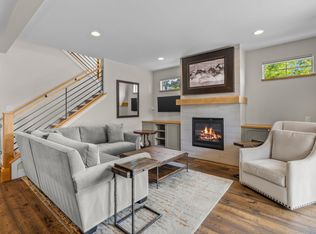
Experience modern comfort and mountain-town living in this Sisters Woodlands Townhome. Thoughtfully
designed with the primary suite and spacious kitchen on the main level, this two-story floorplan offers easy everyday living, while the upstairs provides room for guests, family or a home office. The covered upper deck with infrared patio heaters invite you to enjoy the beauty of Central Oregon year-round. Quality finishes include hardwood and tile flooring, quartz countertops, stainless Energy Star appliances, heated floors in the primary bathroom, and a cozy woodstove in the living room. Ideal as a full-time home or lock-and-leave retreat. Enjoy easy access to trails, parks, coffee shops, restaurants and all that Sisters has to offer. Solar & EV ready!
Active
Price cut: $30K (7/22)
$799,000
544 Sisters Park Dr, Sisters, OR 97759
2beds
3baths
1,521sqft
:
Get pre-qualified$5,486/mo
Townhouse
Built in 2024
3,484 Square Feet Lot
$785,000 Zestimate®
$525/sqft
$75/mo HOA
What's special
Stainless energy star appliancesTile flooringQuartz countertops
- 14 days |
- 172 |
- 7 |
Zillow last checked:
Listing updated:
Listed by:
Stellar Realty Northwest 541-508-3148
Source: Oregon Datashare,MLS#: 220225352
Facts & features
Interior
Bedrooms & bathrooms
- Bedrooms: 2
- Bathrooms: 3
Heating
- Ductless, ENERGY STAR Qualified Equipment, Heat Pump
Cooling
- Ductless, ENERGY STAR Qualified Equipment, Heat Pump
Appliances
- Included: Dishwasher, Disposal, Dryer, Microwave, Range, Range Hood, Refrigerator, Washer, Water Heater
Features
- Kitchen Island, Open Floorplan, Pantry, Primary Downstairs, Wired for Data
- Flooring: Hardwood, Tile
- Windows: Vinyl Frames
- Basement: None
- Has fireplace: Yes
- Fireplace features: Wood Burning
- Common walls with other units/homes: 1 Common Wall
Interior area
- Total structure area: 1,521
- Total interior livable area: 1,521 sqft
Property
Parking
- Total spaces: 1
- Parking features: Attached, Driveway, Garage Door Opener
- Attached garage spaces: 1
- Has uncovered spaces: Yes
Features
- Levels: Two
- Stories: 2
- Patio & porch: Deck, Patio, Porch, Terrace
- Has view: Yes
- View description: Territorial
Lot
- Size: 3,484 Square Feet
- Features: Drip System
Details
- Parcel number: 288292
- Zoning description: MFR
- Special conditions: Standard
Construction
Type & style
- Home type: Townhouse
- Architectural style: Contemporary
- Property subtype: Townhouse
Materials
- Frame
- Foundation: Stemwall
- Roof: Metal
Condition
- New construction: No
- Year built: 2024
Utilities & green energy
- Sewer: Public Sewer
- Water: Public
Community & HOA
Community
- Features: Playground
- Security: Carbon Monoxide Detector(s), Smoke Detector(s)
- Subdivision: Sisters Woodlands
HOA
- Has HOA: Yes
- Amenities included: Playground
- HOA fee: $75 monthly
Location
- Region: Sisters
Financial & listing details
- Price per square foot: $525/sqft
- Tax assessed value: $783,790
- Annual tax amount: $4,955
- Date on market: 7/15/2026
- Cumulative days on market: 14 days
- Listing terms: Cash,Conventional
- Inclusions: Refrigerator, Washer/Dryer
- Road surface type: Paved
Estimated market value
$785,000
$746,000 - $824,000
$2,623/mo
Price history
| Date | Event | Price |
|---|---|---|
| 7/22/2026 | Price change | $799,000-3.6%$525/sqft |
Source:  Oregon Datashare #220225352 Report a problem Oregon Datashare #220225352 Report a problem | ||
| 7/15/2026 | Listed for sale | $829,000$545/sqft |
Source: Oregon Datashare #220225352 Report a problem | ||
Public tax history
| Year | Property taxes | Tax assessment |
|---|---|---|
| 2025 | $4,956 +333.7% | $298,620 +332.7% |
| 2024 | $1,143 | $69,010 |
Find assessor info on the county website
Monthly payment
Est. payment
Payment breakdown
Explore the cost of this home by adjusting the details. Changes won't be saved.Climate risks
Neighborhood: 97759
Nearby schools
GreatSchools rating
- 8/10Sisters Elementary SchoolGrades: K-5Distance: 1 mi
- 7/10Sisters Middle SchoolGrades: 6-8Distance: 0.8 mi
- 8/10Sisters High SchoolGrades: 9-12Distance: 1 mi
Schools provided by the listing agent
- Elementary: Sisters Elem
- Middle: Sisters Middle
- High: Sisters High
Source: Oregon Datashare. This data may not be complete. We recommend contacting the local school district to confirm school assignments for this home.
- $890,476-- bd-- ba1.7k sqft534 W Sisters Park Dr, Sisters, OR 97759Sold
- $803,3343 bd3 ba1.5k sqft544 Sisters Park Dr #98, Sisters, OR 97759Sold
- $727,0002 bd3 ba1.3k sqft653 W Sisters Park Dr LOT 121, Sisters, OR 97759Pending

- $727,0002 bd3 ba1.3k sqft643 Sisters Park Dr LOT 122, Sisters, OR 97759New Construction
- $890,4764 bd3 ba1.7k sqft534 W Sisters Park Dr #99, Sisters, OR 97759Sold
- $790,7803 bd3 ba1.4k sqft554 Sisters Park Dr #97, Sisters, OR 97759Sold
- $914,9784 bd3 ba1.7k sqft524 Sisters Park Dr #100, Sisters, OR 97759Sold
- $713,574-- bd-- ba1.3k sqft526 W Sapling Ln, Sisters, OR 97759Sold
A local agent can set up tours, give advice and negotiate with sellers.
Similar homes
- $795,0003 bd3 ba1.9k sqft1087 N Lavender Ln, Sisters, OR 97759For Sale
 MLS ID #220224381, Thomas Arends, Ponderosa Properties. Oregon Datashare
 - $797,0002 bd3 ba1.2k sqft485 N Pine St Lot 157, Sisters, OR 97759New Construction
 MLS ID #220223815, Tim Kizziar, Kizziar Property Co.. Oregon Datashare
 - $727,0002 bd3 ba1.3k sqft643 Sisters Park Dr Lot 122, Sisters, OR 97759New ConstructionMLS ID #220213188, Tim Kizziar, Kizziar Property Co.. Oregon Datashare
- $845,0003 bd2 ba1.6k sqft1036 N Forest Edge Dr, Sisters, OR 97759For Sale By Owner

- $729,0002 bd3 ba1.6k sqft446 S Cottonwood St, Sisters, OR 97759For SaleMLS ID #220223685, Khiva Beckwith, Coldwell Banker Mayfield Realty. Oregon Datashare
- $697,0002 bd2 ba1.3k sqft533 W Sisters Park Dr Lot 129, Sisters, OR 97759New ConstructionMLS ID #220213312, Tim Kizziar, Kizziar Property Co.. Oregon Datashare
- $799,9003 bd3 ba1.9k sqft936 E Black Butte Ave, Sisters, OR 97759For SaleMLS ID #220214029, Kimberly Gorayeb, Engel & Voelkers Bend. Oregon Datashare
- $650,0002 bd3 ba1.3k sqft927 E Desperado Trl, Sisters, OR 97759For SaleMLS ID #220221843, Thomas Arends, Ponderosa Properties. Oregon Datashare
- $925,0003 bd3 ba1.7k sqft505 N Pine St, Sisters, OR 97759For SaleMLS ID #220217696, Tim Kizziar, Kizziar Property Co.. Oregon Datashare
- $719,0003 bd2 ba1.5k sqft353 E Aspenwood Ave, Sisters, OR 97759For SaleMLS ID #220221015, Debra Ann Mortimore, Sunriver Realty. Oregon Datashare
- $859,0003 bd3 ba1.9k sqft916 W McKenzie Hwy Lot 60, Sisters, OR 97759For SaleMLS ID #220225483, Michelle Ann Rea, Engel & Voelkers Bend. Oregon Datashare
- $747,0002 bd3 ba1.2k sqft620 W Sprout Ln Lot 132, Sisters, OR 97759New ConstructionMLS ID #220214596, Tim Kizziar, Kizziar Property Co.. Oregon Datashare
- $766,5003 bd2 ba1.8k sqft14431 Crossroads Loop, Sisters, OR 97759For SaleMLS ID #220223050, Greg M Davidge, Ponderosa Properties. Oregon Datashare
- $850,0002 bd2 ba1.6k sqft16738 Pine Tree Ln, Sisters, OR 97759For SaleMLS ID #220222513, Jenelle Diane McCleary, Realty One Group Discovery. Oregon Datashare
- $699,0003 bd3 ba1.7k sqft1035 E Horse Back Trl, Sisters, OR 97759For SaleMLS ID #220224488, Corrie Christen Lake, Stellar Realty Northwest. Oregon Datashare
- $819,0004 bd3 ba2k sqft69353 Hinkle Butte Dr, Sisters, OR 97759For SaleMLS ID #220222304, Jake Moorhead, RE/MAX Key Properties. Oregon Datashare
- $747,0003 bd3 ba1.2k sqft610 W Sprout Ln Lot 131, Sisters, OR 97759New ConstructionMLS ID #220213494, Tim Kizziar, Kizziar Property Co.. Oregon Datashare
- $747,0003 bd3 ba1.2k sqft630 W Sprout Ln Lot 133, Sisters, OR 97759New ConstructionMLS ID #220213278, Tim Kizziar, Kizziar Property Co.. Oregon Datashare
- $925,0003 bd2 ba2k sqft301 S Pine St, Sisters, OR 97759For SaleMLS ID #220224322, Jenna Karin Raanes, Cascade Hasson SIR. Oregon Datashare
- $465,0003 bd3 ba1.4k sqft820 N Hindeman St, Sisters, OR 97759For SaleMLS ID #220225003, Marcel Dolak, Engel & Voelkers Bend. Oregon Datashare
