Listed by Holly Pierson, 605-641-4425, Keller Williams Realty BH. Very well-maintained one-level home with nearly 2,000 sq ft in an established neighborhood just west of Rapid City. Move-in ready with a retro vibe - make it your own over time! Spacious floorplan with vaulted wood-beam ceilings and large windows provide great natural light throughout the living space. Functional kitchen with breakfast bar and dining space. The addition includes a large family room and primary suite with attached bathroom and huge walk-in closet. Solid core interior doors and affordable heating options with both a wood stove and pellet stove. New roof in 2022, new pressure pump and bladder in 2026, and sewer line from the house to the septic plus drain field redone within the past 3 years. Insulated and finished garage includes an additional 8x22 shop space. Situated on over 1/3 acre with easy-to-maintain landscaping, no covenants or HOA, association water for $45/month, and average electric bills around $125/month. buyer & buyer's agent to verify MLS info and measurements
Under contract
Price cut: $6K (6/25)
$409,000
5440 Hidden Valley Ln, Rapid City, SD 57702
3beds
1,960sqft
:
Get pre-qualified$2,643/mo
Site Built
Built in 1964
0.39 Acres Lot
$396,500 Zestimate®
$209/sqft
$-- HOA
What's special
Vaulted wood-beam ceilingsLarge family roomEasy-to-maintain landscapingVery well-maintained one-level homeSpacious floorplanSolid core interior doorsHuge walk-in closet
- 58 days |
- 303 |
- 9 |
Likely to sell faster than
Zillow last checked:
Listing updated:
Listed by:
Holly Glatt Pierson,
Keller Williams Realty Black Hills SP
Source: Mount Rushmore Area AOR,MLS#: 88870
Facts & features
Interior
Bedrooms & bathrooms
- Bedrooms: 3
- Bathrooms: 2
- Full bathrooms: 2
- Main level bathrooms: 2
- Main level bedrooms: 3
Primary bedroom
- Level: Main
- Area: 247
- Dimensions: 13 x 19
Bedroom 2
- Area: 130
- Dimensions: 13 x 10
Bedroom 3
- Area: 132
- Dimensions: 11 x 12
Dining room
- Area: 88
- Dimensions: 11 x 8
Kitchen
- Dimensions: 10 x 12
Living room
- Area: 180
- Dimensions: 12 x 15
Heating
- Electric, Pellet Stove, Cove
Cooling
- None
Appliances
- Included: Dishwasher, Refrigerator, Electric Range Oven, Microwave, Washer, Dryer
- Laundry: Main Level
Features
- Vaulted Ceiling(s), Walk-In Closet(s), Ceiling Fan(s)
- Flooring: Carpet, Laminate
- Basement: Crawl Space
- Number of fireplaces: 2
- Fireplace features: Two, Wood Burning Stove, Pellet Stove
Interior area
- Total structure area: 1,960
- Total interior livable area: 1,960 sqft
Property
Parking
- Total spaces: 2
- Parking features: Two Car, Attached, Garage Door Opener
- Attached garage spaces: 2
Features
- Patio & porch: Porch Covered, Open Deck
Lot
- Size: 0.39 Acres
- Features: Lawn, Rock, Trees
Details
- Parcel number: 2020351008
Construction
Type & style
- Home type: SingleFamily
- Architectural style: Ranch
- Property subtype: Site Built
Materials
- Frame
- Roof: Composition
Condition
- Year built: 1964
Community & HOA
HOA
- Services included: None
Location
- Region: Rapid City
Financial & listing details
- Price per square foot: $209/sqft
- Tax assessed value: $294,500
- Annual tax amount: $2,879
- Date on market: 5/27/2026
- Road surface type: Paved
Estimated market value
$396,500
$377,000 - $416,000
$2,216/mo
Price history
| Date | Event | Price |
|---|---|---|
| 7/5/2026 | Contingent | $409,000$209/sqft |
Source:  Mount Rushmore Area AOR #88870 Report a problem Mount Rushmore Area AOR #88870 Report a problem | ||
| 6/25/2026 | Price change | $409,000-1.4%$209/sqft |
Source: Mount Rushmore Area AOR #88870 Report a problem | ||
| 5/27/2026 | Listed for sale | $415,000$212/sqft |
Source: Mount Rushmore Area AOR #88870 Report a problem | ||
Public tax history
| Year | Property taxes | Tax assessment |
|---|---|---|
| 2025 | $2,879 -3.3% | $294,500 +4.7% |
| 2024 | $2,978 -2.9% | $281,300 -1.5% |
| 2023 | $3,066 +5.2% | $285,500 +5.6% |
| 2022 | $2,913 | $270,400 +17.1% |
| 2021 | -- | $231,000 +31.3% |
| 2020 | $2,260 +7.8% | $176,000 +8.1% |
| 2019 | $2,096 +1.5% | $162,800 +2.2% |
| 2018 | $2,065 +4.5% | $159,300 +2% |
| 2017 | $1,976 | $156,100 -0.1% |
| 2016 | $1,976 +6% | $156,200 +14.8% |
| 2015 | $1,864 | $136,100 +3.5% |
| 2014 | $1,864 | $131,500 -1.1% |
| 2012 | -- | $132,900 |
Find assessor info on the county website
Monthly payment
Est. payment
Payment breakdown
Explore the cost of this home by adjusting the details. Changes won't be saved.Climate risks
Neighborhood: 57702
Nearby schools
GreatSchools rating
- 3/10Black Hawk Elementary - 03Grades: K-5Distance: 2.8 mi
- 5/10West Middle School - 37Grades: 6-8Distance: 3 mi
- 5/10Stevens High School - 42Grades: 9-12Distance: 2.8 mi
- $310,1004 bd2 ba1k sqft5470 Hidden Valley Ln, Rapid City, SD 57702Off Market
- $396,1004 bd3 ba2k sqft5436 Hidden Valley Ln, Rapid City, SD 57702Off Market

- $384,8004 bd2 ba1.1k sqft5471 Hidden Valley Ln, Rapid City, SD 57702Off Market
- $42,300-- bd-- ba460 sqft5482 Hidden Valley Ln, Rapid City, SD 57702Off Market
- $368,2005 bd2 ba1.2k sqft5400 Hidden Valley Ln, Rapid City, SD 57702Off Market
- $211,6004 bd1 ba1.2k sqft5415 Hidden Valley Ln, Rapid City, SD 57702Off Market
- $33,1001.24 Acres5451 Hidden Valley Ln, Rapid City, SD 57702Off Market
- $230,300-- bd-- ba1.3k sqft5356 Hidden Valley Ln, Rapid City, SD 57702Off Market
A local agent can set up tours, give advice and negotiate with sellers.
A local lender can help you make sure your offer is ready when you are.
Similar homes
- $399,9004 bd2 ba2.1k sqft4719 Windsor Dr, Rapid City, SD 57702For Sale
 MLS ID #180152, DANEEN JACQUOT KULMALA, SOUTH DAKOTA PROPERTIES. Black Hills AOR
 - $399,0004 bd2 ba1.7k sqft4727 S Canyon Rd, Rapid City, SD 57702For Sale
 MLS ID #179546, STACEY NELSON, RE/MAX RESULTS. Black Hills AOR
 - $399,9004 bd2 ba2.1k sqft121 Pinedale Dr, Rapid City, SD 57702For Sale
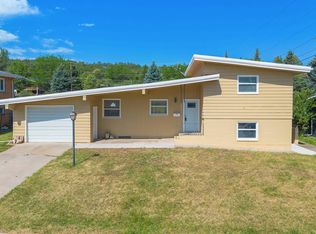 MLS ID #179941, HANNAH KELLEY, COLDWELL BANKER BLACK HILLS LEGACY. Black Hills AOR
 - $389,9003 bd2 ba2k sqft3902 Brookside Dr, Rapid City, SD 57702For Sale
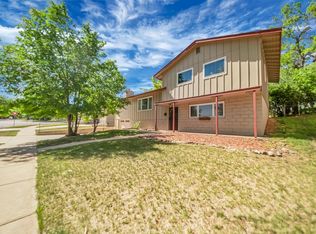 MLS ID #89156, Shauna Schroeder. Mount Rushmore Area AOR
 - $459,9004 bd3 ba2.4k sqft3518 Brookside Dr, Rapid City, SD 57702For SaleMLS ID #180154, SETH MALOTT, CENTURY 21 CLEARVIEW REALTY. Black Hills AOR
- $389,9003 bd2 ba2.2k sqft2337 Janet St, Rapid City, SD 57702For SaleMLS ID #179878, JUDD NIELSEN, RE/MAX ADVANTAGE. Black Hills AOR
- $442,5004 bd2 ba2k sqft2627 Lawndale Dr, Rapid City, SD 57702For SaleMLS ID #179923, STEPHANIE NESSELHUF, RE/MAX ADVANTAGE. Black Hills AOR
- $369,0003 bd2 ba1.8k sqft2520 Minnewasta Rd, Rapid City, SD 57702For SaleMLS ID #179742, CHEYENNE S MCGRIFF, RE/MAX RESULTS. Black Hills AOR
- $440,0004 bd3 ba2.5k sqft4941 Sheridan Lake Rd, Rapid City, SD 57702For SaleMLS ID #89348, Gary Peot. Mount Rushmore Area AOR
- $305,0003 bd1 ba1.9k sqft3602 Hall St, Rapid City, SD 57702For SaleMLS ID #89611, Jeremy Kahler. Mount Rushmore Area AOR
- $399,9003 bd3 ba1.7k sqft2004 9th St, Rapid City, SD 57701For SaleMLS ID #179391, DANEEN JACQUOT KULMALA, SOUTH DAKOTA PROPERTIES. Black Hills AOR
- $379,9994 bd2 ba2.1k sqft2806 Maple Ave, Rapid City, SD 57701For SaleMLS ID #88909, Nick Dowling. Mount Rushmore Area AOR
- $499,0006 bd3 ba2.5k sqft210 Pinedale Dr, Rapid City, SD 57702For SaleMLS ID #179877, EMILY TOBIN TUPA, RE/MAX ADVANTAGE. Black Hills AOR
- $405,0003 bd2 ba1.3k sqft6416 Fairway Dr, Black Hawk, SD 57718For SaleMLS ID #179922, DANEEN JACQUOT KULMALA, SOUTH DAKOTA PROPERTIES. Black Hills AOR
- $452,5002 bd2 ba1.5k sqft7400 Timberline Ct, Black Hawk, SD 57718For SaleMLS ID #89383, Anne Fuchs. Mount Rushmore Area AOR
- $464,9003 bd3 ba2.1k sqft612 Kathryn Ave, Rapid City, SD 57701For SaleMLS ID #88472, Lorenzo Bell-Thomas. Mount Rushmore Area AOR
- $560,0003 bd3 ba2k sqft12393 Madison Trl, Rapid City, SD 57702For SaleMLS ID #89349, Shonna McBride. Mount Rushmore Area AOR
- $419,9005 bd3 ba2.6k sqft209 Saint Francis St, Rapid City, SD 57701For SaleMLS ID #179974, SCOTT HENRIKSON, KELLER WILLIAMS REALTY BLACK HILLS. Black Hills AOR
- $424,0004 bd3 ba2.5k sqft212 Bengal Dr, Rapid City, SD 57701For SaleMLS ID #89036, Cher Rhoades. Mount Rushmore Area AOR
- $429,9004 bd4 ba2.1k sqft52 Melano St, Rapid City, SD 57701For SaleMLS ID #88447, Crystal Wiles. Mount Rushmore Area AOR
