Three bedrooms, a sunny loft family room and a finished basement offer room to spread out in Burlington's popular Orchard neighbourhood. With 2,206 sq. ft. above grade plus 895 sq. ft. in the basement, this home features main-floor hardwood, a combined living/dining area and a large kitchen with granite counters, pantry and a generous island with seating. Sliding doors lead to an exposed aggregate patio with electrical available for a hot tub. The primary suite has two walk-in closets and a spacious ensuite with soaker tub and separate shower. A computer nook complements the loft. Main-floor laundry provides access to the double garage and large enough for a convenient mud room. The basement has a large family room and adjoining open space, opportunity for office space or playroom. Four-piece main bath. Close to trails (12 mile trail), Bronte Creek, super centre shops, schools, parks, golf and highway access.
Under contract
C$1,265,000
5440 Kindos St, Burlington, ON L7L 7M9
3beds
2,139sqft
Single Family Residence, Residential
Built in 2005
3,315 Square Feet Lot
$-- Zestimate®
C$591/sqft
C$-- HOA
What's special
Three bedroomsSunny loft family roomFinished basementMain-floor hardwoodGenerous island with seatingComputer nookDouble garage
- 9 days
- 11
- 2
Zillow last checked:
Listing updated:
Listed by:
Margaret Reid, Salesperson,
Royal LePage State Realty Inc.,
Kathy Della-Nebbia, Salesperson,
Royal LePage State Realty Inc.
Source: ITSO,MLS®#: 40873947Originating MLS®#: Cornerstone Association of REALTORS®
Facts & features
Interior
Bedrooms & bathrooms
- Bedrooms: 3
- Bathrooms: 3
- Full bathrooms: 2
- 1/2 bathrooms: 1
- Main level bathrooms: 1
Bedroom
- Level: Second
Bedroom
- Level: Second
Other
- Level: Second
Bathroom
- Features: 4-Piece
- Level: Second
Bathroom
- Features: 4-Piece, Ensuite
- Level: Second
Bathroom
- Features: 2-Piece
- Level: Main
Den
- Level: Lower
Den
- Level: Second
Dining room
- Level: Main
Eat in kitchen
- Level: Main
Foyer
- Level: Main
Laundry
- Level: Main
Living room
- Level: Second
Other
- Level: Basement
Recreation room
- Level: Lower
Storage
- Level: Basement
Storage
- Level: Lower
Heating
- Forced Air
Cooling
- Central Air
Appliances
- Included: Built-in Microwave, Dishwasher, Dryer, Refrigerator, Stove, Washer
- Laundry: Main Level
Features
- Auto Garage Door Remote(s)
- Windows: Window Coverings
- Basement: Full,Finished
- Number of fireplaces: 1
- Fireplace features: Gas
Interior area
- Total structure area: 3,027
- Total interior livable area: 2,139 sqft
- Finished area above ground: 2,139
- Finished area below ground: 888
Video & virtual tour
Property
Parking
- Total spaces: 4
- Parking features: Attached Garage, Garage Door Opener, Private Drive Double Wide
- Attached garage spaces: 2
- Uncovered spaces: 2
Features
- Stories: 2
- Exterior features: Landscaped
- Frontage type: South
- Frontage length: 36.09
Lot
- Size: 3,315 Square Feet
- Dimensions: 36.09 x 91.86
- Features: Urban, Ample Parking, Greenbelt, Highway Access, Public Parking, Quiet Area, Schools, Shopping Nearby, Trails
Details
- Parcel number: 071844054
- Zoning: R03, R03-307
Construction
Type & style
- Home type: SingleFamily
- Architectural style: Mid-Century Modern
- Property subtype: Single Family Residence, Residential
Materials
- Brick Veneer, Stone, Stucco
- Foundation: Poured Concrete
- Roof: Asphalt Shing
Condition
- 16-30 Years
- New construction: No
- Year built: 2005
Utilities & green energy
- Sewer: Sewer (Municipal)
- Water: Municipal
Community & HOA
Community
- Security: Carbon Monoxide Detector
Location
- Region: Burlington
Financial & listing details
- Price per square foot: C$591/sqft
- Annual tax amount: C$6,800
- Date on market: 10/26/2026
- Inclusions: Built-in Microwave, Carbon Monoxide Detector, Dishwasher, Dryer, Garage Door Opener, Refrigerator, Stove, Washer, Window Coverings
- Exclusions: Exercise Pole In Exercise Room
Price history
| Date | Event | Price |
|---|---|---|
| 11/3/2026 | Contingent | C$1,265,000C$591/sqft |
Source:  TRREB #W14118278 Report a problem | ||
| 10/26/2026 | Listed for sale | C$1,265,000C$591/sqft |
Source: TRREB #W14118278 Report a problem | ||
Public tax history
Tax history is unavailable.
Climate risks
Neighborhood: Orchard
Nearby schools
GreatSchools rating
No schools nearby
We couldn't find any schools near this home.

Similar homes
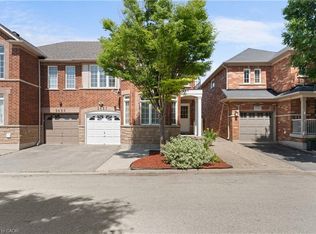
- C$1,299,9994 bd4 ba2.2k sqft2248 Elmside Cres, Burlington, ON L7L 6Y7For Sale
 MLS ID #40873515, Tanya Rocca, Salesperson, Royal LePage Burloak Real Estate Services. ITSO
- C$1,499,9003 bd3 ba2k sqft4272 Couples Cres, Burlington, ON L7M 4Z2For Sale
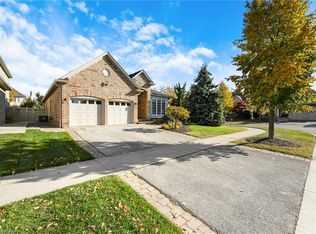 MLS ID #40875751, Melissa Uba, Salesperson, RE/MAX Escarpment Realty Inc.. ITSO
- C$1,099,0004 bd3 ba1.4k sqft2038 Chrisdon Rd, Burlington, ON L7M 3W8For Sale
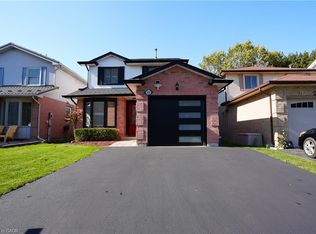 MLS ID #40875472, Renzo Amorin Cumpa, Salesperson, Right at Home Realty. ITSO
- C$1,199,9994 bd3 ba2k sqft4114 Pincay Oaks Ln, Burlington, ON L7M 4L6For Sale
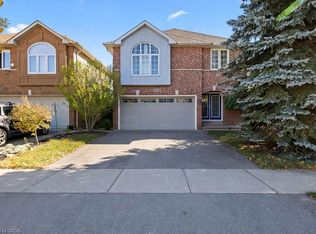 MLS ID #40872086, Kristina Kritikos, Salesperson, Royal LePage Burloak Real Estate Services. ITSO
