Move-in ready and located in a highly convenient area, this beautiful home offers the perfect combination of style, comfort, and functionality. Inside, you’ll love the open-concept layout, tall ceilings, and durable LVP flooring throughout, creating a bright and spacious feel ideal for both everyday living and entertaining. The kitchen features stainless steel appliances, granite countertops, and plenty of space for gathering with family and friends. The spacious primary suite includes a walk-in closet and a stunning tile walk-in shower, creating a relaxing private retreat. Outside, enjoy a covered back porch overlooking the fenced-in backyard, perfect for pets, kids, or outdoor entertaining. Additional highlights include a 2-car garage and a fantastic location close to shopping, dining, schools, and everyday conveniences.
Pending
Price cut: $24.9K (7/8)
$235,000
5440 University Gardens Dr, Cottondale, AL 35453
3beds
1,496sqft
:
Get pre-qualified$1,389/mo
Single Family Residence
Built in 2020
5,227 Square Feet Lot
$234,200 Zestimate®
$157/sqft
$-- HOA
What's special
- 84 days |
- 315 |
- 21 |
Zillow last checked:
Listing updated:
Listed by:
Sam Key 205-412-1333,
Keller Williams Tuscaloosa,
Tricia Gray 205-799-9610,
Keller Williams Tuscaloosa
Source: WAMLS,MLS#: 175123
Facts & features
Interior
Bedrooms & bathrooms
- Bedrooms: 3
- Bathrooms: 2
- Full bathrooms: 2
Primary bedroom
- Description: Luxury Vinyl Plank,Sheetrock
- Level: First
Bedroom
- Description: Luxury Vinyl Plank,Sheetrock
- Level: First
Bedroom
- Description: Luxury Vinyl Plank,Sheetrock
- Level: First
Bathroom
- Description: Ceramic Tile,Sheetrock
- Level: First
Bathroom
- Description: Ceramic Tile,Sheetrock
- Level: First
Kitchen
- Description: Luxury Vinyl Plank,Sheetrock
- Level: First
Laundry
- Description: Luxury Vinyl Plank,Sheetrock
- Level: First
Living room
- Description: Luxury Vinyl Plank,Sheetrock
- Level: First
Heating
- Central, Electric
Cooling
- Central Air, Electric, 1 Unit
Appliances
- Included: Dryer, Dishwasher, Electric Oven, Electric Range, Electric Water Heater, Disposal, Refrigerator, Water Heater, Washer
- Laundry: Inside, Main Level, Laundry Room
Features
- Breakfast Bar, Ceiling Fan(s), Granite Counters, Kitchen Island, Open Concept, Pantry, Solid Surface Counters, Cable TV, Walk-In Closet(s)
- Windows: Double Pane Windows
- Has basement: No
- Has fireplace: No
- Fireplace features: None
Interior area
- Total structure area: 1,496
- Total interior livable area: 1,496 sqft
Property
Parking
- Total spaces: 2
- Parking features: Attached, Concrete, Driveway, Garage, Two Car Garage
- Attached garage spaces: 2
Features
- Levels: One
- Stories: 1
- Patio & porch: Covered, Open, Patio, Porch
- Pool features: None
- Fencing: Wood
Lot
- Size: 5,227 Square Feet
- Dimensions: 42 x 128 x 43 x 120
Details
- Parcel number: 3008271014006.003
Construction
Type & style
- Home type: SingleFamily
- Architectural style: Other
- Property subtype: Single Family Residence
Materials
- Brick, Vinyl Siding
- Foundation: Slab
- Roof: Composition,Shingle
Condition
- Resale
- Year built: 2020
Utilities & green energy
- Sewer: Connected
- Water: Public
- Utilities for property: Cable Available, Sewer Connected
Community & HOA
Community
- Security: Smoke Detector(s)
- Subdivision: University Gardens
Location
- Region: Cottondale
Financial & listing details
- Price per square foot: $157/sqft
- Tax assessed value: $194,800
- Date on market: 5/11/2026
- Cumulative days on market: 176 days
- Listing terms: Cash,Conventional,FHA,VA Loan
- Road surface type: Paved
Estimated market value
$234,200
$222,000 - $246,000
$1,978/mo
Price history
| Date | Event | Price |
|---|---|---|
| 7/11/2026 | Pending sale | $235,000$157/sqft |
Source:  WAMLS #175123 Report a problem WAMLS #175123 Report a problem | ||
| 7/8/2026 | Price change | $235,000-9.6%$157/sqft |
Source:  GALMLS #21452584 Report a problem GALMLS #21452584 Report a problem | ||
| 5/11/2026 | Listed for sale | $259,900-3.7%$174/sqft |
Source: WAMLS #175123 Report a problem | ||
| 5/4/2026 | Listing removed | $270,000$180/sqft |
Source: WAMLS #172829 Report a problem | ||
| 1/30/2026 | Listed for sale | $270,000+35.5%$180/sqft |
Source: WAMLS #172829 Report a problem | ||
| 6/5/2020 | Sold | $199,200+0.7%$133/sqft |
Source: WAMLS #136271 Report a problem | ||
| 4/27/2020 | Pending sale | $197,900$132/sqft |
Source: PRITCHETT MOORE REAL ESTATE #136271 Report a problem | ||
| 4/1/2020 | Listed for sale | $197,900$132/sqft |
Source: PRITCHETT MOORE REAL ESTATE #136271 Report a problem | ||
| 1/17/2020 | Pending sale | $197,900$132/sqft |
Source: PRITCHETT MOORE REAL ESTATE #136271 Report a problem | ||
| 12/26/2019 | Listed for sale | $197,900$132/sqft |
Source: PRITCHETT MOORE REAL ESTATE #136271 Report a problem | ||
Public tax history
| Year | Property taxes | Tax assessment |
|---|---|---|
| 2024 | -- | $19,490 -0.9% |
| 2023 | -- | $19,670 |
| 2022 | -- | -- |
| 2021 | -- | -- |
| 2020 | $180 | $3,500 |
| 2019 | $180 | $3,500 |
| 2018 | $180 | $3,500 |
| 2017 | $180 | -- |
| 2016 | $180 | -- |
| 2015 | $180 | -- |
| 2014 | $180 | $3,500 |
Find assessor info on the county website
Monthly payment
Est. payment
Payment breakdown
Explore the cost of this home by adjusting the details. Changes won't be saved.Climate risks
Neighborhood: 35453
Nearby schools
GreatSchools rating
- 8/10Arcadia Elementary SchoolGrades: PK-5Distance: 1.5 mi
- 4/10Eastwood Middle SchoolGrades: 6-8Distance: 2.1 mi
- 2/10Paul W Bryant High SchoolGrades: 9-12Distance: 2.3 mi
Schools provided by the listing agent
- Elementary: Arcadia
- Middle: Eastwood
- High: Bryant
Source: WAMLS. This data may not be complete. We recommend contacting the local school district to confirm school assignments for this home.
- $2,0003 bd2 ba1.4k sqft5430 University Gardens Dr, Cottondale, AL 35453For Rent

- $266,5003 bd2 ba1.4k sqft5460 University Gardens Dr, Cottondale, AL 35453Off Market
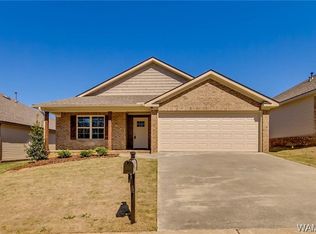
- $268,5003 bd2 ba1.4k sqft5480 University Gardens Dr, Cottondale, AL 35453Off Market

- $259,5003 bd1 ba1.4k sqft5420 University Gardens Dr, Cottondale, AL 35453Off Market
- $264,1003 bd2 ba1.4k sqft5420 University Gardens, Cottondale, AL 35453Off Market
- $260,4003 bd2 ba1.3k sqft5420 University Gardens Drive, Cottondale, AL 35453Off Market
- $261,0003 bd2 ba1.3k sqft5410 University Gardens Dr, Cottondale, AL 35453Off Market
- $266,4003 bd2 ba1.5k sqft5435 University Gardens Dr, Cottondale, AL 35453Off Market
A local agent can set up tours, give advice and negotiate with sellers.
Similar homes
- $239,9003 bd2 ba1.4k sqft2401 McGee Rd, Cottondale, AL 35453For Sale
 MLS ID #176095, Danita Mims, Corder Real Estate. WAMLS
 - $249,9003 bd2 ba1.2k sqftComcast, Cottondale, AL 35453For Sale

 MLS ID #21458983, Ken Olive, RE/MAX Premiere Group. GALMLS
 - $246,9003 bd2 ba1.4k sqftXifinity, Spectrum, Cottondale, AL 35453For Sale
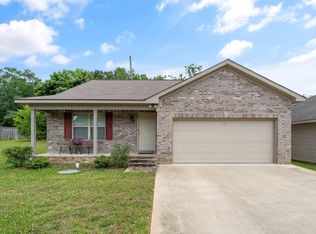 MLS ID #21453624, Kinya Winn, Jimmy Hamner RE Eastern Branch. GALMLS
 - $259,9003 bd2 ba1.3k sqft6573 Cooperstown Cir, Cottondale, AL 35453For Sale
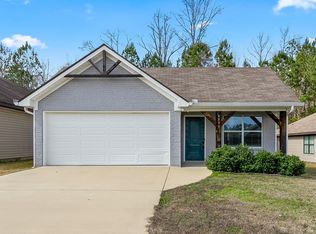 MLS ID #21444532, Melanie Foster, Keller Williams Tuscaloosa. GALMLS
 - $225,0003 bd2 ba1.2k sqft4529 Barretts Trace Blvd, Tuscaloosa, AL 35405For SaleMLS ID #21460150, Brit Mayes, Keller Williams Realty Vestavia. GALMLS
- $229,0003 bd2 ba1.9k sqft3950 Skyland Blvd E, Tuscaloosa, AL 35405For SaleMLS ID #21457433, Nakia Walker, Opendoor Brokerage LLC. GALMLS
- $224,9004 bd2 ba2.2k sqft4346 31st Ave E, Tuscaloosa, AL 35405For SaleMLS ID #21455420, Cecilia Pintos Saldivia, eXp Realty, LLC Central. GALMLS
- $249,9003 bd2 ba1.3k sqft4959 Easton Pl, Tuscaloosa, AL 35405For SaleMLS ID #21456648, Rosalind Skanes, B & B Realty Group. GALMLS
- $229,9003 bd2 ba1.3k sqft9415 Cotton Field Cir, Tuscaloosa, AL 35405For SaleMLS ID #21457458, Labarron Collins, Keller Williams Realty Vestavia. GALMLS
- $275,0003 bd2 ba1.6k sqft8 Stine Pl, Tuscaloosa, AL 35405For SaleMLS ID #21460064, Jason Patton, ARC Realty Vestavia. GALMLS
- $235,0003 bd3 ba1.8k sqft7263 Red Maple Cir, Tuscaloosa, AL 35405For SaleMLS ID #175194, Alice Maxwell, Keller Williams Tuscaloosa. WAMLS
- $289,9003 bd3 ba1.9k sqft1511 18th St E, Tuscaloosa, AL 35404For SaleMLS ID #21457580, Tricia Gray, Keller Williams Tuscaloosa. GALMLS
- $215,0003 bd2 ba1.4k sqft12693 Charles Taylor Rd, Vance, AL 35490For SaleMLS ID #21457672, Tricia Gray, Keller Williams Tuscaloosa. GALMLS
- $304,9003 bd2 ba1.4k sqft14408 Lake Wildwood Dr, Cottondale, AL 35453For SaleMLS ID #175337, Darrell Hubbert, RE/MAX PREMIERE GROUP. WAMLS
- $259,0003 bd2 ba1.3k sqft13889 Smokey Hollow Rd, Northport, AL 35475For SaleMLS ID #176618, Lacie Price, RE/MAX PREMIERE GROUP. WAMLS
- $249,5003 bd2 ba1.4k sqft11573 Cedar Glades Dr, Vance, AL 35490For SaleMLS ID #21459939, Ian Rohrer, ARC Realty Vestavia. GALMLS
- $239,9003 bd2 ba1.4k sqft3409 22nd St, Northport, AL 35476For SaleMLS ID #21451609, Alana Thomas, Southern Homes of Tuscaloosa, Inc. GALMLS
- from $247,9003 bd2 ba1.2k sqftThe Poppy Plan, Cypress Creek, Tuscaloosa, AL 35405New ConstructionDR Horton
- $259,9004 bd2 ba1.6k sqft11648 Andrew Way, Tuscaloosa, AL 35405For SaleMLS ID #21453678, Kate OQuinn, Keller Williams Realty Vestavia. GALMLS
- $249,9003 bd2 ba1.4k sqftAtt, Vance, AL 35490For SaleMLS ID #21459424, Karrie Henderson, RealtySouth-I459 Southwest. GALMLS
