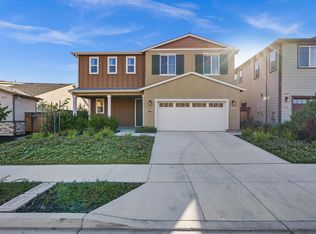
Welcome to 5444 Hames valley lane, A gated living with modern style, smart efficiency, and commuter convenience! Situated inside the premier Cielo by Tri Pointe gated neighborhood, this stunning, nearly new home blends modern design with everyday functionality and includes approximately $50,000 in builder upgrades. Upon entering, you are greeted by bright, inviting living spaces that offer plenty of room to relax or entertain. The heart of the home boasts a sleek, contemporary kitchen with generous counter space that connects directly to the expansive open living area. A key highlight of the floor plan is the main-level bedroom with a private full bath—offering ideal, flexible utility for guest quarters, multigenerational living, or a quiet work-from-home office. Step outside to a low-maintenance backyard retreat featuring a covered patio, stylish tile work, and artificial turf—perfect for relaxing and outdoor dining without the heavy upkeep. Added efficiency comes built-in with a leased solar energy system locked, ensuring predictable utility expenses throughout every season. Beyond your doorstep, enjoy a vibrant community where you’re just two blocks from a neighborhood park, pickleball court, pool, and resident clubhouse. Commuters will love the fast access to Highway 4 and the Antioch BART station, while families will appreciate placement in the highly regarded Brentwood Union School District.
For sale
$811,000
5444 Hames Valley Ln, Antioch, CA 94531
4beds
2,606sqft
:
Get pre-qualified$5,641/mo
Residential, Single Family Residence
Built in 2023
4,185 Square Feet Lot
$801,700 Zestimate®
$311/sqft
$180/mo HOA
What's special
- 6 days |
- 264 |
- 11 |
Zillow last checked:
Listing updated:
Listed by:
Asir Shahim DRE #01987083 asirrealtor@gmail.com,
Exp Realty Of California, Inc
Source: Bay East AOR,MLS#: 41142256
Facts & features
Interior
Bedrooms & bathrooms
- Bedrooms: 4
- Bathrooms: 4
- Full bathrooms: 3
- Partial bathrooms: 1
Rooms
- Room types: 1 Bedroom, 1.5 Baths, Main Entry, Den
Kitchen
- Features: Counter - Solid Surface, Dishwasher, Disposal, Gas Range/Cooktop, Kitchen Island, Microwave, Pantry, Refrigerator, Updated Kitchen
Heating
- Zoned
Cooling
- Central Air
Appliances
- Included: Dishwasher, Gas Range, Microwave, Refrigerator, Dryer, Washer, Water Filter System, Electric Water Heater, Water Softener, Tankless Water Heater
- Laundry: Laundry Room
Features
- Counter - Solid Surface, Pantry, Updated Kitchen
- Flooring: Vinyl, Carpet
- Has fireplace: No
- Fireplace features: None
Interior area
- Total structure area: 2,606
- Total interior livable area: 2,606 sqft
Property
Parking
- Total spaces: 2
- Parking features: Attached, Electric Vehicle Charging Station(s), Garage Faces Front, Garage Door Opener
- Garage spaces: 2
Features
- Levels: Two
- Stories: 2
- Pool features: See Remarks, Community
Lot
- Size: 4,185 Square Feet
- Features: Back Yard, Front Yard, Landscaped, Side Yard
Details
- Parcel number: 0572000123
- Special conditions: Standard
Construction
Type & style
- Home type: SingleFamily
- Architectural style: Contemporary
- Property subtype: Residential, Single Family Residence
Materials
- Stucco
- Roof: Tile
Condition
- Existing
- New construction: No
- Year built: 2023
Utilities & green energy
- Electric: Photovoltaics Third-Party Owned
- Sewer: Public Sewer
- Water: Public
- Utilities for property: Individual Electric Meter
Community & HOA
Community
- Security: Fire Sprinkler System, Carbon Monoxide Detector(s)
- Subdivision: None
HOA
- Has HOA: Yes
- Amenities included: Clubhouse, Greenbelt, Pool, Gated, Tennis Court(s), BBQ Area, Park
- Services included: Common Area Maint, Management Fee, Reserve Fund, Security
- HOA fee: $180 monthly
- HOA name: NOT LISTED
- HOA phone: 925-355-2100
Location
- Region: Antioch
Financial & listing details
- Price per square foot: $311/sqft
- Tax assessed value: $801,822
- Annual tax amount: $12,353
- Price range: $811K - $811K
- Date on market: 7/20/2026
- Listing agreement: Excl Right
- Listing terms: Cash,Conventional
Estimated market value
$801,700
$762,000 - $842,000
$4,224/mo
Price history
| Date | Event | Price |
|---|---|---|
| 7/21/2026 | Listed for sale | $811,000+3.1%$311/sqft |
Source:  Bay East AOR #41142256 Report a problem Bay East AOR #41142256 Report a problem | ||
| 2/16/2024 | Sold | $786,500$302/sqft |
Source: Public Record Report a problem | ||
Public tax history
| Year | Property taxes | Tax assessment |
|---|---|---|
| 2025 | $12,353 -16% | $801,822 +44.8% |
| 2024 | $14,701 +673.2% | $553,800 +226.1% |
| 2023 | $1,901 | $169,824 |
Find assessor info on the county website
Monthly payment
Est. payment
Payment breakdown
Explore the cost of this home by adjusting the details. Changes won't be saved.Climate risks
Neighborhood: 94531
Nearby schools
GreatSchools rating
- 9/10Loma Vista Elementary SchoolGrades: K-5Distance: 1.1 mi
- 9/10Adams (J. Douglas) Middle SchoolGrades: 6-8Distance: 2.1 mi
- 9/10Heritage High SchoolGrades: 9-12Distance: 1.9 mi
- $789,0003 bd2 ba2.2k sqft5440 Hames Valley Ln, Antioch, CA 94531Sold
- $759,5004 bd3 ba2.2k sqft5448 Hames Valley Ln, Antioch, CA 94531Sold
- $758,0004 bd3 ba2.1k sqft5436 Hames Valley Ln, Antioch, CA 94531Sold
- $875,0004 bd3 ba2.4k sqft5445 Guenoc Valley Ln, Antioch, CA 94531Sold

- $786,5004 bd3 ba2.1k sqft5452 Hames Valley Ln, Antioch, CA 94531Sold
- $822,5404 bd3 ba2.6k sqft5441 Guenoc Valley Ln, Antioch, CA 94531Off Market
- $825,6004 bd3 ba2.1k sqft5449 Guenoc Valley Ln, Antioch, CA 94531Off Market
- $738,5794 bd3 ba2.1k sqft5437 Guenoc Valley Ln, Antioch, CA 94531Off Market
A local agent can set up tours, give advice and negotiate with sellers.
Similar homes
- $799,0004 bd3 ba2.2k sqft(Undisclosed Address), Antioch, CA 94531For Sale
 MLS ID #41141332, Annette Taylor. CCAR
 - $749,0004 bd3 ba2.4k sqft2017 Tioga Pass Way, Antioch, CA 94531For Sale
 MLS ID #41142545, Mary Nishiyama. bridgeMLS/CCAR/Bay East AOR
 - $779,0004 bd4 ba2.6k sqft5477 Sierra Trail Way, Antioch, CA 94531For Sale
 MLS ID #41141766, Kevin Musto. bridgeMLS/CCAR/Bay East AOR
 - $799,2405 bd3 ba2.3k sqft5600 Salado Creek Ln, Antioch, CA 94531For Sale
 MLS ID #41136357, Lucia Gendel. CCAR
 - $849,0005 bd4 ba3.1k sqft5538 Pinnacle View Ct, Antioch, CA 94531For SaleMLS ID #41141640, Mey Saelee. Bay East AOR
- $699,9905 bd3 ba2.1k sqft5350 Sotto Way, Antioch, CA 94531For SaleMLS ID #41141265, Peter Doan. Bay East AOR
- $699,0005 bd3 ba2.4k sqft1842 Sanger Peak Way, Antioch, CA 94531For SaleMLS ID #41142224, Brittany Perez. bridgeMLS/CCAR/Bay East AOR
- $749,9004 bd3 ba2.3k sqft5408 Mazant Loop, Antioch, CA 94531For SaleMLS ID #41140068, Anil Babu Aryal. Bay East AOR
- $789,0004 bd3 ba2.4k sqft5390 Shenandoah Valley Ln, Antioch, CA 94531For SaleMLS ID #41131262, Mallikarjuna Kesari. Bay East AOR
- from $798,9004 bd3 ba2.5k sqftResidence 3 Plan, Deer Valley, Antioch, CA 94531New ConstructionMeritage Homes
- $835,0004 bd3 ba2k sqft2691 Presidio Dr, Brentwood, CA 94513For SaleMLS ID #41142747, Marva Clayton. bridgeMLS/CCAR/Bay East AOR
- $750,0005 bd3 ba3.3k sqft5375 Rockrose Way, Antioch, CA 94531For SaleMLS ID #41141461, Megan Salazar. bridgeMLS/CCAR/Bay East AOR
- $823,9004 bd4 ba2.6k sqft5532 Promontory Way, Antioch, CA 94531For SaleMLS ID #41126611, John Silvester. bridgeMLS/CCAR/Bay East AOR
- $799,9995 bd4 ba2.9k sqft5541 Promontory Way, Antioch, CA 94531For SaleMLS ID #SW26070469, Ndubisi Nwafor, Coldwell Banker Res-Carlsbad. CRMLS
- $798,0005 bd4 ba2.9k sqft5601 Ridgepoint Way, Antioch, CA 94531For SaleMLS ID #41141157, Dylan Wilson. bridgeMLS/CCAR/Bay East AOR
- $759,9005 bd3 ba3.3k sqft5408 Nez Perce Way, Antioch, CA 94531For SaleMLS ID #41141547, Tim Palumbo. CCAR
- $738,0004 bd3 ba3.2k sqft4504 Pony Ct, Antioch, CA 94531For SaleMLS ID #41140637, Luis Salas. bridgeMLS/CCAR/Bay East AOR
- $820,0004 bd4 ba2.7k sqft5645 Sierra Trail Way, Antioch, CA 94531For SaleMLS ID #41139140, Khang Nguyen. Bay East AOR
- $699,9994 bd3 ba2.8k sqft4505 Wagon Trail Way, Antioch, CA 94531For SaleMLS ID #ML82053407, Joe Pulido. MLSListings Inc
- $550,0004 bd3 ba1.6k sqft5200 Fairside Way, Antioch, CA 94531For SaleMLS ID #41142870, Adela Ramzi. bridgeMLS/CCAR/Bay East AOR
Local buyer's agents are ready to help
