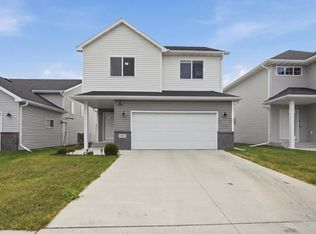
Classic 3-level plan with 3 bedrooms, 3 bathrooms and laundry up. Huge open great room w/high ceilings & lots of windows. Beautiful kitchen with stainless appliances, island and stone counter tops. The upper level has the primary suite w/walk in closet, private bath, the 2nd bedroom & full bathroom. The lower level is fully finished with a family room, 3rd bedroom & bathroom. Spaciaous backyard thats fully fenced for your enjoyment. Schedule a showing with your favorite agent today!
Pending
$349,000
5444 Justice Dr S, Fargo, ND 58104
3beds
2,008sqft
Single Family
Built in 2015
4,872 Square Feet Lot
$348,800 Zestimate®
$174/sqft
$-- HOA
What's special
Stone counter topsPrivate bathLaundry up
- 51 days
- 53
- 0
Likely to sell faster than
Zillow last checked:
Listing updated:
Listed by:
Alicia Graves 701-866-6035,
eXp Realty (3120 FGO)
Source: NorthstarMLS as distributed by MLS GRID,MLS#: 7135969
Facts & features
Interior
Bedrooms & bathrooms
- Bedrooms: 3
- Bathrooms: 3
- Full bathrooms: 2
- 3/4 bathrooms: 1
Bedroom
- Level: Upper
Bedroom 2
- Level: Upper
Bedroom 3
- Level: Lower
Primary bathroom
- Level: Upper
Bathroom
- Level: Upper
Bathroom
- Level: Lower
Deck
- Level: Upper
Dining room
- Level: Upper
Family room
- Level: Lower
Foyer
- Level: Main
Kitchen
- Level: Upper
Laundry
- Level: Upper
Living room
- Level: Upper
Storage
- Level: Lower
Utility room
- Level: Lower
Heating
- Forced Air
Cooling
- Central Air
Appliances
- Included: Dishwasher, Disposal, Dryer, Electric Water Heater, Microwave, Range, Refrigerator, Stainless Steel Appliance(s), Washer
- Laundry: Upper Level
Features
- Basement: Finished,Sump Pump
- Has fireplace: No
Interior area
- Total structure area: 2,080
- Total interior livable area: 2,008 sqft
- Finished area above ground: 1,405
- Finished area below ground: 603
Property
Parking
- Total spaces: 2
- Parking features: Attached, Concrete
- Attached garage spaces: 2
Accessibility
- Accessibility features: None
Features
- Levels: Three Level Split
- Fencing: Full,Vinyl
Lot
- Size: 4,872 Square Feet
- Dimensions: 39 x 130
Details
- Foundation area: 1
- Parcel number: 01857300250000
- Zoning description: Residential-Single Family
Construction
Type & style
- Home type: SingleFamily
- Property subtype: Single Family
Materials
- Roof: Architectural Shingle
Condition
- New construction: No
- Year built: 2015
Utilities & green energy
- Gas: Natural Gas
- Sewer: City Sewer/Connected
- Water: City Water/Connected
Community & HOA
Community
- Subdivision: Valley View 5th Add
HOA
- Has HOA: No
Location
- Region: Fargo
Financial & listing details
- Price per square foot: $174/sqft
- Tax assessed value: $328,800
- Annual tax amount: $2,690
- Date on market: 9/1/2026
- Cumulative days on market: 52 days
Estimated market value
$348,800
$331,000 - $366,000
$2,078/mo
Price history
| Date | Event | Price |
|---|---|---|
| 9/21/2026 | Pending sale | $349,000$174/sqft |
Source:  NorthstarMLS as distributed by MLS GRID #7135969 Report a problem NorthstarMLS as distributed by MLS GRID #7135969 Report a problem | ||
| 9/1/2026 | Listed for sale | $349,000+45.4%$174/sqft |
Source: NorthstarMLS as distributed by MLS GRID #7135969 Report a problem | ||
| 7/14/2020 | Sold | -- |
Source: NorthstarMLS as distributed by MLS GRID #7407749 Report a problem | ||
| 5/19/2020 | Listed for sale | $240,000$120/sqft |
Source: FpG Realty #20-2588 Report a problem | ||
Public tax history
| Year | Property taxes | Tax assessment |
|---|---|---|
| 2025 | $4,436 -15.1% | $328,800 |
| 2024 | $5,223 -1.3% | $328,800 +9.7% |
| 2023 | $5,291 +6.5% | $299,600 +15% |
| 2022 | $4,969 +2.8% | $260,500 +4% |
| 2021 | $4,836 +1.8% | $250,500 |
| 2020 | $4,750 -2.8% | $250,500 |
| 2019 | $4,885 +2% | $250,500 |
| 2018 | $4,788 +3.3% | $250,500 +102.9% |
| 2017 | $4,636 +209.7% | $123,450 +650.5% |
| 2016 | $1,497 +174.7% | $16,450 +32800% |
| 2015 | $545 | $50 |
Find assessor info on the county website
Monthly payment
Est. payment
Payment breakdown
Explore the cost of this home by adjusting the details. Changes won't be saved.Climate risks
Neighborhood: Brandt Crossing
Nearby schools
Schools provided by the listing agent
- High: West Fargo Sheyenne
Source: NorthstarMLS as distributed by MLS GRID. This data may not be complete. We recommend contacting the local school district to confirm school assignments for this home.
Similar homes

- $334,9003 bd3 ba1.8k sqft6661 21st St S, Fargo, ND 58104For Sale

 MLS ID #7158634, Pepper J Schwartz, Better Homes and Gardens Real Estate Park Company. NorthstarMLS as distributed by MLS GRID
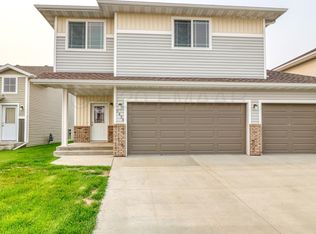
 - $379,0004 bd3 ba2k sqft4260 Russet Ave S, Fargo, ND 58104For Sale
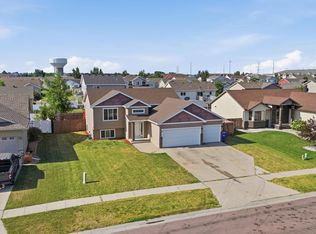 MLS ID #7114137, Vivian Thingelstad, Dakota Plains Realty. NorthstarMLS as distributed by MLS GRID
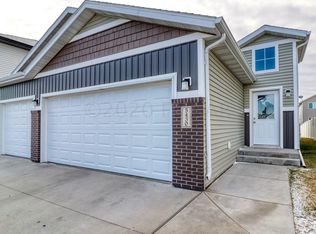
 - $349,0003 bd3 ba1.6k sqft6604 28th St S, Fargo, ND 58104For Sale
 MLS ID #7121068, Tan Van Tran, Town & Country Realty. NorthstarMLS as distributed by MLS GRID
 - $399,0004 bd3 ba2.2k sqft6171 68th St S, Fargo, ND 58104For Sale
 MLS ID #7142022, Ryan Collins, Property Resources Group. NorthstarMLS as distributed by MLS GRID
 - $373,9003 bd3 ba1.9k sqft6567 26th St S, Fargo, ND 58104For SaleMLS ID #7144778, Mehgan Oye, REALTY XPERTS. NorthstarMLS as distributed by MLS GRID
- $371,5003 bd4 ba2k sqft503 33rd Way E #B, West Fargo, ND 58078For SaleMLS ID #7138487, Katherine Kiernan, Aspire Realty. NorthstarMLS as distributed by MLS GRID
- $309,9003 bd2 ba1.8k sqft7284 30th St S, Fargo, ND 58104For SaleMLS ID #7159486, Ben Waswick, Raboin Realty. NorthstarMLS as distributed by MLS GRID
- $354,8004 bd3 ba2.1k sqft6796 Deer Creek Pkwy, Horace, ND 58104New ConstructionMLS ID #7119543, Adam Runde, Raboin Realty. NorthstarMLS as distributed by MLS GRID
- $388,0003 bd3 ba2.2k sqft6582 28th St S, Fargo, ND 58104For SaleMLS ID #7130993, Eric D. Christians, eXp Realty (219 WF). NorthstarMLS as distributed by MLS GRID
- $335,0004 bd2 ba2.1k sqft1520 67th Ave S, Fargo, ND 58104For SaleMLS ID #7079532, Pat Karley, Associate Broker, Berkshire Hathaway HomeServices Premier Properties. NorthstarMLS as distributed by MLS GRID
- $384,9004 bd3 ba1.9k sqft6797 28th St S, Fargo, ND 58104For SaleMLS ID #7129300, Evan Johnson, FpG Realty. NorthstarMLS as distributed by MLS GRID
- $375,0004 bd3 ba2.2k sqft2506 Fulton Loop S, Fargo, ND 58104For SaleMLS ID #7159924, Jim Rentfrow, REAL (405 FGO). NorthstarMLS as distributed by MLS GRID
- $374,9004 bd2 ba1.9k sqft1571 67th Ave S, Fargo, ND 58104For SaleMLS ID #7077330, Jon Bennett, Better Homes and Gardens Real Estate Park Company. NorthstarMLS as distributed by MLS GRID
- $333,9003 bd2 ba1.6k sqft2553 Fulton Loop S, Fargo, ND 58104For SaleMLS ID #7153097, Aruna G Hagen, Better Homes and Gardens Real Estate Advantage One. NorthstarMLS as distributed by MLS GRID
- $307,5003 bd3 ba1.9k sqft4160 Arthur Dr S, Fargo, ND 58104For SaleMLS ID #7097447, Bobbi Mercil, HomeSmart Adventure Realty. NorthstarMLS as distributed by MLS GRID
- $346,9004 bd3 ba2.1k sqft6314 82nd Ave S, Horace, ND 58047For SaleMLS ID #7159476, Ben Waswick, Raboin Realty. NorthstarMLS as distributed by MLS GRID
- $374,0803 bd3 ba1.7k sqft6826 Selkirk Dr S, Fargo, ND 58104New ConstructionMLS ID #7069900, Chase Akers, Aspire Realty. NorthstarMLS as distributed by MLS GRID
- $330,0003 bd2 ba1.8k sqft1125 60th Ave W, West Fargo, ND 58078For SaleMLS ID #7159402, Ben Waswick, Raboin Realty. NorthstarMLS as distributed by MLS GRID
- $369,5003 bd3 ba1.6k sqft6874 Joseph St, Horace, ND 58047New ConstructionNorthstarMLS as distributed by MLS GRID
- $359,9004 bd3 ba1.9k sqft1102 Lilac Ln, Moorhead, MN 56560For SaleMLS ID #7135193, Mehgan Oye, REALTY XPERTS. NorthstarMLS as distributed by MLS GRID
