Welcome to this charming single-story home offering comfort, space, and wonderful potential in an established Vallejo neighborhood! Featuring 3 bedrooms, 2 bathrooms, and approximately 1,733 square feet of living space, this home sits on a generously sized lot of nearly 8,000 square feet. From the moment you arrive, you'll notice the home's inviting curb appeal, highlighted by mature landscaping and a spectacular vibrant bougainvillea that adds a beautiful burst of color to the front exterior. A covered entry welcomes you home, while the spacious driveway and attached 2-car garage provide plenty of parking and convenience. Inside, the single-level floor plan offers a great foundation for buyers looking to personalize a home and make it their own. A fireplace adds to the home's appeal, while the generous lot provides additional possibilities for outdoor entertaining, gardening, relaxation, or creating your own backyard retreat.
Active
Est. $690,000
5444 La Salle Way, Vallejo, CA 94591
3beds
1,733sqft
:
Get pre-qualified$4,512/mo
Single Family Residence
Built in 1999
7,997 Square Feet Lot
$687,500 Zestimate®
$398/sqft
$-- HOA
What's special
Mature landscapingSpectacular vibrant bougainvilleaSingle-level floor planInviting curb appealSpacious drivewayCovered entryGenerous lot
- 7 days |
- 352 |
- 3 |
Zillow last checked:
Listing updated:
Listed by:
Jenith L Falconitin DRE #01802237 707-319-5738,
CORE Vision Realty, Inc 925-472-6527
Source: BAREIS,MLS#: 326062779 Originating MLS: Southern Solano County
Originating MLS: Southern Solano CountyFacts & features
Interior
Bedrooms & bathrooms
- Bedrooms: 3
- Bathrooms: 2
- Full bathrooms: 2
Rooms
- Room types: Family Room, Kitchen, Living Room, Master Bathroom, Master Bedroom
Primary bedroom
- Level: Main
Bedroom
- Level: Main
Bathroom
- Features: Double Vanity, Shower Stall(s), Tub, Tub w/Shower Over
- Level: Main
Dining room
- Level: Main
Family room
- Level: Main
Kitchen
- Features: Tile Counters
- Level: Main
Living room
- Level: Main
Heating
- Central, Fireplace(s)
Cooling
- Ceiling Fan(s), Window Unit(s)
Appliances
- Included: Dishwasher, Disposal, Range Hood, Microwave, Dryer, Washer
- Laundry: Hookups Only
Features
- Flooring: Carpet, Linoleum
- Basement: None
- Number of fireplaces: 1
- Fireplace features: Family Room
Interior area
- Total structure area: 1,733
- Total interior livable area: 1,733 sqft
Property
Parking
- Total spaces: 5
- Parking features: Attached, Covered, Enclosed, Garage Door Opener, Gentle Down, Paved
- Attached garage spaces: 2
- Has uncovered spaces: Yes
Features
- Levels: One
- Stories: 1
- Patio & porch: Front Porch
- Has view: Yes
- View description: Mountain(s)
Lot
- Size: 7,997 Square Feet
- Features: Landscape Front, Low Maintenance
Details
- Additional structures: Pergola
- Parcel number: 0081761080
- Special conditions: Notice Of Default,Offer As Is,Other
Construction
Type & style
- Home type: SingleFamily
- Property subtype: Single Family Residence
Materials
- Roof: Tile
Condition
- Year built: 1999
Utilities & green energy
- Sewer: Public Sewer
- Water: Public, Water District
- Utilities for property: Internet Available, Natural Gas Available
Community & HOA
HOA
- Has HOA: No
Location
- Region: Vallejo
Financial & listing details
- Price per square foot: $398/sqft
- Tax assessed value: $585,772
- Annual tax amount: $9,115
- Date on market: 7/21/2026
- Road surface type: Paved
Foreclosure details
Estimated market value
$687,500
$653,000 - $722,000
$3,446/mo
Price history
| Date | Event | Price |
|---|---|---|
| 7/22/2026 | Listed for sale | $690,000+832.4%$398/sqft |
Source:  BAREIS #326062779 Report a problem BAREIS #326062779 Report a problem | ||
| 10/25/2005 | Sold | $74,000-82%$43/sqft |
Source: Public Record Report a problem | ||
| 10/17/2003 | Sold | $412,000+89%$238/sqft |
Source: Public Record Report a problem | ||
| 7/30/1999 | Sold | $218,000$126/sqft |
Source: Public Record Report a problem | ||
Public tax history
| Year | Property taxes | Tax assessment |
|---|---|---|
| 2025 | $9,115 -1.3% | $585,772 +2% |
| 2024 | $9,235 +4.7% | $574,288 +2% |
| 2023 | $8,824 +1.3% | $563,028 +2% |
| 2022 | $8,713 +1.9% | $551,989 +2% |
| 2021 | $8,547 +1.6% | $541,166 +4.1% |
| 2020 | $8,414 +0.6% | $520,000 +1% |
| 2019 | $8,364 +4.7% | $514,820 +5.1% |
| 2018 | $7,987 +1.4% | $490,000 +1.2% |
| 2017 | $7,877 +22.6% | $484,000 +13.1% |
| 2016 | $6,425 -0.3% | $428,000 +7.3% |
| 2015 | $6,444 +29.3% | $399,000 +16% |
| 2014 | $4,982 | $344,000 +27.4% |
| 2013 | -- | $270,000 +5.5% |
| 2012 | -- | $256,000 -4.5% |
| 2011 | -- | $268,000 -5% |
| 2010 | -- | $282,000 -5.4% |
| 2009 | -- | $298,000 -33.2% |
| 2008 | -- | $445,962 +2% |
| 2007 | -- | $437,218 +2% |
| 2006 | -- | $428,645 +2% |
| 2005 | -- | $420,240 +2% |
| 2004 | -- | $412,000 +78.1% |
| 2003 | -- | $231,344 +2% |
| 2002 | -- | $226,807 +2% |
| 2001 | -- | $222,360 +2% |
| 2000 | $3,281 | $218,000 |
Find assessor info on the county website
Monthly payment
Est. payment
Payment breakdown
Explore the cost of this home by adjusting the details. Changes won't be saved.Climate risks
Neighborhood: Heather Ridge
Nearby schools
GreatSchools rating
- 5/10Joseph H. Wardlaw Elementary SchoolGrades: K-6Distance: 1.1 mi
- 2/10Hogan Middle SchoolGrades: 6-8Distance: 2.3 mi
- 4/10Jesse M. Bethel High SchoolGrades: 9-12Distance: 0.7 mi
- $605,3003 bd2 ba1.4k sqft5446 La Salle Way, Vallejo, CA 94591Off Market
- $634,4003 bd2 ba1.4k sqft5442 La Salle Way, Vallejo, CA 94591Off Market
- $728,5004 bd3 ba2.4k sqft5831 Cabernet Dr, Vallejo, CA 94591Off Market
- $738,4003 bd3 ba2.6k sqft5827 Cabernet Dr, Vallejo, CA 94591Off Market
- $677,5004 bd2 ba1.8k sqft5448 La Salle Way, Vallejo, CA 94591Off Market
- $703,8004 bd3 ba2.2k sqft5833 Cabernet Dr, Vallejo, CA 94591Off Market
- $662,0003 bd2 ba1.8k sqft5440 La Salle Way, Vallejo, CA 94591Off Market
- $635,9003 bd2 ba1.6k sqft5825 Cabernet Dr, Vallejo, CA 94591Off Market
A local agent can set up tours, give advice and negotiate with sellers.
Similar homes
- $699,0004 bd2 ba1.9k sqft2163 Garnet Cir, Vallejo, CA 94591For Sale
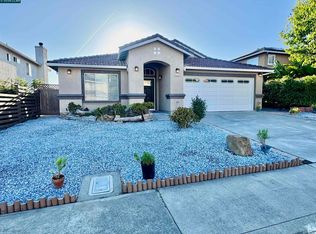 MLS ID #41133138, Carmen Eng. CCAR
 - $690,0005 bd3 ba2.3k sqft825 Britannia Drive, Vallejo, CA 94591For Sale
 MLS ID #326050071, Luis M Romero, RE/MAX Gold. BAREIS
 - $689,9504 bd3 ba1.9k sqft11 Dover Ct, Vallejo, CA 94591For Sale
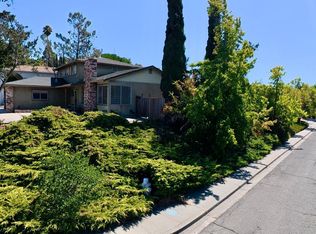 MLS ID #326021605, Kimberly M. Austin. MetroList Services of CA
 - $635,8004 bd3 ba2.1k sqft1116 Cunningham St, Vallejo, CA 94590For Sale
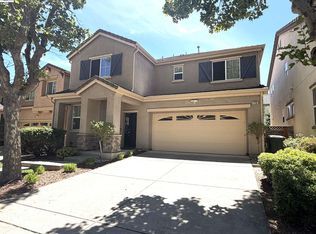 MLS ID #41138812, Jess Tamondong. Bay East AOR
 - $589,9004 bd3 ba2.2k sqft6223 Newhaven Lane, Vallejo, CA 94591For SaleMLS ID #326028741, Tim Garton, Messina Realty Inc. BAREIS
- $585,0003 bd3 ba1.7k sqft154 Outrigger Drive, Vallejo, CA 94591For SaleMLS ID #326000325, Jose E Mendoza, Valiant Real Estate Group. BAREIS
- $475,0003 bd2 ba1.1k sqft213 Parkwood Drive, Vallejo, CA 94591For SaleMLS ID #326043419, Peppino Messina, Messina Realty Inc. BAREIS
- $680,0004 bd3 ba1.5k sqft921 Marietta Court, Fairfield, CA 94534For SaleMLS ID #326052814, Rene Visalda, CORE Vision Realty, Inc. BAREIS
- $598,8884 bd2 ba1.5k sqft1011 Loyola Way, Vallejo, CA 94589For SaleMLS ID #ML82043392, Darren Woodworth. MLSListings Inc
- $559,0004 bd2 ba1.5k sqft1500 Severus Drive, Vallejo, CA 94589For SaleMLS ID #326058736, Caroline L Bingen, Bingen Realty. BAREIS
- $660,0004 bd3 ba2k sqft577 Barbaresco Court, Fairfield, CA 94534For SaleMLS ID #326058398, James Marshall, Mr. Marshall Real Estate. BAREIS
- $690,0003 bd3 ba1.5k sqft1036 Suncrest Ct, Richmond, CA 94806For SaleMLS ID #41141010, Pablo Durango. CCAR
- $569,9004 bd3 ba1.6k sqft475 Whitney Ave, Vallejo, CA 94589For SaleMLS ID #636748, Arturo Benitez Orozco. Fresno MLS
- $599,0004 bd2 ba1.7k sqft308 Florida St, Vallejo, CA 94590For SaleMLS ID #41136406, Ethan Berger. bridgeMLS/CCAR/Bay East AOR
- $770,7003 bd2 ba1.5k sqft133 Meadowlark Way, Hercules, CA 94547For SaleMLS ID #41142268, Marva Clayton. bridgeMLS/CCAR/Bay East AOR
- $670,0004 bd3 ba2.3k sqft307 Birmingham Ct, Fairfield, CA 94534For SaleMLS ID #41141134, Jie Zhi Ni. CCAR
- $675,0003 bd3 ba1.5k sqft150 Pico Pl, Bay Point, CA 94565For SaleMLS ID #41138820, Hkawn San Hpau Wung. CCAR
- $730,0004 bd2 ba1.4k sqft1448 O Hare Drive, Benicia, CA 94510For SaleMLS ID #326032481, Pat Molinar-Jeffers, Messina Realty Inc. BAREIS
- $714,9993 bd2 ba1.1k sqft2206 Toronto Ln, Concord, CA 94520For SaleMLS ID #226089149, Adrian Romero. MetroList Services of CA
- $720,0003 bd2 ba1.4k sqft325 Newbury St, Hercules, CA 94547For SaleMLS ID #426125619, Pablo Tapay Bautista DRE #01862299, Engel & Voelkers San Francisco. SFAR
Local buyer's agents are ready to help
