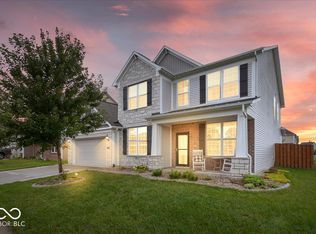
Looking for great quality, a well maintained and solid home in the most desirable Avalon Estates in Plainfield? This 4 bedroom 3.5 bath home won't last long and has all the extra bells and whistles and is exactly what you have been looking for! This floor plan is incredible offering primary ensuite, walk in closet, primary bathroom w/walk in shower, dual vanities. Two bedrooms with jack and Jill footprint on opposite side of the home offering privacy for guest. Fourth bedroom w/ bonus room, full bath are upstairs offering yet another private arena for guest. Floored attic for extra storage. Tankless water heater, irrigation system and many added extras. New gas fireplace has been added in the Great room plus coffered ceiling which is welcoming and brings together the open concept that this beautiful home offers. Separate dining area as well as a very large eat in kitchen, with all stainless appliances conveying, granite countertops and nice pantry. Screened and covered patio overlooking a really beautiful back yard with mature trees and privacy. This home is so well appointed, you will love it!
Pending
$635,000
5445 Discovery Dr, Plainfield, IN 46168
4beds
3,097sqft
:
Get pre-qualified$4,089/mo
Residential, Single Family Residence
Built in 2018
0.44 Acres Lot
$-- Zestimate®
$205/sqft
$25/mo HOA
What's special
Primary ensuiteGranite countertopsSeparate dining areaScreened and covered patioDual vanitiesIrrigation systemAll stainless appliances
- 20 days |
- 970 |
- 58 |
Likely to sell faster than
Zillow last checked:
Listing updated:
Listed by:
Lisa Batts 765-894-0575,
Batts Real Estate Group
Source: MIBOR as distributed by MLS GRID,MLS#: 22113890
Facts & features
Interior
Bedrooms & bathrooms
- Bedrooms: 4
- Bathrooms: 4
- Full bathrooms: 3
- 1/2 bathrooms: 1
- Main level bathrooms: 3
- Main level bedrooms: 3
Primary bedroom
- Level: Main
- Area: 240 Square Feet
- Dimensions: 16x15
Bedroom 2
- Level: Main
- Area: 143 Square Feet
- Dimensions: 13x11
Bedroom 3
- Level: Main
- Area: 143 Square Feet
- Dimensions: 13x11
Bedroom 4
- Level: Upper
- Area: 168 Square Feet
- Dimensions: 14x12
Bonus room
- Level: Upper
- Area: 360 Square Feet
- Dimensions: 20x18
Dining room
- Level: Main
- Area: 182 Square Feet
- Dimensions: 14x13
Great room
- Level: Main
- Area: 378 Square Feet
- Dimensions: 21x18
Kitchen
- Level: Main
- Area: 221 Square Feet
- Dimensions: 17x13
Laundry
- Level: Main
- Area: 49 Square Feet
- Dimensions: 7x7
Office
- Level: Main
- Area: 144 Square Feet
- Dimensions: 12x12
Heating
- Forced Air, Natural Gas
Cooling
- Central Air
Appliances
- Included: Dishwasher, Disposal, Microwave, Electric Oven, Refrigerator, Gas Water Heater
- Laundry: Main Level
Features
- Tray Ceiling(s), Walk-In Closet(s), Hardwood Floors, Entrance Foyer, Kitchen Island, Pantry
- Flooring: Hardwood
- Windows: Wood Work Painted
- Has basement: No
- Number of fireplaces: 1
- Fireplace features: Great Room
Interior area
- Total structure area: 3,097
- Total interior livable area: 3,097 sqft
Property
Parking
- Total spaces: 3
- Parking features: Attached
- Attached garage spaces: 3
- Details: Garage Parking Other(Finished Garage, Keyless Entry, Service Door)
Features
- Levels: One and One Half
- Stories: 1
- Patio & porch: Covered, Screened
- Exterior features: Sprinkler System
Lot
- Size: 0.44 Acres
- Features: Sidewalks, Storm Sewer, Street Lights
Details
- Parcel number: 321028226002000012
- Horse amenities: None
Construction
Type & style
- Home type: SingleFamily
- Architectural style: Traditional
- Property subtype: Residential, Single Family Residence
Materials
- Brick, Stone
- Foundation: Slab
Condition
- New Construction
- New construction: Yes
- Year built: 2018
Details
- Builder name: Andrew Schauer
Utilities & green energy
- Water: Public
Community & HOA
Community
- Subdivision: Avalon Estates
HOA
- Has HOA: Yes
- Services included: Entrance Common, Maintenance
- HOA fee: $300 annually
Location
- Region: Plainfield
Financial & listing details
- Price per square foot: $205/sqft
- Tax assessed value: $591,900
- Annual tax amount: $5,474
- Date on market: 7/14/2026
- Cumulative days on market: 19 days
Estimated market value
Not available
Estimated sales range
Not available
Not available
Price history
| Date | Event | Price |
|---|---|---|
| 7/24/2026 | Pending sale | $635,000$205/sqft |
Source:  MIBOR as distributed by MLS GRID #22113890 Report a problem MIBOR as distributed by MLS GRID #22113890 Report a problem | ||
| 7/14/2026 | Listed for sale | $635,000+52.9%$205/sqft |
Source: MIBOR as distributed by MLS GRID #22113890 Report a problem | ||
| 7/6/2018 | Sold | $415,388-1.1%$134/sqft |
Source: MIBOR as distributed by MLS GRID #21559842 Report a problem | ||
| 6/4/2018 | Pending sale | $419,900$136/sqft |
Source: Mission House Realty LLC #21559842 Report a problem | ||
| 6/4/2018 | Listed for sale | $419,900+504.2%$136/sqft |
Source: Mission House Realty LLC #21559842 Report a problem | ||
| 1/12/2017 | Sold | $69,500$22/sqft |
Source: MIBOR as distributed by MLS GRID #2605291 Report a problem | ||
Public tax history
| Year | Property taxes | Tax assessment |
|---|---|---|
| 2025 | $5,473 +4.3% | $591,900 +8.1% |
| 2024 | $5,247 +4.9% | $547,300 +4.3% |
| 2023 | $5,004 +12.2% | $524,700 +4.9% |
| 2022 | $4,461 +6.5% | $500,400 +12.2% |
| 2021 | $4,188 +4.9% | $446,100 +6.5% |
| 2020 | $3,993 +31291.5% | $418,800 +4.9% |
| 2019 | $13 -4.4% | $399,300 +66450% |
| 2018 | $13 +0.2% | $600 |
| 2017 | $13 +0.5% | $600 |
| 2016 | $13 -4.1% | $600 |
| 2014 | $14 -4.3% | $600 |
| 2013 | $14 -5.8% | $600 |
| 2011 | $15 +5.2% | $600 |
| 2010 | $15 -2.3% | $600 |
| 2009 | $15 +15.7% | $600 |
| 2007 | $13 -5% | -- |
| 2006 | $14 | -- |
| 2005 | -- | $600 |
Find assessor info on the county website
Monthly payment
Est. payment
Payment breakdown
Explore the cost of this home by adjusting the details. Changes won't be saved.Climate risks
Neighborhood: 46168
Nearby schools
GreatSchools rating
- 9/10Central Elementary SchoolGrades: K-5Distance: 1.7 mi
- 8/10Plainfield Com Middle SchoolGrades: 6-8Distance: 2.1 mi
- 9/10Plainfield High SchoolGrades: 9-12Distance: 3.3 mi
- $586,8003 bd3 ba2.3k sqft5439 Discovery Dr, Plainfield, IN 46168Off Market

- $932,7005 bd5 ba3.8k sqft3399 Challenger Dr, Plainfield, IN 46168Off Market
- $579,1003 bd2 ba2.8k sqft3396 Challenger Dr, Plainfield, IN 46168Off Market
- $583,8003 bd3 ba3.2k sqft5433 Discovery Dr, Plainfield, IN 46168Off Market
- $313,7003 bd2 ba1.7k sqft5514 E County Road 350 S, Plainfield, IN 46168Off Market
- $334,6003 bd2 ba1.8k sqft5538 E County Road 350 S, Plainfield, IN 46168Off Market
- $583,900-- bd2 ba2.3k sqft3391 Chalice Ct, Plainfield, IN 46168Off Market
- $276,9003 bd1 ba1.3k sqft5496 E County Road 350 S, Plainfield, IN 46168Off Market
A local agent can set up tours, give advice and negotiate with sellers.
Similar homes
- $455,0005 bd5 ba3.9k sqft3650 Pickwick Cir, Plainfield, IN 46168Active
 MLS ID #22117816, Kelly Smotherman, White Stag Realty, LLC. MIBOR as distributed by MLS GRID
 - $439,9004 bd3 ba3.3k sqft5351 Aster Dr, Plainfield, IN 46168Active
 MLS ID #22111026, Mukul Khanna, RE/MAX Advanced Realty. MIBOR as distributed by MLS GRID
 - $455,0004 bd3 ba4k sqft2718 Chalbury Dr, Plainfield, IN 46168Active
 MLS ID #22111721, Tony Janko, Janko Realty Group. MIBOR as distributed by MLS GRID
 - $575,0005 bd4 ba4.5k sqft525 Amersham Ct, Avon, IN 46123Active
 MLS ID #22117454, Magi Strickler, Abundant Roots Real Estate. MIBOR as distributed by MLS GRID
 - $499,0003 bd2 ba2k sqft5201 Anacostia Dr, Plainfield, IN 46168ActiveMLS ID #22113112, Cindy Martin, VIP Real Estate Group, LLC. MIBOR as distributed by MLS GRID
- $439,9004 bd3 ba3k sqft2494 Burgundy Way, Plainfield, IN 46168ActiveMLS ID #22100269, Sarah Noel, The Stewart Home Group. MIBOR as distributed by MLS GRID
- $515,0005 bd3 ba3.4k sqft2620 Albatross Ave, Plainfield, IN 46168ActiveMLS ID #22106328, John Dininger, Janko Realty Group. MIBOR as distributed by MLS GRID
- $660,0005 bd4 ba3.6k sqft142 Wagon Trl, Mooresville, IN 46158ActiveMLS ID #22100711, Robin Pickett, Blu Nest Realty. MIBOR as distributed by MLS GRID
- $725,0003 bd3 ba3.2k sqft1924 S Avon Ave, Avon, IN 46123ActiveMLS ID #22106837, Kathleen Tearman, F.C. Tucker Company. MIBOR as distributed by MLS GRID
- from $550,9004 bd3 ba2.7k sqftBUCHANAN Plan, Trescott Overlook, Plainfield, IN 46168New ConstructionDrees Homes
- $399,9002 bd2 ba1.7k sqft4776 Allium Dr, Plainfield, IN 46168ActiveMLS ID #22115609, Doug Anderson, Carpenter, REALTORS®. MIBOR as distributed by MLS GRID
- $639,9005 bd5 ba3.3k sqft6395 Terrill Ln, Brownsburg, IN 46112ActiveMLS ID #22107497, Ryan Radecki, Highgarden Real Estate. MIBOR as distributed by MLS GRID
- $369,9994 bd3 ba2.5k sqft6844 Russet Dr, Plainfield, IN 46168ActiveMLS ID #22102918, Christopher Porter, CENTURY 21 Scheetz. MIBOR as distributed by MLS GRID
- $634,9005 bd4 ba3.7k sqft148 S Wayne St, Danville, IN 46122ActiveMLS ID #22100207, Kari Spence, eXp Realty, LLC. MIBOR as distributed by MLS GRID
- $475,9004 bd3 ba2.8k sqft6409 Stone Side Dr, Plainfield, IN 46168ActiveMIBOR as distributed by MLS GRID
- $399,9002 bd2 ba1.8k sqft4571 Jasmine Ct, Plainfield, IN 46168ActiveMLS ID #22115046, Karen Shepherd, REMAX ONE. MIBOR as distributed by MLS GRID
- $545,0004 bd4 ba3k sqft5054 Foxley Park Ln, Avon, IN 46123ActiveMLS ID #22115915, Brian Heaney, Mark Dietel Realty, LLC. MIBOR as distributed by MLS GRID
- from $518,9004 bd3 ba2.7k sqftBUCHANAN Plan, Trescott Gardens, Plainfield, IN 46168New ConstructionDrees Homes
- $555,0005 bd5 ba3.4k sqft6807 Collisi Pl, Brownsburg, IN 46112ActiveMLS ID #22110931, Cleia Tupper, Keller Williams Indy Metro Partners. MIBOR as distributed by MLS GRID
- $449,9004 bd3 ba2.7k sqft8780 Castleblaney Dr, Brownsburg, IN 46112ActiveMLS ID #22117146, Jordan Wirth, Highgarden Real Estate. MIBOR as distributed by MLS GRID
