Discover the perfect blend of country living & everyday convenience with this exceptional North Hall County mini-farm on 8.61 picturesque acres. First Time Ever Offered! Brick-front ranch over a full finished basement is thoughtfully designed for multigenerational living, featuring two complete kitchens, two expansive living areas, two oversized laundry rooms-one on each level-offering flexibility for extended family, guests, or private living quarters. Step outside & enjoy everything you've been looking for in a hobby farm or rural retreat. Includes a 12'x36'+/- barn w lean-to equipment storage on both sides & roll-up door, plus 10'x12'+/- chicken coop, ideal for horses, livestock, chickens, gardening, or simply embracing a self-sufficient lifestyle. Stream meanders through the property, & ample open ground perfect for a large garden, or pasture. Enjoy peace & privacy of country living w/out sacrificing convenience. Minutes fr Downtown Clermont, North Hall schools, Gainesville, Cleveland, & US-129, easy access to shopping, dining, medical facilities, & outdoor recreation of the North Georgia mountains. Whether you're searching for a family compound, hobby farm, homestead, or private country escape, this rare property offers endless possibilities. Don't miss your opportunity to own this one-of-a-kind North Hall mini-farm!
Active
Price cut: $39.1K (8/5)
$539,900
5446 Dahlonega Hwy, Clermont, GA 30527
5beds
2,970sqft
:
Get pre-qualified$3,184/mo
Single Family Residence
Built in 2005
8.61 Acres Lot
$524,900 Zestimate®
$182/sqft
$-- HOA
What's special
Brick-front ranchFull finished basementTwo complete kitchensTwo oversized laundry rooms
- 28 days |
- 2,837 |
- 182 |
Zillow last checked:
Listing updated:
Listed by:
Brian Polk 404-372-6834,
Keller Williams Realty Atl. Partners
Source: GAMLS,MLS#: 10806832
Facts & features
Interior
Bedrooms & bathrooms
- Bedrooms: 5
- Bathrooms: 4
- Full bathrooms: 4
- Main level bathrooms: 2
- Main level bedrooms: 3
Rooms
- Room types: Family Room, Laundry
Kitchen
- Features: Breakfast Bar, Country Kitchen, Second Kitchen
Heating
- Central, Electric, Heat Pump
Cooling
- Ceiling Fan(s), Central Air, Electric, Heat Pump
Appliances
- Included: Dishwasher, Electric Water Heater, Microwave
- Laundry: In Hall
Features
- Vaulted Ceiling(s), Walk-In Closet(s)
- Flooring: Carpet, Laminate, Vinyl
- Basement: Bath Finished,Daylight,Exterior Entry,Finished,Full,Interior Entry
- Has fireplace: No
Interior area
- Total structure area: 2,970
- Total interior livable area: 2,970 sqft
- Finished area above ground: 1,485
- Finished area below ground: 1,485
Property
Parking
- Parking features: Detached, RV/Boat Parking, Storage
- Has garage: Yes
Features
- Levels: One
- Stories: 1
- Patio & porch: Deck, Porch
- Exterior features: Other
- Has view: Yes
- View description: Mountain(s)
- Waterfront features: Creek, Stream
Lot
- Size: 8.61 Acres
- Features: Private
- Residential vegetation: Grassed, Partially Wooded
Details
- Additional structures: Barn(s), Other, Outbuilding, Shed(s), Workshop
- Parcel number: 12018 000027
- Special conditions: Estate Owned
Construction
Type & style
- Home type: SingleFamily
- Architectural style: Brick Front,Ranch
- Property subtype: Single Family Residence
Materials
- Brick, Vinyl Siding
- Roof: Composition
Condition
- Resale
- New construction: No
- Year built: 2005
Utilities & green energy
- Sewer: Septic Tank
- Water: Public
- Utilities for property: Electricity Available, Water Available
Community & HOA
Community
- Features: None
- Subdivision: None
HOA
- Has HOA: No
- Services included: None
Location
- Region: Clermont
Financial & listing details
- Price per square foot: $182/sqft
- Tax assessed value: $573,900
- Annual tax amount: $5,464
- Date on market: 7/16/2026
- Cumulative days on market: 28 days
- Listing agreement: Exclusive Right To Sell
- Listing terms: Cash,Conventional,FHA,VA Loan
- Electric utility on property: Yes
Estimated market value
$524,900
$499,000 - $551,000
$3,125/mo
Price history
| Date | Event | Price |
|---|---|---|
| 8/5/2026 | Price change | $539,900-6.8%$182/sqft |
Source:  GAMLS #10806832 Report a problem GAMLS #10806832 Report a problem | ||
| 7/16/2026 | Listed for sale | $579,000+623.8%$195/sqft |
Source: GAMLS #10806832 Report a problem | ||
| 3/25/2003 | Sold | $80,000$27/sqft |
Source: Public Record Report a problem | ||
Public tax history
| Year | Property taxes | Tax assessment |
|---|---|---|
| 2025 | $1,469 -9.7% | $229,560 +13.4% |
| 2024 | $1,627 +8.4% | $202,360 +11.5% |
| 2023 | $1,500 +14% | $181,480 +24.2% |
| 2022 | $1,316 +16.7% | $146,160 +30.4% |
| 2021 | $1,128 +12.3% | $112,080 +12.1% |
| 2020 | $1,005 -2.4% | $99,945 |
| 2019 | $1,030 +5.9% | $99,945 |
| 2018 | $972 -5.6% | $99,945 |
| 2017 | $1,030 +17.3% | $99,945 |
| 2016 | $878 +107% | $99,945 +132.9% |
| 2015 | $424 | $42,905 |
| 2014 | $424 -10% | $42,905 +118.5% |
| 2000 | $471 | $19,632 |
Find assessor info on the county website
Monthly payment
Est. payment
Payment breakdown
Explore the cost of this home by adjusting the details. Changes won't be saved.Climate risks
Neighborhood: 30527
Nearby schools
GreatSchools rating
- 7/10Wauka Mountain Elementary SchoolGrades: PK-5Distance: 0.9 mi
- 6/10North Hall Middle SchoolGrades: 6-8Distance: 3.2 mi
- 8/10North Hall High SchoolGrades: 9-12Distance: 3.1 mi
Schools provided by the listing agent
- Elementary: Wauka Mountain
- Middle: North Hall
- High: North Hall
Source: GAMLS. This data may not be complete. We recommend contacting the local school district to confirm school assignments for this home.
- $569,7005 bd4 ba3.9k sqft5459 Dahlonega Hwy, Clermont, GA 30527Off Market

- $947,6004 bd4 ba4.4k sqft5438 Dahlonega Hwy, Clermont, GA 30527Off Market
- $1,800,0004 bd5 ba6.4k sqft5512 Dahlonega Hwy, Clermont, GA 30527Sold
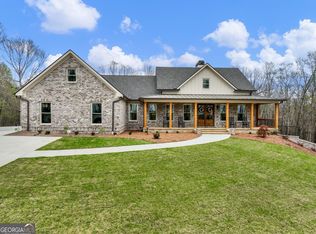
- $204,3008 bd6 ba3.6k sqft5508 Dahlonega Hwy, Clermont, GA 30527Off Market
- $1,800,00037 acres5508 Dahlonega Hwy, Clermont, GA 30527Sold
- $555,0004 bd2 ba3.2k sqft5444 Dahlonega Hwy, Clermont, GA 30527Sold
- $266,2003 bd2 ba1.5k sqft5506 Julian Haynes Rd, Clermont, GA 30527Off Market
- $668,3003 bd3 ba2.7k sqft5410 Dahlonega Hwy, Clermont, GA 30527Off Market
A local agent can set up tours, give advice and negotiate with sellers.
Similar homes
- $595,0005 bd3 ba2.8k sqft5911 Wauka Valley Pass, Clermont, GA 30527Active

 MLS ID #10803678, Joshua Thompson, Keller Williams Lanier Partners. GAMLS
 - $499,0004 bd3 ba2k sqft6474 Dahlonega Hwy, Clermont, GA 30527Active
 MLS ID #10790210, Cindy Stewart, Keller Williams Realty Atl. Partners. GAMLS
 - $409,9004 bd2 ba1.9k sqft6104 Creekside View Ln, Clermont, GA 30527Active
 MLS ID #10812237, McCree Pratte, The Norton Agency. GAMLS
 - $498,0003 bd3 ba2.4k sqft160 Quail Ridge Dr, Cleveland, GA 30528Active
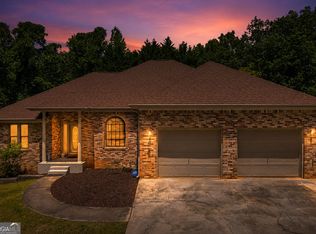 MLS ID #10790213, Tammy D Bennett, NorthGroup Real Estate Inc. GAMLS
 - $550,0003 bd2 ba2.4k sqft250 Truelove Rd, Cleveland, GA 30528ActiveMLS ID #10761277, Lynn Grizzle, Prestige Properties of Georgia. GAMLS
- $560,0006 bd3 ba3.4k sqft45 Holcomb Dr, Cleveland, GA 30528ActiveMLS ID #10799984, Rachel Cowart, Ward Properties of North GA. GAMLS
- $565,0004 bd3 ba3k sqft8606 Holly Springs Rd, Maysville, GA 30558ActiveMLS ID #10805552, Melody Shumake, RE/MAX Signature. GAMLS
- $459,0005 bd4 ba2.8k sqft3970 Walnut Grove Way, Gainesville, GA 30506ActiveMLS ID #10820779, Jessie J Carmon, Next Boulevard Real Estate. GAMLS
- $625,0003 bd4 ba4.1k sqft7913 Pea Ridge Rd, Lula, GA 30554ActiveMLS ID #10793704, Amanda Stewart, Keller Williams Lanier Partners. GAMLS
- $489,9003 bd2 ba2k sqft22 Laurel Park Dr, Cleveland, GA 30528ActiveMLS ID #10810711, The Boggs Team, Alco Realty Inc.. GAMLS
- $425,0004 bd4 ba3k sqft5153 Smith Ln, Gainesville, GA 30506ActiveMLS ID #10806022, Velma F Brennan, Harry Norman Realtors. GAMLS
- $435,0003 bd2 ba1.9k sqft125 Smoke Rise Dr, Baldwin, GA 30511ActiveMLS ID #10822341, Tawana Wood, RE/MAX Signature. GAMLS
- $320,0005 bd3 ba2.2k sqft1525 Mount Olive Church Rd, Dahlonega, GA 30533ActiveMLS ID #10783245, Kristie King-Ellis, Walden & Co. Realty. GAMLS
- $525,0005 bd4 ba3.7k sqft7620 Paces Ln, Gainesville, GA 30506ActiveMLS ID #10804897, Go with Joe and Co, Century 21 Results. GAMLS
- $529,9004 bd3 ba2.4k sqft4713 Bedford Glenn, Flowery Branch, GA 30542ActiveMLS ID #10795598, Amanda Stewart, Keller Williams Lanier Partners. GAMLS
- $507,5004 bd3 ba2.6k sqft7340 Lanier Cove Ct, Cumming, GA 30041ActiveMLS ID #10794442, Eric Baham, Sovereign Real Estate Group. GAMLS
- $629,0004 bd3 ba3k sqft93 Overlook Cir, Dawsonville, GA 30534ActiveMLS ID #10820809, Kristen Gee, Maximum One Premier Realtors. GAMLS
- $455,0004 bd3 ba2.4k sqft589 Howser Mill Rd, Dawsonville, GA 30534ClosedMLS ID #10759461, Stephanie Ruckh, Virtual Properties Realty.com. GAMLS
- $424,9993 bd2 ba3.7k sqft3322 Barry Ln, Gainesville, GA 30506ActiveMLS ID #10792976, Hannah Parker, Real Broker, LLC. GAMLS
- $635,0004 bd4 ba2k sqft777 Oak Pointe Dr, Cleveland, GA 30528Active Under ContractMLS ID #10783734, Greg Adams, Chris McCall Realty. GAMLS
