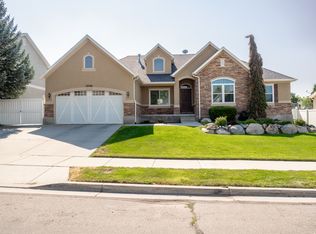
GREAT VALUE with large finished backyard* The backyard is a retreat with large oversized deck, mature shade trees, plenty of garden space, fire pit set up, a running stream and real koi pond* CONVENIENT LOCATION at the end of a CUL-DE-SAC with large RV parking space* OPEN FLOOR PLAN with main floor master suite* The HVAC was replaced just 3 years ago and there is a tankless water heater* Fully finished basement with a second kitchen and large family room* Lot of room to entertain or simply escape the chaos of life* For someone looking for a little breathing room and not feeling boxed in on a tiny lot, this might just be the right fit*
For sale
$640,000
5446 W Moss Rose Ct, Herriman, UT 84096
5beds
3,011sqft
Single Family Residence
Built in 2001
8,712 Square Feet Lot
$633,400 Zestimate®
$213/sqft
$-- HOA
What's special
- 1 day |
- 317 |
- 32 |
Zillow last checked:
Listing updated:
Listed by:
Aaron Drussel 801-214-9944,
Better Homes and Gardens Real Estate Momentum (Lehi)
Source: UtahRealEstate.com,MLS#: 2178575
Facts & features
Interior
Bedrooms & bathrooms
- Bedrooms: 5
- Bathrooms: 4
- Full bathrooms: 3
- 1/2 bathrooms: 1
- Partial bathrooms: 1
- Main level bedrooms: 1
Rooms
- Room types: Master Bathroom, Great Room, Second Kitchen
Primary bedroom
- Level: First
Heating
- Forced Air, Central
Cooling
- Central Air, Ceiling Fan(s)
Appliances
- Included: Microwave, Range Hood, Water Softener Owned, Disposal, Gas Oven, Gas Range, Free-Standing Range
- Laundry: Electric Dryer Hookup
Features
- Wet Bar, Separate Bath/Shower, Walk-In Closet(s), Vaulted Ceiling(s)
- Flooring: Laminate, Tile, Bamboo
- Windows: Blinds, Window Coverings, Bay Window(s), Double Pane Windows
- Basement: Full
- Number of fireplaces: 1
Interior area
- Total structure area: 3,011
- Total interior livable area: 3,011 sqft
- Finished area above ground: 1,828
- Finished area below ground: 1,183
Video & virtual tour
Property
Parking
- Total spaces: 6
- Parking features: RV Access/Parking
- Attached garage spaces: 2
- Uncovered spaces: 4
Features
- Levels: Two
- Stories: 3
- Patio & porch: Covered, Covered Patio
- Has spa: Yes
- Spa features: Jetted Tub
- Fencing: Full
- Has view: Yes
- View description: Mountain(s), Valley
Lot
- Size: 8,712 Square Feet
- Features: Cul-De-Sac, Curb & Gutter, Sprinkler: Auto-Full, Drip Irrigation: Auto-Full, Stream, Waterfall
- Topography: Terrain
- Residential vegetation: Fruit Trees, Landscaping: Full, Mature Trees, Vegetable Garden
Details
- Additional structures: Outbuilding, Storage Shed(s)
- Parcel number: 3201355018
- Zoning: RES
- Zoning description: Single-Family
Construction
Type & style
- Home type: SingleFamily
- Property subtype: Single Family Residence
Materials
- Brick, Stucco
- Roof: Asphalt
Condition
- Blt./Standing
- New construction: No
- Year built: 2001
- Major remodel year: 2014
Utilities & green energy
- Sewer: Public Sewer, Sewer: Public
- Water: Culinary, Irrigation: Pressure
- Utilities for property: Natural Gas Connected, Electricity Connected, Sewer Connected, Water Connected
Community & HOA
Community
- Features: Sidewalks
- Security: Video Door Bell(s)
- Subdivision: Rosecrest Plat 1-E
HOA
- Has HOA: No
Location
- Region: Herriman
Financial & listing details
- Price per square foot: $213/sqft
- Annual tax amount: $3,451
- Date on market: 8/13/2026
- Listing terms: Cash,Conventional,FHA,VA Loan
- Inclusions: Ceiling Fan, Microwave, Range, Range Hood, Storage Shed(s), Water Softener: Own, Window Coverings, Video Door Bell(s)
- Acres allowed for irrigation: 0
- Electric utility on property: Yes
- Road surface type: Paved
Estimated market value
$633,400
$602,000 - $665,000
$3,105/mo
Price history
| Date | Event | Price |
|---|---|---|
| 8/13/2026 | Listed for sale | $640,000$213/sqft |
Source:  UtahRealEstate.com #2178575 Report a problem UtahRealEstate.com #2178575 Report a problem | ||
Public tax history
Tax history is unavailable.
Monthly payment
Est. payment
Payment breakdown
Explore the cost of this home by adjusting the details. Changes won't be saved.Climate risks
Neighborhood: 84096
Nearby schools
GreatSchools rating
- 7/10Blackridge SchoolGrades: K-6Distance: 0.1 mi
- 6/10South Hills Middle SchoolGrades: 7-9Distance: 1.9 mi
- 5/10Mountain Ridge HighGrades: 10-12Distance: 1.2 mi
Schools provided by the listing agent
- Elementary: Blackridge
- Middle: South Hills
- District: Jordan
Source: UtahRealEstate.com. This data may not be complete. We recommend contacting the local school district to confirm school assignments for this home.
- $622,2005 bd3 ba3k sqft5446 W Moss Rose Ct, Herriman, UT 84096Off Market
- $564,0003 bd2 ba1.6k sqft5438 W Moss Rose Ct, Herriman, UT 84096Off Market
- $664,6006 bd3 ba3.1k sqft14108 S Prospero Ln, Herriman, UT 84096Off Market

- $636,8003 bd2 ba2k sqft5452 W Moss Rose Ct, Herriman, UT 84096Off Market
- $671,2005 bd3 ba2.8k sqft14098 S Prospero Ln, Herriman, UT 84096Off Market
- $651,3005 bd3 ba2.6k sqft5449 W Moss Rose Ct, Herriman, UT 84096Off Market
- $561,8003 bd2 ba1.4k sqft14127 S Crown Rose Dr, Herriman, UT 84096Off Market
- $612,3005 bd4 ba2.5k sqft5443 W Moss Rose Ct, Herriman, UT 84096Off Market
A local agent can set up tours, give advice and negotiate with sellers.
Similar homes
- $675,0005 bd4 ba3.7k sqft13748 S Mount Olympus Peak Dr, Herriman, UT 84096For Sale
 MLS ID #2176001, Emily Hayes, KW South Valley Keller Williams. UtahRealEstate.com
 - $630,0005 bd2 ba2.8k sqft5934 Allores Ct, Herriman, UT 84096For Sale
 MLS ID #2177339, Nathan Starley, Modern and Main, LLC. UtahRealEstate.com
 - $649,9004 bd3 ba2.8k sqft13379 Albert Ct, Herriman, UT 84096For Sale
 MLS ID #2175445, Ashlee Benns, Unity Group Real Estate LLC. UtahRealEstate.com
 - $633,5005 bd4 ba2.7k sqft14088 S Coral Dawn Ln W, Herriman, UT 84096For Sale
 MLS ID #2171098, Jodie Simpson, Cannon & Company. UtahRealEstate.com
 - $614,9005 bd3 ba2.4k sqft4957 W Van Cott Peak Dr, Riverton, UT 84096For SaleMLS ID #2172834, Matthew Sprunt, Utah Home Central. UtahRealEstate.com
- $648,0006 bd3 ba2.4k sqft14038 S Van Cott Peak Cir, Herriman, UT 84096For SaleMLS ID #2169765, Wendie Fullwood, PRIME RESIDENTIAL BROKERS. UtahRealEstate.com
- $749,9005 bd3 ba3.3k sqft5953 W Silver Saddle Way, Herriman, UT 84096For SaleMLS ID #2176141, Hector Lombana, Grand Slam Realty. UtahRealEstate.com
- $670,0005 bd4 ba3.5k sqft13144 S Brickshire Ln, Herriman, UT 84096For SaleMLS ID #2174675, Jared English, Congress Realty Inc. UtahRealEstate.com
- $674,9005 bd4 ba3.6k sqft4904 W Yellow Topaz Dr, Herriman, UT 84096For SaleMLS ID #2174416, Michael J Sprunt, Utah Home Central. UtahRealEstate.com
- $649,9004 bd3 ba3.6k sqft13494 S Dawes Ln W, Herriman, UT 84096For SaleMLS ID #2178995, David Wiser, Wiser Real Estate, LLC. UtahRealEstate.com
- $570,0004 bd3 ba2.2k sqft14349 S Crown Rose Dr, Herriman, UT 84096For SaleMLS ID #2174492, Cody D Frantz, EXP Realty, LLC. UtahRealEstate.com
- $710,0005 bd4 ba3.5k sqft14227 S Arbor Rose Cir, Herriman, UT 84096For SaleMLS ID #2146932, Alfredo S. Gonzalez, Coldwell Banker Realty (Union Heights). UtahRealEstate.com
- $734,0005 bd3 ba3k sqft14087 S Lightening Peak Dr, Herriman, UT 84096For SaleMLS ID #2168073, Jaris Morales, EXP Realty, LLC. UtahRealEstate.com
- $--4 bd3 ba2k sqft13469 S Corbin Valley Dr, Herriman, UT 84096AuctionAuction.com 2
- $659,9005 bd4 ba3.5k sqft5113 Buckeye View Way, Herriman, UT 84096For SaleMLS ID #2150133, Allen M. Adamson, Capital Advisors Real Estate. UtahRealEstate.com
- $695,9005 bd4 ba3.7k sqft14461 S Yellow Topaz Dr, Herriman, UT 84096For SaleMLS ID #2159602, Michael J Sprunt, Utah Home Central. UtahRealEstate.com
- $590,0005 bd4 ba2.5k sqft13142 S Bilston Ln W, Herriman, UT 84096For SaleMLS ID #2175451, Margaux Anderson, Found It LLC. UtahRealEstate.com
- $565,0005 bd3 ba3.2k sqft13323 S Cedar Park Dr, Herriman, UT 84096For SaleMLS ID #2169628, Kitty Cheney, EXP Realty, LLC. UtahRealEstate.com
- $669,0004 bd3 ba3.5k sqft5108 W Upper Wood Ln, Herriman, UT 84096For SaleMLS ID #2164294, Zula Mungunzul Balchinpurev, KW South Valley Keller Williams. UtahRealEstate.com
- $679,9994 bd4 ba3.1k sqft5447 W Anfield Way, Herriman, UT 84096For SaleMLS ID #2154778, Dalacy Rae Nelson, RANLife Real Estate Inc. UtahRealEstate.com
