A private road and private park is the essence of the East View Park residences. Highest quality vintage construction with open views built into the design. These Henry L. Newhouse homes are a perfect example of grand vintage living; Newhouse is now known for his grand designs with fabulous purpose. This secluded condo is at the heart of the complex, surrounded by greenery and open space, and professionally landscaped. The unit is an oversized 900 sq ft well layed out unit that maximizes natural light. Well distributed living room, open dining room and an easy flow to the adjacent kitchen. The bedroom features additional built-ins for great closet space, and ample additional storage throughout the unit. Impeccable hardwoods and wood details, moldings, crowns, and wainscoting; touches that bring timeless charm and character to this home. Easy access laundry and additional exterior storage, bike room and exterior parking. Top rated walkable location, immediate access to multiple parks, running and biking paths; minutes to the University of Chicago, Lake Michigan, coffee shops, restaurants, grocery stores and easy public transit. Immediate access to Lake Shore Drive. Well managed association, recently replaced roof, solid reserves, friendly service.
Contingent
$239,000
5447 S East View Park St #2, Chicago, IL 60615
1beds
900sqft
:
Get pre-qualified$2,354/mo
Condominium, Single Family Residence
Built in 1911
-- sqft lot
$236,300 Zestimate®
$266/sqft
$507/mo HOA
What's special
Private parkProfessionally landscapedPrivate roadMaximizes natural lightEasy access laundryOpen dining roomAdditional exterior storage
- 44 days |
- 61 |
- 0 |
Zillow last checked:
Listing updated:
Listed by:
Santiago Valdez 773-858-2410,
Compass,
Elizabeth Pyle 773-383-5417,
Compass
Source: MRED as distributed by MLS GRID,MLS#: 12674685
Facts & features
Interior
Bedrooms & bathrooms
- Bedrooms: 1
- Bathrooms: 1
- Full bathrooms: 1
Rooms
- Room types: No additional rooms
Primary bedroom
- Features: Flooring (Hardwood)
- Level: Second
- Area: 140 Square Feet
- Dimensions: 14X10
Dining room
- Features: Flooring (Hardwood)
- Level: Second
- Area: 216 Square Feet
- Dimensions: 18X12
Kitchen
- Features: Kitchen (Galley), Flooring (Other)
- Level: Second
- Area: 90 Square Feet
- Dimensions: 10X9
Living room
- Features: Flooring (Hardwood)
- Level: Second
- Area: 221 Square Feet
- Dimensions: 17X13
Heating
- Steam, Radiator(s)
Cooling
- None
Appliances
- Included: Range, Microwave, Dishwasher, Refrigerator
- Laundry: Common Area
Features
- Basement: None
Interior area
- Total structure area: 0
- Total interior livable area: 900 sqft
Property
Parking
- Total spaces: 1
- Parking features: Yes, Other
Accessibility
- Accessibility features: No Disability Access
Details
- Parcel number: 20121140521068
- Special conditions: List Broker Must Accompany
Construction
Type & style
- Home type: Condo
- Property subtype: Condominium, Single Family Residence
Materials
- Brick
Condition
- New construction: No
- Year built: 1911
Utilities & green energy
- Sewer: Public Sewer
- Water: Lake Michigan
Community & HOA
Community
- Subdivision: East View Park
HOA
- Has HOA: Yes
- Amenities included: Bike Room/Bike Trails, Coin Laundry, Storage, Park
- Services included: Heat, Water, Gas, Parking, Insurance, Cable TV, Exterior Maintenance, Lawn Care, Scavenger, Internet
- HOA fee: $507 monthly
Location
- Region: Chicago
Financial & listing details
- Price per square foot: $266/sqft
- Annual tax amount: $3,257
- Date on market: 6/12/2026
- Ownership: Condo
Estimated market value
$236,300
$224,000 - $248,000
$1,586/mo
Price history
| Date | Event | Price |
|---|---|---|
| 6/18/2026 | Contingent | $239,000$266/sqft |
Source:  MRED as distributed by MLS GRID #12674685 Report a problem MRED as distributed by MLS GRID #12674685 Report a problem | ||
| 6/12/2026 | Listed for sale | $239,000+59.3%$266/sqft |
Source: MRED as distributed by MLS GRID #12674685 Report a problem | ||
| 12/21/2020 | Sold | $150,000$167/sqft |
Source: MRED as distributed by MLS GRID #10871020 Report a problem | ||
| 9/30/2020 | Pending sale | $150,000$167/sqft |
Source: @properties #10871020 Report a problem | ||
| 9/19/2020 | Listed for sale | $150,000+29.9%$167/sqft |
Source: @properties #10871020 Report a problem | ||
| 7/23/2013 | Sold | $115,500$128/sqft |
Source: MRED as distributed by MLS GRID #08351461 Report a problem | ||
Public tax history
Tax history is unavailable.
Monthly payment
Est. payment
Payment breakdown
Explore the cost of this home by adjusting the details. Changes won't be saved.Climate risks
Neighborhood: Hyde Park
Nearby schools
GreatSchools rating
- 4/10Harte Elementary SchoolGrades: PK-8Distance: 0.3 mi
- 7/10Kenwood Academy High SchoolGrades: 7-12Distance: 0.6 mi
Schools provided by the listing agent
- District: 299
Source: MRED as distributed by MLS GRID. This data may not be complete. We recommend contacting the local school district to confirm school assignments for this home.
- $278,0002 bd2 ba1.4k sqft5449 S East View Park St #3, Chicago, IL 60615Sold

- $309,3002 bd2 ba1.5k sqft5449 S East View Park St #1, Chicago, IL 60615Off Market

- $--2 bd1 ba-- sqft5453 S Everett Ave #11447593, Chicago, IL 60615Off Market
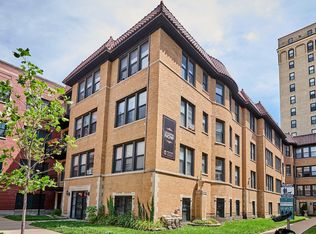
- $--3 bd2 ba1.4k sqft5453 S Everett Ave #11447667, Chicago, IL 60615Off Market
- $--3 bd2 ba1.4k sqft5453 S Everett Ave #2A, Chicago, IL 60615Off Market
- $--2 bd1 ba-- sqft5453 S Everett Ave #2B, Chicago, IL 60615Off Market
- $2,6503 bd2 ba-- sqft5453 S Everett Ave, Chicago, IL 60615For Rent
- $--2 bd1 ba-- sqft5453 S Everett Ave #11514438, Chicago, IL 60615Off Market
A local agent can set up tours, give advice and negotiate with sellers.
A local lender can help you make sure your offer is ready when you are.
Similar homes
- $259,0003 bd1 ba977 sqft5052 S Blackstone Ave APT 2, Chicago, IL 60615Active
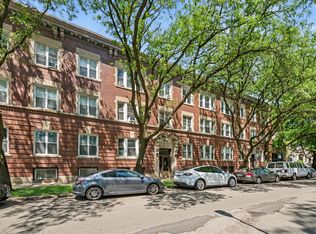 MLS ID #12699647, Nancy Hotchkiss, Berkshire Hathaway HomeServices Chicago. MRED as distributed by MLS GRID
 - $199,9002 bd2 ba850 sqft4847 S Vincennes Ave #203, Chicago, IL 60615New
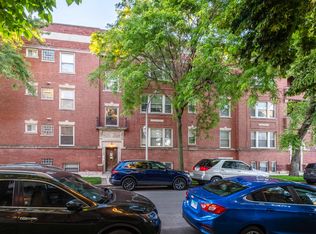 MLS ID #12666213, Brandy Bell, Baird & Warner. MRED as distributed by MLS GRID
 - $239,9003 bd2 ba1.3k sqft4938 S Drexel Blvd APT 210, Chicago, IL 60615Price Change
 MLS ID #12683217, Shawn Achettu, Achieve Real Estate Group Inc. MRED as distributed by MLS GRID
 - $235,0002 bd2 ba1.2k sqft4921 S King Dr APT 1S, Chicago, IL 60615Active
 MLS ID #12702097, Jessica Soetan, Premier Midwest Realty, INC. MRED as distributed by MLS GRID
 - $199,9501 bd1 ba873 sqft1226 E 54th St APT 2W, Chicago, IL 60615Price ChangeMLS ID #12670457, Stephne Pettitt-Gaines, EXIT Strategy Realty. MRED as distributed by MLS GRID
- $249,0002 bd1 ba1k sqft5463 S Ellis Ave #1, Chicago, IL 60615ActiveMLS ID #12683114, Diane Mizera-Blackburn, CSC, Baird & Warner. MRED as distributed by MLS GRID
- $249,0002 bd2 ba1.3k sqft6137 S Kimbark Ave APT 3, Chicago, IL 60637ActiveMLS ID #12673916, Bucky Cross, Baird & Warner. MRED as distributed by MLS GRID
- $220,0002 bd1 ba1k sqft6103 S Kimbark Ave APT 3E, Chicago, IL 60637ActiveMLS ID #12595872, Tonia Ingram, RE/MAX Premier. MRED as distributed by MLS GRID
- $189,4002 bd1 ba1.1k sqft945 E Hyde Park Blvd Unit 3, Chicago, IL 60615ActiveMLS ID #12694795, Artis Simpson, Artis L. Simpson. MRED as distributed by MLS GRID
- $250,0001 bd1 ba900 sqft1308 E 56th St #2, Chicago, IL 60637ActiveMLS ID #12462743, Elizabeth Cook, @properties Christie's International Real Estate. MRED as distributed by MLS GRID
- $235,0002 bd1 ba900 sqft1404 W Flournoy St APT 1, Chicago, IL 60607ActiveMLS ID #12688668, Kevin Little, @properties Christie's International Real Estate. MRED as distributed by MLS GRID
- $259,0003 bd2 ba1.3k sqft4809 S Wabash Ave #1, Chicago, IL 60615ActiveMLS ID #12524994, Nancy Leflar, eXp Realty. MRED as distributed by MLS GRID
- $270,0002 bd1 ba1.2k sqft1419 E 58th St #3W, Chicago, IL 60637ActiveMLS ID #12689453, Sarah Strasser, Coldwell Banker Realty. MRED as distributed by MLS GRID
- $159,0002 bd1 ba800 sqft5333 S Ellis Ave #3A, Chicago, IL 60615ActiveMLS ID #12680959, Eve Heffer, Coldwell Banker Realty. MRED as distributed by MLS GRID
- $212,9002 bd2 ba1k sqft11237 S Champlain Ave, Chicago, IL 60628NewMLS ID #12713335, Kywana S Ross, United Real Estate-Chicago. MRED as distributed by MLS GRID
- $290,0004 bd2 ba1k sqft6325 S Francisco Ave, Chicago, IL 60629NewMLS ID #12712147, Celina Pena, Century 21 New Beginnings. MRED as distributed by MLS GRID
- $269,8732 bd1 ba738 sqft5551 S Kenneth Ave, Chicago, IL 60629NewMLS ID #12705586, Thomas Domasik, RE/MAX 10 in the Park. MRED as distributed by MLS GRID
- $265,0001 bd1 ba900 sqft4727 N Paulina St APT G, Chicago, IL 60640ActiveMLS ID #12707704, Stephanie Miller, Redfin Corporation. MRED as distributed by MLS GRID
- $250,0001 bd1 ba900 sqft3608 N Pine Grove Ave APT B7, Chicago, IL 60613ActiveMLS ID #12681663, Leticia Andrade, Fulton Grace Realty. MRED as distributed by MLS GRID
- $236,0002 bd1 ba920 sqft1107 W 101st St, Chicago, IL 60643ActiveMLS ID #12691663, Lisa Soltesz, Opendoor Brokerage, LLC. MRED as distributed by MLS GRID
