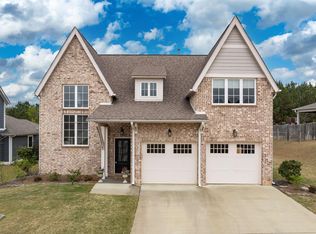
Final Phase of new construction by Harris Doyle Homes in Longmeadow and this home just became available—the last opportunity to own new construction in this highly sought-after community! Act fast to secure one of the finest plans in this wonderfully established Trussville neighborhood before they're gone. Longmeadow offers timeless charm, stunning mountain views, and premier amenities including sidewalks, streetlights, a clubhouse, playground, pavilion, dual swimming pools, and a recently added nature trail. This Tucker C plan features 3 spacious bedrooms, all on main level. It offers dining and a powder room as well! Main level office or sitting room! Structural upgrades includes a few of the most popular selections! Gas log fireplaces in the great room an extended patio, along with a 8' sliding glass door. Interior enhancements include upgraded kitchen appliances with wood hood. Private powder room. Home near cul de sac. Large private flat backyard! Photos for concept only!
Pending
$496,204
5448 Longmeadow Dr, Trussville, AL 35173
3beds
2,009sqft
Single Family Residence
Built in 2026
-- sqft lot
$-- Zestimate®
$247/sqft
$64/mo HOA
What's special
Dual swimming poolsPrivate powder roomStunning mountain viewsLarge private flat backyardPowder roomRecently added nature trailExtended patio
- 69 days |
- 14 |
- 0 |
Zillow last checked:
Listing updated:
Listed by:
Michael Harden 205-739-9175,
Harris Doyle Homes
Source: GALMLS,MLS#: 21455809
Facts & features
Interior
Bedrooms & bathrooms
- Bedrooms: 3
- Bathrooms: 3
- Full bathrooms: 2
- 1/2 bathrooms: 1
Rooms
- Room types: Bedroom, Dining Room, Bathroom, Great Room, Half Bath (ROOM), Kitchen, Master Bathroom, Master Bedroom, Mud (ROOM), Office/Study (ROOM)
Primary bedroom
- Level: First
Bedroom 1
- Level: First
Bedroom 2
- Level: First
Primary bathroom
- Level: First
Bathroom 1
- Level: First
Dining room
- Level: First
Kitchen
- Features: Stone Counters, Kitchen Island, Pantry
- Level: First
Basement
- Area: 0
Office
- Level: First
Heating
- Natural Gas
Cooling
- Electric, Ceiling Fan(s)
Appliances
- Included: Gas Cooktop, Dishwasher, Microwave, Stainless Steel Appliance(s), Gas Water Heater
- Laundry: Electric Dryer Hookup, Washer Hookup, Main Level, Laundry Room, Laundry (ROOM), Yes
Features
- Recessed Lighting, High Ceilings, Crown Molding, Separate Shower, Walk-In Closet(s)
- Flooring: Tile, Vinyl
- Windows: Double Pane Windows
- Attic: Other,Yes
- Number of fireplaces: 1
- Fireplace features: Ventless, Great Room, Gas
Interior area
- Total interior livable area: 2,009 sqft
- Finished area above ground: 2,009
- Finished area below ground: 0
Video & virtual tour
Property
Parking
- Total spaces: 2
- Parking features: Attached, Garage Faces Front
- Attached garage spaces: 2
Features
- Levels: One
- Stories: 1
- Patio & porch: Covered, Patio
- Exterior features: None
- Pool features: In Ground, Fenced, Community
- Has view: Yes
- View description: None
- Waterfront features: No
Lot
- Features: Interior Lot
Details
- Parcel number: TBD
- Special conditions: N/A
Construction
Type & style
- Home type: SingleFamily
- Property subtype: Single Family Residence
- Attached to another structure: Yes
Materials
- Brick Over Foundation, HardiPlank Type
- Foundation: Slab
Condition
- Year built: 2026
Utilities & green energy
- Water: Public
- Utilities for property: Sewer Connected, Underground Utilities
Community & HOA
Community
- Features: Clubhouse, Sidewalks, Street Lights, Walking Paths
- Subdivision: Longmeadow
HOA
- Has HOA: Yes
- Services included: Maintenance Grounds
- HOA fee: $770 annually
Location
- Region: Trussville
Financial & listing details
- Price per square foot: $247/sqft
- Price range: $496.2K - $496.2K
- Date on market: 6/11/2026
- Road surface type: Paved
Estimated market value
Not available
Estimated sales range
Not available
Not available
Price history
| Date | Event | Price |
|---|---|---|
| 7/1/2026 | Pending sale | $496,204$247/sqft |
Source:  GALMLS #21455809 Report a problem GALMLS #21455809 Report a problem | ||
| 6/11/2026 | Listed for sale | $496,204$247/sqft |
Source: GALMLS #21455809 Report a problem | ||
Public tax history
Tax history is unavailable.
Monthly payment
Est. payment
Payment breakdown
Explore the cost of this home by adjusting the details. Changes won't be saved.Climate risks
Neighborhood: 35173
Getting around
0 / 100
Car-DependentNearby schools
GreatSchools rating
- 10/10Paine Intermediate SchoolGrades: PK-5Distance: 2.6 mi
- 10/10Hewitt-Trussville Middle SchoolGrades: 6-8Distance: 1.1 mi
- 10/10Hewitt-Trussville High SchoolGrades: 9-12Distance: 1.2 mi
Schools provided by the listing agent
- Elementary: Paine
- Middle: Hewitt - Trussville
- High: Hewitt - Trussville
Source: GALMLS. This data may not be complete. We recommend contacting the local school district to confirm school assignments for this home.
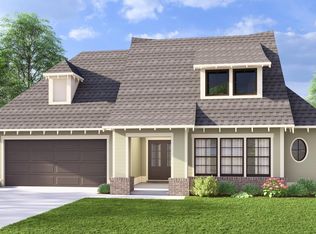
- $468,1883 bd3 ba2.1k sqft5464 Longmeadow Rdg, Trussville, AL 35173Sold
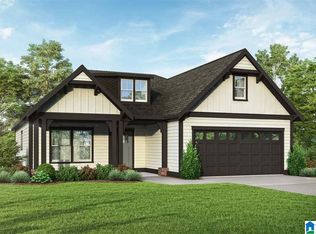
- $396,4453 bd2 ba1.6k sqft5480 Longmeadow Cir, Trussville, AL 35173Sold
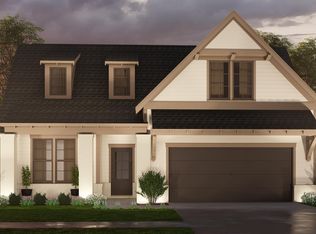
- $500,4363 bd3 ba2k sqft5412 Longmeadow Ridge Txlefp #TXLEFP, Trussville, AL 35173Sold
- $273,10031.94 acres4251 Solitude Ln, Trussville, AL 35173Off Market
- $562,5204 bd4 ba2.8k sqft5488 Longmeadow Rdg, Trussville, AL 35173Sold
- $410,1953 bd2 ba1.6k sqft5432 Longmeadow Rdg, Trussville, AL 35173Sold
- $67,900-- bd-- ba-- sqft4747 Martin Wilson Rd, Trussville, AL 35173Off Market
- $140,000-- bd-- ba-- sqft5001 Martin Wilson Rd, Trussville, AL 35173Off Market
A local agent can set up tours, give advice and negotiate with sellers.
A local lender can help you make sure your offer is ready when you are.
Similar homes
- $510,4523 bd3 ba2k sqftCharter Spectrum, Trussville, AL 35173New Construction

 GALMLS
 - $489,9004 bd3 ba2.2k sqft7022 Chatham Dr, Trussville, AL 35173For Sale
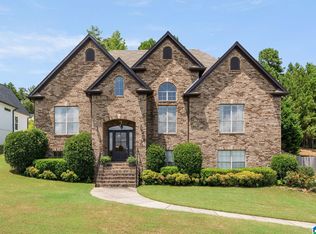 MLS ID #21459387, Kasey Blair, EXIT Legacy Realty. GALMLS
 - $510,0004 bd3 ba2.9k sqftSpectrum / Spire, Trussville, AL 35173For Sale
 MLS ID #21461479, Billy Brodie, Keller Williams. GALMLS
 - $475,0003 bd2 ba1.9k sqftBright Speed, Trussville, AL 35173For Sale
 MLS ID #21460935, Beth Harris, The Realtors LLC. GALMLS
 - $529,0004 bd3 ba2.5k sqft4701 Boulder Dr, Trussville, AL 35173New ConstructionMLS ID #21451460, Nathan Wunderlich, Keller Williams Homewood. GALMLS
- $425,0003 bd2 ba1.8k sqftBrightspeed, Trussville, AL 35173For SaleMLS ID #21456934, George Stewart, RE/MAX Realty Brokers. GALMLS
- $459,9004 bd3 ba2.6k sqft6578 Spring St, Trussville, AL 35173For SaleMLS ID #21454838, Amy Maziarz, Red Hills Realty, LLC. GALMLS
- $464,9004 bd4 ba2.8k sqftBrightspeed, Trussville, AL 35173For SaleMLS ID #21458559, Mickey Drinkard, RE/MAX Marketplace. GALMLS
- $420,0004 bd3 ba1.7k sqft6526 Mountain Ridge Rd, Trussville, AL 35173For SaleMLS ID #21461195, Debbie Larson, Sold South Realty. GALMLS
- $425,0003 bd3 ba2.1k sqftSpectrum / Spire, Trussville, AL 35173For SaleMLS ID #21451584, Billy Brodie, Keller Williams. GALMLS
- $399,9003 bd3 ba2.2k sqftVarious, Trussville, AL 35173For SaleMLS ID #21461480, Jason Carnes, Keller Williams. GALMLS
- $419,9004 bd4 ba2.4k sqftSpectrum, Trussville, AL 35173For SaleMLS ID #21461948, Carrie Richardson, ARC Realty - Hoover. GALMLS
- $455,0004 bd4 ba2.8k sqft6490 Winslow Parc Ln, Trussville, AL 35173For SaleMLS ID #21452871, Roxanne Corbett, Keller Williams. GALMLS
- $575,0003 bd2 ba2.2k sqftN / A, Trussville, AL 35173For SaleMLS ID #21457300, Felix Braun, Real Broker LLC. GALMLS
- $369,9002 bd2 ba2.1k sqft398 Calumet Way, Trussville, AL 35173For SaleMLS ID #21457223, Susan Palmer, Keller Williams Realty Hoover. GALMLS
- $469,9004 bd2 ba2.2k sqft3652 Vanderbilt Way, Fultondale, AL 35068For SaleMLS ID #21461023, Andrea Rouse, RE/MAX on Main. GALMLS
- $489,9003 bd2 ba2.2k sqft10936 Bear Creek Rd, Sterrett, AL 35147For SaleMLS ID #21448038, Cecilia Pintos Saldivia, eXp Realty, LLC Central. GALMLS
- $499,0003 bd3 ba1.8k sqft3225 Green Valley Rd, Birmingham, AL 35243For SaleMLS ID #21457119, Jasper Cleage, Keller Williams Realty Vestavia. GALMLS
- $379,9003 bd2 ba2.3k sqftAtt, Morris, AL 35116For SaleMLS ID #21462137, Tracey Vaughn, RE/MAX Northern Properties. GALMLS
- $449,9004 bd2 ba1.7k sqftKinetic Internet, Springville, AL 35146For SaleMLS ID #21460263, Micah Martin, Keller Williams Pell City. GALMLS
